
400 Central Avenue #903, Saint Petersburg, FL 33701
Local realty services provided by:ERA Advantage Realty, Inc.
Listed by: norma vargas, pa
Office: exp realty llc.
MLS#:TB8567242
Source:MFRMLS
Price summary
- Price:$1,194,000
- Price per sq. ft.:$725.39
About this home
Downtown St. Pete sits right outside your door, and this southeast-facing residence at The Residences at 400 Central lets you take it all in from a terrace nearly 7 feet deep running the full length of the home. Inside, 10-foot ceilings and walls of glass fill 1,358 square feet with morning light, softened by custom Smart Drape blinds by Norman, and the living room and both bedrooms open onto that terrace. The gas kitchen is a showpiece in two tones, with darker wood lower cabinets, white lacquer uppers, and an island that anchors the open living and dining space. The primary suite adds a custom California Closets walk-in and a chevron herringbone shower with a double vanity. Guests have their own half bath, so no one walks through a bedroom, and the second bedroom comes with its own full bath and in-unit laundry. Two parking spaces come with the home, one assigned and one valet, along with a personal EV charger upgrade. Climate-controlled storage lockers and bike storage are on site.
On the 7th floor, the amenity deck is where the building comes together: a heated pool and spa, sun loungers, private cabanas, grills, fire pits, a bocce court, a putting green, and a yoga-Zen garden. Community gatherings happen here often, so neighbors actually get to know each other. Indoors, a state-of-the-art fitness center, a theater lounge with surround sound, a game room with a pool table, card table, and fireplace, a co-working space with a boardroom, and a private dining room with a catering kitchen cover workouts, movie nights, work days, and dinner parties. This is a pet-friendly tower, with a private outdoor dog park, a grooming and bathing station, and no weight limit. Catch the sunset rays from the Rooftop Sky Lounge Observatory, with Tampa Bay and Gulf views, and let the 24/7 concierge handle the details.
The tower fills a 2.3-acre city block, stands 33 feet above sea level, and sits outside a flood zone, so the bay views come with confidence. Spend Saturday at the Dalí Museum, dinner on Beach Drive, and an evening on the St. Pete Pier, all minutes away, with the Mahaffey Theater and Chihuly Collection close by....
Contact an agent
Home facts
- Year built:2025
- Subdivision & Development:CONDO RESIDENCES AT 400 CENTRAL
- Listing ID #:TB8567242
- Added:1 day(s) ago
- Updated:November 19, 2026 at 07:04 PM
Rooms and interior
- Bedrooms:2
- Total bathrooms:3
- Full bathrooms:2
- Half bathrooms:1
- Flooring:Ceramic Tile
- Dining Description:Eat In Kitchen, Living Room/Dining Room Combo
- Kitchen Description:Built-In Oven, Cooktop, Dishwasher, Disposal, Eat-in Kitchen, Exhaust Fan, Freezer, Ice Maker, Kitchen/Family Room Combo, Microwave, Range, Range Hood, Refrigerator, Solid Surface Counters, Wine Refrigerator
- Bedroom Description:Primary Bedroom Main Floor, Split Bedroom, Walk-In Closet(s)
- Living area:1,358 sq. ft.
Heating and cooling
- Cooling:Central Air
- Heating:Central
- Central air:Yes
Structure and exterior
- Roof:Membrane
- Year built:2025
- Building area:1,358 sq. ft.
- Lot area:2.3 Acres
- Architectural Style:Contemporary
- Construction Materials:Block, Concrete, Metal Frame, Stucco
- Exterior Features:Balcony, Dog Run, Lighting, Outdoor Grill, Outdoor Kitchen, Sidewalk
- Foundation Description:Slab
- Levels:1 Story
Schools
- High school:St. Petersburg High-PN
- Middle school:John Hopkins Middle-PN
- Elementary school:Campbell Park Elementary-PN
Utilities
- Water:Public, Water Available, Water Connected
- Sewer:Public, Public Sewer, Sewer Available, Sewer Connected
Finances and disclosures
- Price:$1,194,000
- Price per sq. ft.:$725.39
Features and amenities
- Appliances:Built-in Oven, Cooktop, Dishwasher, Disposal, Dryer, Electric Water Heater, Exhaust Fan, Freezer, Ice Maker, Irrigation Equipment, Microwave, Range, Range Hood, Refrigerator, Washer, Wine Refrigerator
- Laundry features:Dryer, Inside, Laundry Closet, Washer
- Amenities:Cable Available, Cable Connected, Eat-in Kitchen, Electricity Available, Fitness Center, Irrigation Equipment, Kitchen/Family Room Combo, Living Room/Dining Room Combo, Natural Gas Available, Natural Gas Connected, Open Floorplan, Pool, Primary Bedroom Main Floor, Recreation Facilities, Security, Solid Surface Counters, Split Bedroom, Thermostat, Underground Utilities, Walk-In Closet(s), Window Treatments
- Pool features:Heated, In Ground, Outside Bath Access, Pool, Public Pool
Parking
- Parking description:Assigned, Basement, Converted Garage, Covered, Electric Vehicle Charging Station(s), Off Street, Valet
- Garage:Yes
- Garage spaces:2
 The information being provided by Stellar Mls is for the consumer's personal, non-commercial use and may not be used for any purpose other than to identify prospective properties consumer may be interested in purchasing. Any information relating to real estate for sale referenced on this web site comes from the Internet Data Exchange (IDX) program of the Stellar Mls. ERA Advantage Realty, Inc. is not a Multiple Listing Service (MLS), nor does it offer MLS access. This website is a service of ERA Advantage Realty, Inc., a broker participant of Stellar Mls. This web site may reference real estate listing(s) held by a brokerage firm other than the broker and/or agent who owns this web site.
The accuracy of all information, regardless of source, including but not limited to open house information, square footages and lot sizes, is deemed reliable but not guaranteed and should be personally verified through personal inspection by and/or with the appropriate professionals. The data contained herein is copyrighted by Stellar Mls and is protected by all applicable copyright laws. Any unauthorized dissemination of this information is in violation of copyright laws and is strictly prohibited.
Properties in listings may have been sold or may no longer be available.
Copyright 2026 Stellar Mls. All rights reserved.
New listings near 400 Central Avenue #903
- Coming Soon
 $125,000Coming Soon1 beds 1 baths840 sq. ft.
7941 58th Avenue N #203, ST PETERSBURG, FL 33709
MLS# TB8567963Listed by: BHHS FLORIDA PROPERTIES GROUP - Coming Soon
 $550,000Coming Soon3 beds 2 baths1,615 sq. ft.
1890 63rd Avenue S, ST PETERSBURG, FL 33712
MLS# TB8566321Listed by: KELLER WILLIAMS ST PETE REALTY - Coming Soon
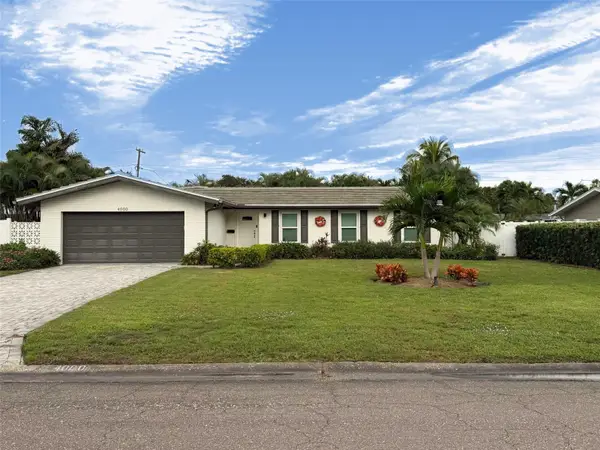 $825,000Coming Soon4 beds 2 baths1,905 sq. ft.
4000 39th Street S, ST PETERSBURG, FL 33711
MLS# TB8567500Listed by: KELLER WILLIAMS ST PETE REALTY - Coming Soon
 $575,000Coming Soon3 beds 2 baths1,942 sq. ft.
3741 50th Avenue N, ST PETERSBURG, FL 33714
MLS# TB8567323Listed by: JB REALTY FLORIDA, LLC - Coming Soon
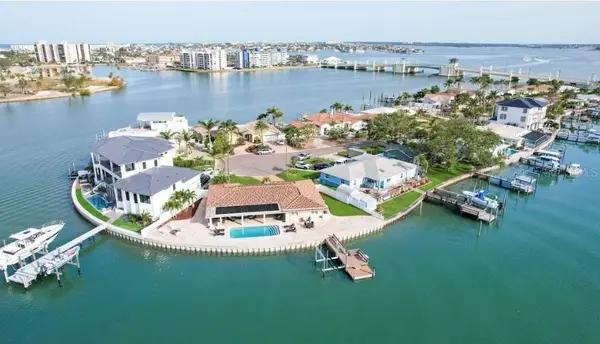 $2,700,000Coming Soon3 beds 2 baths3,232 sq. ft.
8188 Causeway Boulevard S, ST PETERSBURG, FL 33707
MLS# L4966436Listed by: CHARLES RUTENBERG REALTY FTL - Coming Soon
 $1,475,000Coming Soon3 beds 3 baths3,500 sq. ft.
1538 Delaware Avenue Ne, ST PETERSBURG, FL 33703
MLS# TB8558940Listed by: CHARLES RUTENBERG REALTY INC - Coming Soon
 $4,375,000Coming Soon5 beds 5 baths3,855 sq. ft.
7875 9th Avenue S, ST PETERSBURG, FL 33707
MLS# TB8565351Listed by: NEXTHOME LUXE COASTAL - Coming Soon
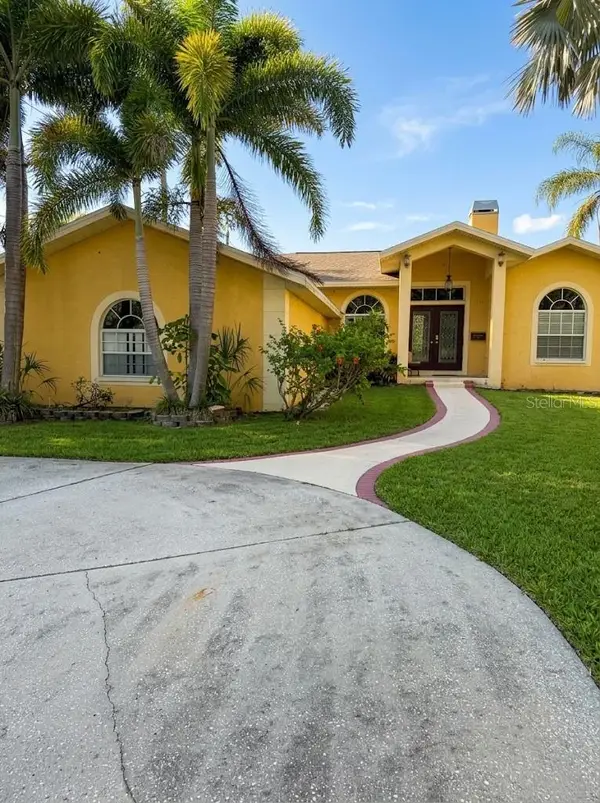 $680,000Coming Soon3 beds 2 baths1,539 sq. ft.
6914 Park St S, ST PETERSBURG, FL 33707
MLS# TB8565180Listed by: MARK SPAIN REAL ESTATE - Coming Soon
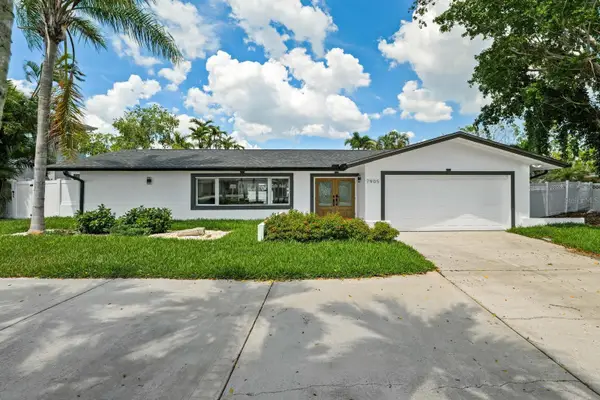 $1,528,828Coming Soon3 beds 3 baths2,186 sq. ft.
7905 9th Avenue S, ST PETERSBURG, FL 33707
MLS# O6448591Listed by: EXP REALTY LLC - New
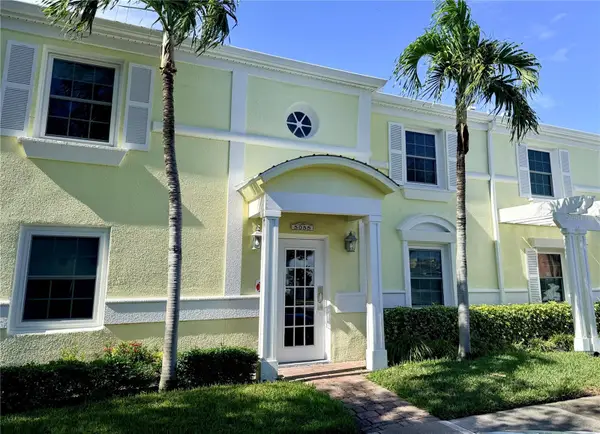 $299,900Active1 beds 1 baths823 sq. ft.
5055 Coquina Key Drive Se #F, ST PETERSBURG, FL 33705
MLS# TB8568903Listed by: YOUR FLORIDA REAL ESTATE CO


Protect your home and budget from life's surprises with an Assurant Home Warranty, backed by a partner that supports you through every step of homeownership. Explore Plans.
© 2023 - 2026 ERA Franchise Systems LLC. All rights reserved. ERA Franchise Systems LLC fully supports the principles of the Fair Housing Act and the Equal Opportunity Act. ERA, ERA Real Estate powered, and their respective logos are registered service marks of ERA Franchise Systems LLC. Each office is independently owned and operated.