
4140 29th Street N, Saint Petersburg, FL 33714
Local realty services provided by:Tomlin St Cyr Real Estate Services ERA Powered
4140 29th Street N,St Petersburg, FL 33714
$445,000
- 3 Beds
- 2 Baths
- 1,524 sq. ft.
- Single family
- Active
Upcoming open houses
- Sat, Oct 1011:00 am - 01:00 pm
Listed by: krystal arnold, misty gauthier
Office: luxury & beach realty inc
MLS#:TB8554978
Source:MFRMLS
Price summary
- Price:$445,000
- Price per sq. ft.:$230.45
About this home
Picture your evenings at 4140 29th St N in St. Petersburg, FL 33714: the grill going under the hardtop gazebo, friends sinking putts on your own backyard putting green, and the fire pit glowing as the sun drops behind the palms. This 3-bedroom, 2-bath St. Pete home with a one-car garage and a 2024 roof makes that your everyday. The first impression is pure Florida charm. A mature oak shades the drive, navy shutters frame the windows, and fresh garden beds lead you to an arched front entry. Step inside and the home opens up around you. Light pours across warm wood-look floors, classic columns frame the living room, and arched openings draw your eye from room to room under vaulted ceilings. On game night, pour a drink at the built-in dry bar, with its granite top and reclaimed-wood shelves, while everyone settles into the living room. The kitchen is where everyone gathers. Pull up a stool at the oversized granite island, which seats four, while dinner comes together among warm wood cabinets, stainless appliances, and a shimmering glass backsplash. Weeknight meals happen in the sunny eat-in area beside the beverage fridge, and holidays spread into the separate dining room. At the end of the day, retreat to the primary suite, with its vaulted ceiling, walk-in closet, and ensuite bath featuring a double vanity and a tiled walk-in shower with a built-in bench. A secondary bedroom with a sliding barn door and built-in wall bed easily becomes your guest room or home office, and the updated guest bath shines with marble-look tile and granite. Then step out back. The fully fenced yard is wrapped in white vinyl privacy fencing and shaded by tropical banana plants. Low-maintenance turf means no mowing, just more time for the deck, the fire pit, and the putting green. All of this sits in central St. Pete with quick access to I-275. You're minutes from downtown's waterfront dining and arts, an easy drive to the Gulf beaches, and a straightforward commute to Tampa. Homes with this much outdoor living don't come along often in St. Pete. Schedule your private showing and see it for yourself....
Contact an agent
Home facts
- Year built:1950
- Subdivision & Development:SETCHELLS NORTH SIDE SUB
- Listing ID #:TB8554978
- Added:1 day(s) ago
- Updated:October 06, 2026 at 08:16 PM
Rooms and interior
- Bedrooms:3
- Total bathrooms:2
- Full bathrooms:2
- Flooring:Ceramic Tile, Laminate
- Dining Description:Eat In Kitchen, Living Room/Dining Room Combo
- Kitchen Description:Dishwasher, Disposal, Eat-in Kitchen, Microwave, Range, Refrigerator, Stone Counters
- Bedroom Description:High Ceilings, Walk-In Closet(s)
- Basement Description:Concrete Perimeter
- Living area:1,524 sq. ft.
Heating and cooling
- Cooling:Central Air
- Heating:Central
- Central air:Yes
Structure and exterior
- Roof:Shingle
- Year built:1950
- Building area:1,524 sq. ft.
- Lot area:0.15 Acres
- Construction Materials:Frame, Stucco
- Foundation Description:Concrete Perimeter
- Levels:1 Story
Utilities
- Water:Public, Water Connected
- Sewer:Public Sewer, Sewer Connected
Finances and disclosures
- Price:$445,000
- Price per sq. ft.:$230.45
- Tax amount:$4,888 (2025)
Features and amenities
- Appliances:Dishwasher, Disposal, Dryer, Electric Water Heater, Microwave, Range, Refrigerator, Washer
- Laundry features:Dryer, In Garage, Laundry Room, Washer
- Amenities:Cable Connected, Ceiling Fans(s), Eat-in Kitchen, High Ceilings, Living Room/Dining Room Combo, Open Floorplan, Stone Counters, Thermostat, Vaulted Ceiling(s), Walk-In Closet(s), Window Treatments
- Pool features:Public Pool
Parking
- Parking description:Attached Garage
- Garage:Yes
- Garage spaces:1
 The information being provided by Stellar Mls is for the consumer's personal, non-commercial use and may not be used for any purpose other than to identify prospective properties consumer may be interested in purchasing. Any information relating to real estate for sale referenced on this web site comes from the Internet Data Exchange (IDX) program of the Stellar Mls. Tomlin St Cyr Real Estate Services ERA Powered is not a Multiple Listing Service (MLS), nor does it offer MLS access. This website is a service of Tomlin St Cyr Real Estate Services ERA Powered, a broker participant of Stellar Mls. This web site may reference real estate listing(s) held by a brokerage firm other than the broker and/or agent who owns this web site.
The accuracy of all information, regardless of source, including but not limited to open house information, square footages and lot sizes, is deemed reliable but not guaranteed and should be personally verified through personal inspection by and/or with the appropriate professionals. The data contained herein is copyrighted by Stellar Mls and is protected by all applicable copyright laws. Any unauthorized dissemination of this information is in violation of copyright laws and is strictly prohibited.
Properties in listings may have been sold or may no longer be available.
Copyright 2026 Stellar Mls. All rights reserved.
The information being provided by Stellar Mls is for the consumer's personal, non-commercial use and may not be used for any purpose other than to identify prospective properties consumer may be interested in purchasing. Any information relating to real estate for sale referenced on this web site comes from the Internet Data Exchange (IDX) program of the Stellar Mls. Tomlin St Cyr Real Estate Services ERA Powered is not a Multiple Listing Service (MLS), nor does it offer MLS access. This website is a service of Tomlin St Cyr Real Estate Services ERA Powered, a broker participant of Stellar Mls. This web site may reference real estate listing(s) held by a brokerage firm other than the broker and/or agent who owns this web site.
The accuracy of all information, regardless of source, including but not limited to open house information, square footages and lot sizes, is deemed reliable but not guaranteed and should be personally verified through personal inspection by and/or with the appropriate professionals. The data contained herein is copyrighted by Stellar Mls and is protected by all applicable copyright laws. Any unauthorized dissemination of this information is in violation of copyright laws and is strictly prohibited.
Properties in listings may have been sold or may no longer be available.
Copyright 2026 Stellar Mls. All rights reserved.New listings near 4140 29th Street N
- Coming Soon
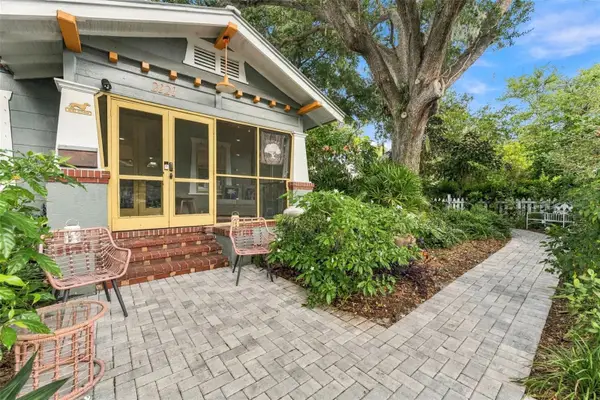 $915,000Coming Soon3 beds 3 baths920 sq. ft.
2121 Dartmouth Avenue N, ST PETERSBURG, FL 33713
MLS# TB8555331Listed by: REAL BROKER, LLC - Coming Soon
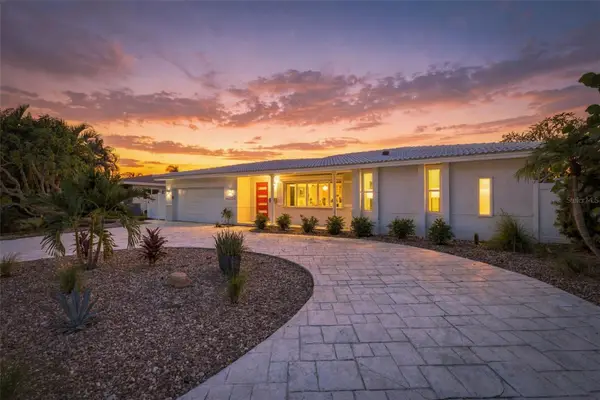 $1,195,000Coming Soon3 beds 2 baths1,554 sq. ft.
2440 S Shore Drive Se, ST PETERSBURG, FL 33705
MLS# TB8553154Listed by: COMPASS FLORIDA LLC - Coming Soon
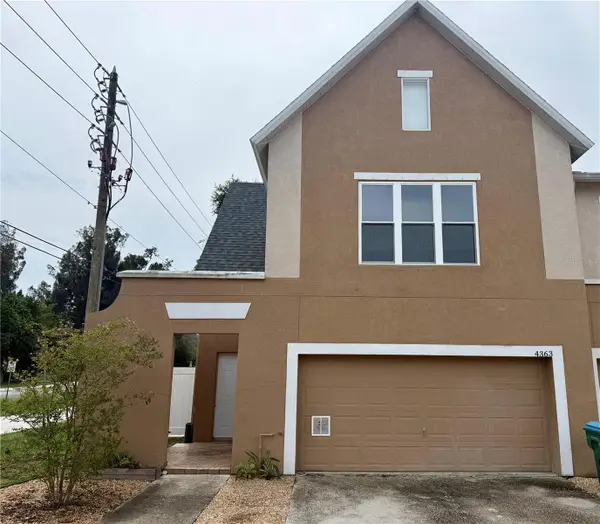 $350,000Coming Soon3 beds 3 baths1,685 sq. ft.
4363 Tyler Circle N, ST PETERSBURG, FL 33709
MLS# TB8553429Listed by: NORTHSTAR REALTY - Coming Soon
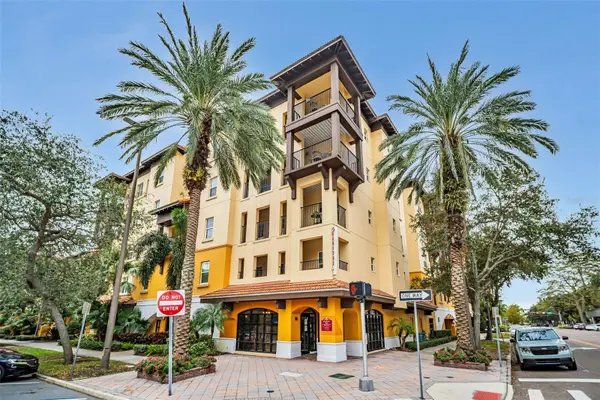 $365,000Coming Soon1 beds 1 baths743 sq. ft.
100 4th Avenue S #307, ST PETERSBURG, FL 33701
MLS# TB8553804Listed by: KELLER WILLIAMS ST PETE REALTY - Coming Soon
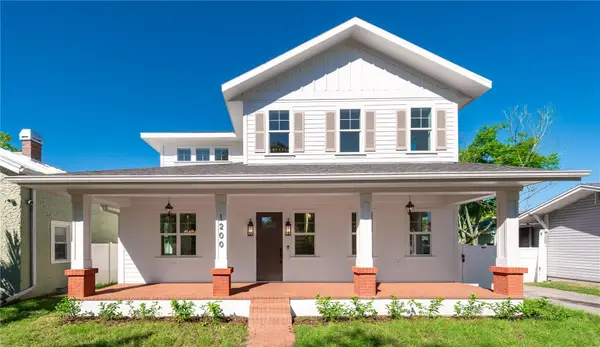 $1,725,000Coming Soon5 beds 4 baths2,925 sq. ft.
1200 13th Street N, ST PETERSBURG, FL 33705
MLS# TB8550559Listed by: REALTY HUB - Coming Soon
 $1,750,000Coming Soon2 beds 3 baths1,996 sq. ft.
175 1st Street S #2107, ST PETERSBURG, FL 33701
MLS# A4707296Listed by: REAL BROKER, LLC - Coming Soon
 $449,000Coming Soon2 beds 2 baths1,141 sq. ft.
316 8th Street S #703, ST PETERSBURG, FL 33701
MLS# TB8550369Listed by: KELLER WILLIAMS ST PETE REALTY - Coming Soon
 $325,000Coming Soon2 beds 2 baths1,107 sq. ft.
844 87th Avenue N, ST PETERSBURG, FL 33702
MLS# TB8551488Listed by: KELLER WILLIAMS REALTY PORTFOLIO COLLECTION - Coming Soon
 $168,900Coming Soon2 beds 2 baths975 sq. ft.
825 S Village Drive N #102, ST PETERSBURG, FL 33716
MLS# TB8551947Listed by: IMPACT REALTY TAMPA BAY - Coming Soon
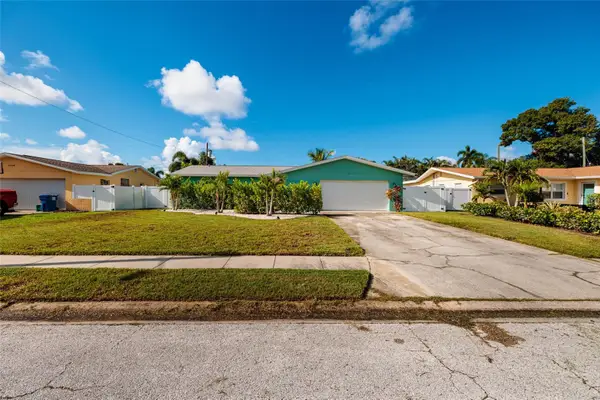 $599,999Coming Soon3 beds 2 baths1,421 sq. ft.
6212 34th Avenue N, ST PETERSBURG, FL 33710
MLS# TB8546545Listed by: BROPHY REAL ESTATE


Protect your home and budget from life's surprises with an Assurant Home Warranty, backed by a partner that supports you through every step of homeownership. Explore Plans.
© 2023 - 2026 ERA Franchise Systems LLC. All rights reserved. ERA Franchise Systems LLC fully supports the principles of the Fair Housing Act and the Equal Opportunity Act. ERA, ERA Real Estate powered, and their respective logos are registered service marks of ERA Franchise Systems LLC. Each office is independently owned and operated.