
4223 Narvarez Way S, Saint Petersburg, FL 33712
Local realty services provided by:Gulf Shores Realty ERA Powered
Listed by: patty gaskin
Office: century 21 re champions
MLS#:TB8551487
Source:MFRMLS
Price summary
- Price:$645,000
- Price per sq. ft.:$230.44
About this home
Welcome to 4223 Narvarez Way S., where classic Florida character meets thoughtful modern updates in desirable Lakewood Estates. This 3-bedroom, 2-bath, 2-car-garage pool home is ideal for relaxing poolside, entertaining, working from home, and enjoying the St. Petersburg lifestyle. The inviting open floor plan showcases professionally restored original terrazzo floors, preserving the home's mid-century charm. A vaulted ceiling with cedar-wrapped beams and recessed lighting creates an airy living space, while the kitchen features quartz countertops and a generous island with storage and seating. A versatile flex space/family room with home bar offers additional room for gatherings. Extensive updates provide comfort, efficiency, and peace of mind, including updated electrical, PEX water lines, sewer lines to the city connection, an on-demand water heater, newer HVAC with UV-light purification, spray-foam insulation, and paid-off solar panels that help keep electric bills remarkably low. Hurricane fabric, functioning front shutters, and hurricane-rated doors add protection. The fully fenced backyard surrounds an in-ground pool resurfaced in 2020, creating a private Florida retreat. A propane grill connection simplifies outdoor entertaining. The primary suite includes dual sinks and a walk-in shower, while the bedroom-and-bath layout offers flexibility for guests. Solid bedroom doors provide added privacy and a substantial feel, while custom closet doors add a polished touch and enhance the home's thoughtful design. An interior laundry room, abundant storage, circular driveway, and a 2-car garage positioned away from the street add convenience. The garage includes a utility sink, water softener with carbon filter, and hoist trolley, offering a practical way to lift and move heavier items with ease. Lakewood Estates offers mature surroundings and exceptional convenience, with the historic St. Petersburg Country Club nearby, approximately 10 minutes to Downtown St. Petersburg, and just 5 minutes to Boyd Hill Nature Preserve. Enjoy biking, nature trails, your private pool, and downtown restaurants, arts, waterfront, and energy. This is more than a 3-bedroom pool home—it’s a character-filled St. Petersburg residence where many costly improvements are already complete. Discover the lifestyle, location, and thoughtful details of 4223 Narvarez Way S....
Contact an agent
Home facts
- Year built:1958
- Subdivision & Development:LAKEWOOD ESTATES TRACTS 10-11
- Listing ID #:TB8551487
- Added:2 day(s) ago
- Updated:September 28, 2026 at 01:56 PM
Rooms and interior
- Bedrooms:3
- Total bathrooms:2
- Full bathrooms:2
- Flooring:Terrazzo
- Kitchen Description:Dishwasher, Disposal, Range, Refrigerator, Solid Surface Counters, Stone Counters, Water Softener
- Bedroom Description:High Ceilings
- Living area:1,816 sq. ft.
Heating and cooling
- Cooling:Central Air
- Heating:Central
- Central air:Yes
Structure and exterior
- Roof:Shingle
- Year built:1958
- Building area:1,816 sq. ft.
- Lot area:0.24 Acres
- Lot Features:Landscaped, Near Golf Course, Oversized
- Architectural Style:Ranch
- Construction Materials:Block
- Exterior Features:Deck, Patio, Rain Barrel/Cistern(s)
- Foundation Description:Slab
- Levels:1 Story
Utilities
- Water:Public, Water Connected
- Sewer:Public Sewer
Finances and disclosures
- Price:$645,000
- Price per sq. ft.:$230.44
- Tax amount:$1,683 (2025)
Features and amenities
- Appliances:Dishwasher, Disposal, Range, Refrigerator, Water Softener
- Laundry features:Inside, Laundry Room
- Amenities:Cable Connected, Cathedral Ceiling(s), Ceiling Fans(s), Crown Molding, High Ceilings, Solid Surface Counters, Stone Counters, Vaulted Ceiling(s)
- Pool features:Gunite, Private Pool, Self Cleaning
Parking
- Parking description:Attached Garage, Circular Driveway, Driveway, Garage Door Opener, Guest, Workshop in Garage
- Garage:Yes
- Garage spaces:2
 The information being provided by Stellar Mls is for the consumer's personal, non-commercial use and may not be used for any purpose other than to identify prospective properties consumer may be interested in purchasing. Any information relating to real estate for sale referenced on this web site comes from the Internet Data Exchange (IDX) program of the Stellar Mls. Gulf Shores Realty ERA Powered is not a Multiple Listing Service (MLS), nor does it offer MLS access. This website is a service of Gulf Shores Realty ERA Powered, a broker participant of Stellar Mls. This web site may reference real estate listing(s) held by a brokerage firm other than the broker and/or agent who owns this web site.
The accuracy of all information, regardless of source, including but not limited to open house information, square footages and lot sizes, is deemed reliable but not guaranteed and should be personally verified through personal inspection by and/or with the appropriate professionals. The data contained herein is copyrighted by Stellar Mls and is protected by all applicable copyright laws. Any unauthorized dissemination of this information is in violation of copyright laws and is strictly prohibited.
Properties in listings may have been sold or may no longer be available.
Copyright 2026 Stellar Mls. All rights reserved.
The information being provided by Stellar Mls is for the consumer's personal, non-commercial use and may not be used for any purpose other than to identify prospective properties consumer may be interested in purchasing. Any information relating to real estate for sale referenced on this web site comes from the Internet Data Exchange (IDX) program of the Stellar Mls. Gulf Shores Realty ERA Powered is not a Multiple Listing Service (MLS), nor does it offer MLS access. This website is a service of Gulf Shores Realty ERA Powered, a broker participant of Stellar Mls. This web site may reference real estate listing(s) held by a brokerage firm other than the broker and/or agent who owns this web site.
The accuracy of all information, regardless of source, including but not limited to open house information, square footages and lot sizes, is deemed reliable but not guaranteed and should be personally verified through personal inspection by and/or with the appropriate professionals. The data contained herein is copyrighted by Stellar Mls and is protected by all applicable copyright laws. Any unauthorized dissemination of this information is in violation of copyright laws and is strictly prohibited.
Properties in listings may have been sold or may no longer be available.
Copyright 2026 Stellar Mls. All rights reserved.New listings near 4223 Narvarez Way S
- Coming Soon
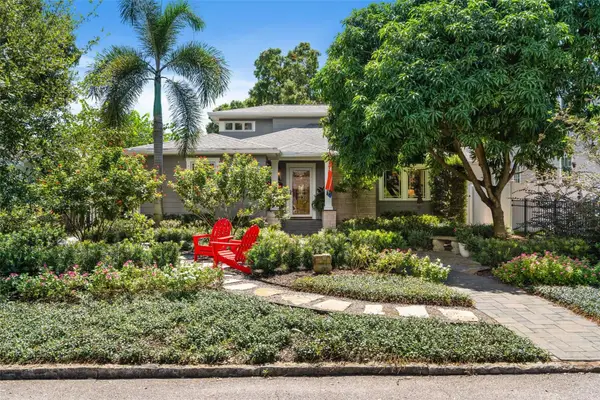 $1,200,000Coming Soon3 beds 2 baths2,285 sq. ft.
602 29th Avenue N, ST PETERSBURG, FL 33704
MLS# TB8550938Listed by: RE/MAX REALTY UNLIMITED - Coming Soon
 $469,990Coming Soon3 beds 2 baths1,610 sq. ft.
4050 Iris Street N, ST PETERSBURG, FL 33703
MLS# O6444300Listed by: LPT REALTY, LLC - Coming Soon
 $1,750,000Coming Soon2 beds 3 baths1,996 sq. ft.
175 1st Street S #2107, ST PETERSBURG, FL 33701
MLS# A4707296Listed by: REAL BROKER, LLC - Coming SoonOpen Tue, 1:30 to 4pm
 $449,000Coming Soon2 beds 2 baths1,141 sq. ft.
316 8th Street S #703, ST PETERSBURG, FL 33701
MLS# TB8550369Listed by: KELLER WILLIAMS ST PETE REALTY - Coming Soon
 $325,000Coming Soon2 beds 2 baths1,107 sq. ft.
844 87th Avenue N, ST PETERSBURG, FL 33702
MLS# TB8551488Listed by: KELLER WILLIAMS REALTY PORTFOLIO COLLECTION - Coming Soon
 $168,900Coming Soon2 beds 2 baths975 sq. ft.
825 S Village Drive N #102, ST PETERSBURG, FL 33716
MLS# TB8551947Listed by: IMPACT REALTY TAMPA BAY - Coming Soon
 $360,000Coming Soon2 beds 1 baths873 sq. ft.
3820 Burlington Avenue N, ST PETERSBURG, FL 33713
MLS# TB8551225Listed by: KELLER WILLIAMS ST PETE REALTY - Coming Soon
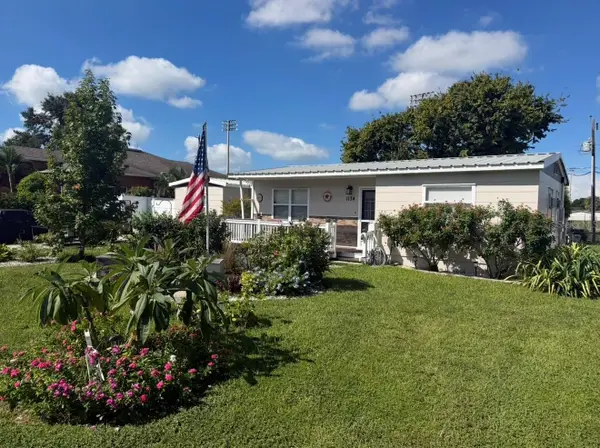 $495,000Coming Soon5 beds 2 baths1,490 sq. ft.
1134 62nd Street, ST PETERSBURG, FL 33710
MLS# TB8550743Listed by: KELLER WILLIAMS ST PETE REALTY - Coming Soon
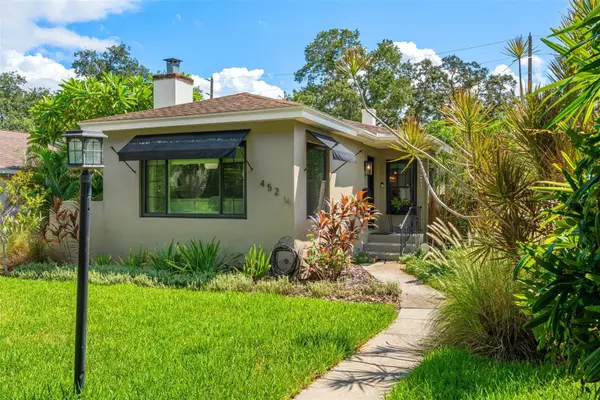 $775,000Coming Soon2 beds 2 baths1,400 sq. ft.
452 23rd Avenue N, ST PETERSBURG, FL 33704
MLS# TB8550930Listed by: RE/MAX REALTY UNLIMITED - Coming Soon
 $995,000Coming Soon3 beds 2 baths1,867 sq. ft.
4961 Bacopa Lane S #201, ST PETERSBURG, FL 33715
MLS# TB8551029Listed by: KELLER WILLIAMS ST PETE REALTY


Protect your home and budget from life's surprises with an Assurant Home Warranty, backed by a partner that supports you through every step of homeownership. Explore Plans.
© 2023 - 2026 ERA Franchise Systems LLC. All rights reserved. ERA Franchise Systems LLC fully supports the principles of the Fair Housing Act and the Equal Opportunity Act. ERA, ERA Real Estate powered, and their respective logos are registered service marks of ERA Franchise Systems LLC. Each office is independently owned and operated.