
4310 40th Street S, Saint Petersburg, FL 33711
Local realty services provided by:Tomlin St Cyr Real Estate Services ERA Powered
Listed by: elizabeth markovic
Office: compass florida llc.
MLS#:TB8480975
Source:MFRMLS
Price summary
- Price:$1,899,000
- Price per sq. ft.:$693.32
About this home
SIGNIFICANT PRICE IMPROVEMENT! Set on an impressive 180 feet of waterfront in sought-after Broadwater, this exceptional cul-de-sac residence combines premier boating access, resort-style outdoor living and a private tropical setting. With direct sailboat access to Tampa Bay, the Intracoastal Waterway and the Gulf, this property is ideally positioned for the ultimate St. Petersburg waterfront lifestyle. The home experienced NO WATER INTRUSION—an important distinction for waterfront buyers.
Professionally landscaped grounds and lush tropical surroundings create a welcoming sense of privacy from the moment you arrive. Inside, the 3-bedroom, 2-bath home with bonus room features an open floor plan, split-bedroom design and abundant natural light. Spacious living areas flow through impact sliding glass doors to the pool and waterfront beyond, creating a seamless connection between indoor and outdoor living.
The well-appointed kitchen features solid wood cabinetry, solid-surface countertops, stainless steel appliances, a convection oven and generous prep and gathering space. The spacious primary suite provides a private retreat with an ensuite bath, while the versatile bonus room provides additional space for a home office, den or guest accommodations.
Step outside and experience what truly sets this property apart. A natural gas-heated saltwater pool, expansive patio, covered outdoor kitchen and charming gazebo are surrounded by lush tropical landscaping and tranquil water views—an inviting setting for entertaining, sunset gatherings or quiet mornings overlooking the water.
For boating enthusiasts, the waterfront configuration is exceptional. **Two individual docks with two boat lifts—a 20,000-lb lift and a 9,000-lb lift—**each have water and electric service. Located in a no-wake zone with direct access to Tampa Bay and beyond, the property provides outstanding flexibility for enjoying the best of Florida's boating lifestyle.
Additional features include impact sliding glass doors, concrete tile roof, block construction, tankless natural gas water heater, water softener, central HVAC and an attached two-car garage.
Ideally located just minutes from vibrant downtown St. Petersburg, Gulf beaches, dining, shopping and cultural attractions, with convenient access to I-275 and Tampa International Airport.
With its significant new price, 180 feet of waterfront, two-dock and two-lift configuration, resort-style outdoor living and premier boating access, this Broadwater residence stands apart as a distinctive waterfront property in one of St. Petersburg's most desirable boating communities....
Contact an agent
Home facts
- Year built:1974
- Subdivision & Development:BROADWATER UNIT 2 BLK N
- Listing ID #:TB8480975
- Added:189 day(s) ago
- Updated:October 01, 2026 at 01:56 PM
Rooms and interior
- Bedrooms:3
- Total bathrooms:2
- Full bathrooms:2
- Flooring:Tile
- Dining Description:Eat In Kitchen
- Kitchen Description:Bar Fridge, Convection Oven, Dishwasher, Disposal, Eat-in Kitchen, Kitchen/Family Room Combo, Microwave, Range, Refrigerator, Solid Surface Counters, Solid Wood Cabinets, Water Softener
- Bedroom Description:Primary Bedroom Main Floor, Split Bedroom
- Living area:2,188 sq. ft.
Heating and cooling
- Cooling:Central Air
- Heating:Central
- Central air:Yes
Structure and exterior
- Roof:Concrete, Tile
- Year built:1974
- Building area:2,188 sq. ft.
- Lot area:0.3 Acres
- Lot Features:Cul-de-sac, Landscaped, Paved
- Architectural Style:Ranch
- Construction Materials:Block, Stucco
- Exterior Features:Lighting, Outdoor Grill, Outdoor Kitchen, Patio, Rain Gutters
- Foundation Description:Slab
- Levels:1 Story
Utilities
- Water:Public, Water Available
- Sewer:Public, Public Sewer, Sewer Available
Finances and disclosures
- Price:$1,899,000
- Price per sq. ft.:$693.32
- Tax amount:$30,119 (2025)
Features and amenities
- Appliances:Bar Fridge, Convection Oven, Dishwasher, Disposal, Dryer, Gas Water Heater, Irrigation Equipment, Microwave, Range, Refrigerator, Tankless Water Heater, Washer, Water Softener
- Laundry features:Dryer, Laundry Closet, Washer
- Amenities:Cable Available, Ceiling Fans(s), Eat-in Kitchen, Electricity Available, Irrigation Equipment, Kitchen/Family Room Combo, Natural Gas Available, Open Floorplan, Phone Available, Primary Bedroom Main Floor, Solid Surface Counters, Solid Wood Cabinets, Split Bedroom, Thermostat
- Pool features:Gunite, Heated, In Ground, Private Pool, Salt Water
Parking
- Parking description:Attached Garage, Driveway, Garage Door Opener
- Garage:Yes
- Garage spaces:2
 The information being provided by Stellar Mls is for the consumer's personal, non-commercial use and may not be used for any purpose other than to identify prospective properties consumer may be interested in purchasing. Any information relating to real estate for sale referenced on this web site comes from the Internet Data Exchange (IDX) program of the Stellar Mls. Tomlin St Cyr Real Estate Services ERA Powered is not a Multiple Listing Service (MLS), nor does it offer MLS access. This website is a service of Tomlin St Cyr Real Estate Services ERA Powered, a broker participant of Stellar Mls. This web site may reference real estate listing(s) held by a brokerage firm other than the broker and/or agent who owns this web site.
The accuracy of all information, regardless of source, including but not limited to open house information, square footages and lot sizes, is deemed reliable but not guaranteed and should be personally verified through personal inspection by and/or with the appropriate professionals. The data contained herein is copyrighted by Stellar Mls and is protected by all applicable copyright laws. Any unauthorized dissemination of this information is in violation of copyright laws and is strictly prohibited.
Properties in listings may have been sold or may no longer be available.
Copyright 2026 Stellar Mls. All rights reserved.
The information being provided by Stellar Mls is for the consumer's personal, non-commercial use and may not be used for any purpose other than to identify prospective properties consumer may be interested in purchasing. Any information relating to real estate for sale referenced on this web site comes from the Internet Data Exchange (IDX) program of the Stellar Mls. Tomlin St Cyr Real Estate Services ERA Powered is not a Multiple Listing Service (MLS), nor does it offer MLS access. This website is a service of Tomlin St Cyr Real Estate Services ERA Powered, a broker participant of Stellar Mls. This web site may reference real estate listing(s) held by a brokerage firm other than the broker and/or agent who owns this web site.
The accuracy of all information, regardless of source, including but not limited to open house information, square footages and lot sizes, is deemed reliable but not guaranteed and should be personally verified through personal inspection by and/or with the appropriate professionals. The data contained herein is copyrighted by Stellar Mls and is protected by all applicable copyright laws. Any unauthorized dissemination of this information is in violation of copyright laws and is strictly prohibited.
Properties in listings may have been sold or may no longer be available.
Copyright 2026 Stellar Mls. All rights reserved.New listings near 4310 40th Street S
- Coming Soon
 $2,000,000Coming Soon3 beds 3 baths2,658 sq. ft.
2480 E Bay Isle Drive Se, ST PETERSBURG, FL 33705
MLS# TB8551438Listed by: KELLER WILLIAMS ST PETE REALTY - Coming Soon
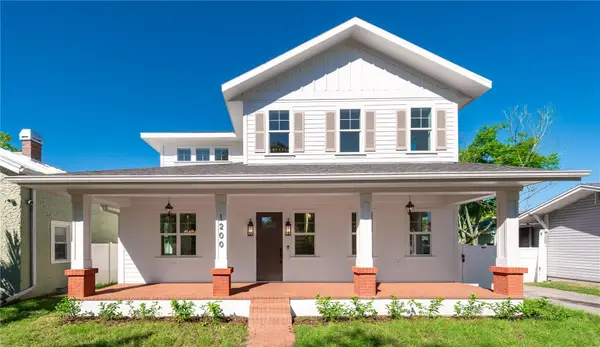 $1,725,000Coming Soon5 beds 4 baths2,925 sq. ft.
1200 13th Street N, ST PETERSBURG, FL 33705
MLS# TB8550559Listed by: REALTY HUB - Coming SoonOpen Sun, 12 to 2pm
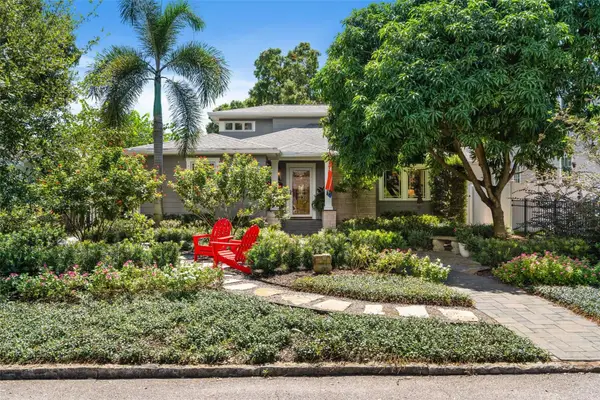 $1,200,000Coming Soon3 beds 2 baths2,285 sq. ft.
602 29th Avenue N, ST PETERSBURG, FL 33704
MLS# TB8550938Listed by: RE/MAX REALTY UNLIMITED - Coming SoonOpen Fri, 10am to 12pm
 $1,750,000Coming Soon2 beds 3 baths1,996 sq. ft.
175 1st Street S #2107, ST PETERSBURG, FL 33701
MLS# A4707296Listed by: REAL BROKER, LLC - Coming SoonOpen Sat, 1 to 3pm
 $449,000Coming Soon2 beds 2 baths1,141 sq. ft.
316 8th Street S #703, ST PETERSBURG, FL 33701
MLS# TB8550369Listed by: KELLER WILLIAMS ST PETE REALTY - Coming Soon
 $325,000Coming Soon2 beds 2 baths1,107 sq. ft.
844 87th Avenue N, ST PETERSBURG, FL 33702
MLS# TB8551488Listed by: KELLER WILLIAMS REALTY PORTFOLIO COLLECTION - Coming Soon
 $168,900Coming Soon2 beds 2 baths975 sq. ft.
825 S Village Drive N #102, ST PETERSBURG, FL 33716
MLS# TB8551947Listed by: IMPACT REALTY TAMPA BAY - Coming Soon
 $360,000Coming Soon2 beds 1 baths873 sq. ft.
3820 Burlington Avenue N, ST PETERSBURG, FL 33713
MLS# TB8551225Listed by: KELLER WILLIAMS ST PETE REALTY - Coming Soon
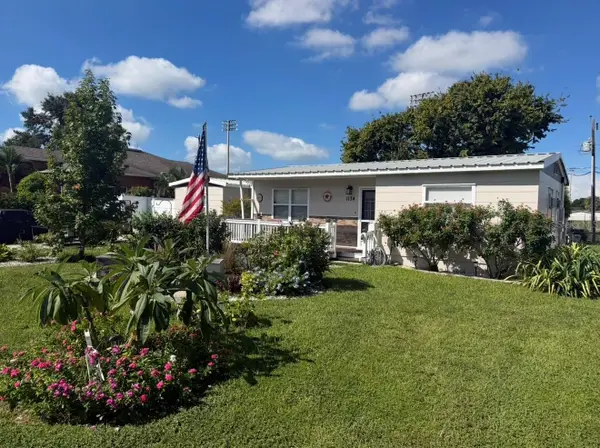 $495,000Coming Soon5 beds 2 baths1,490 sq. ft.
1134 62nd Street, ST PETERSBURG, FL 33710
MLS# TB8550743Listed by: KELLER WILLIAMS ST PETE REALTY - Coming SoonOpen Sat, 12 to 2pm
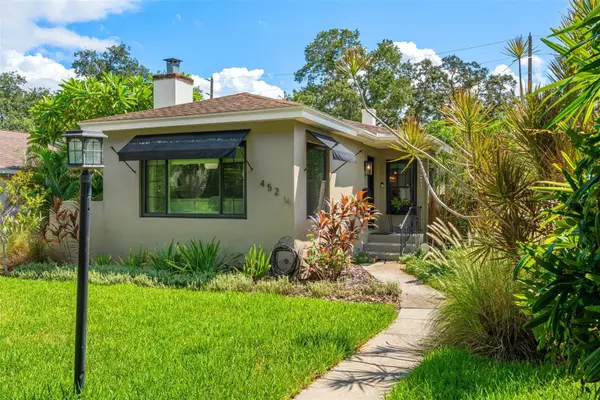 $775,000Coming Soon2 beds 2 baths1,400 sq. ft.
452 23rd Avenue N, ST PETERSBURG, FL 33704
MLS# TB8550930Listed by: RE/MAX REALTY UNLIMITED


Protect your home and budget from life's surprises with an Assurant Home Warranty, backed by a partner that supports you through every step of homeownership. Explore Plans.
© 2023 - 2026 ERA Franchise Systems LLC. All rights reserved. ERA Franchise Systems LLC fully supports the principles of the Fair Housing Act and the Equal Opportunity Act. ERA, ERA Real Estate powered, and their respective logos are registered service marks of ERA Franchise Systems LLC. Each office is independently owned and operated.