
4318 Helena Street Ne, Saint Petersburg, FL 33703
Local realty services provided by:ERA Advantage Realty, Inc.
Upcoming open houses
- Sat, Oct 1702:00 pm - 04:00 pm
Listed by: logan lafleche
Office: five star real estate of florida llc.
MLS#:TB8554913
Source:MFRMLS
Price summary
- Price:$500,000
- Price per sq. ft.:$177.3
About this home
AN ASSUMABLE FHA LOAN WITH A 2.99% INTEREST RATE makes this Shore Acres home an exciting opportunity! Recently remodeled, this inviting 3-bedroom, 2-bath home combines stylish finishes, generous gathering spaces, and outdoor living that captures the Florida lifestyle. TWO LARGE LIVING SPACES offer room to spread out and entertain, with a welcoming front living room and an expansive family room that connects seamlessly to the dining area and kitchen. Wood-look tile flooring, recessed lighting, and a bright, neutral palette tie the interiors together, while a whitewashed brick fireplace with a wood mantel adds warmth and character to the living space. The kitchen features shaker-style cabinetry, light countertops, stainless steel appliances, and abundant storage, including a pantry. A breakfast bar and wide pass-through keep everyone connected, making everyday meals and entertaining feel effortless. The split-bedroom layout offers added privacy when hosting guests, with the primary suite separated from the two additional bedrooms. The primary retreat includes a walk-in closet and an en-suite bathroom with a glass-enclosed shower, subway tile, and black fixtures. The guest bathroom features a tub and shower combination with coordinating finishes. Step outside to one of this home’s standout features: the LARGE COVERED AND SCREENED LANAI! With paver flooring, ceiling fans, and ample room for both a dining table and a comfortable lounge setup, this inviting space is made for morning coffee, dinner with friends, and relaxed evenings outdoors. Sliding glass doors connect the indoor gathering areas to the lanai, making it easy to open up and entertain. Beyond the screens, a beautiful backyard enclosed by white vinyl fencing offers a welcoming setting for gardening, outdoor games, or simply enjoying the sunshine, with an additional paver patio providing even more space to gather. A separate laundry/mud/storage room with cabinetry keeps everyday essentials organized, while an attached two-car garage, wide driveway, and 2020 roof round out the home’s features. Enjoy the neighborhood setting of Shore Acres with nearby parks and close proximity to the 4th Street corridor, putting Whole Foods, Publix, The Fresh Market, restaurants, and everyday conveniences within easy reach. Downtown St. Petersburg’s waterfront, dining, shopping, and entertainment are also conveniently accessible, along with major routes connecting you to the Gulf beaches, Tampa, and Tampa International Airport. This home brings together space, style, and an exceptional financing opportunity. Ask for details about the assumable 2.99% FHA loan and schedule your private showing today! **Assumption of the existing loan is subject to lender approval, buyer qualification, and loan terms; funds or additional financing may be needed to cover the difference between the purchase price and remaining loan balance.**...
Contact an agent
Home facts
- Year built:1971
- Subdivision & Development:SHORE ACRES OVERLOOK SEC
- Listing ID #:TB8554913
- Added:2 day(s) ago
- Updated:October 09, 2026 at 04:34 PM
Rooms and interior
- Bedrooms:3
- Total bathrooms:2
- Full bathrooms:2
- Flooring:Tile
- Kitchen Description:Convection Oven, Dishwasher, Microwave, Refrigerator, Solid Surface Counters, Water Softener
- Bedroom Description:Primary Bedroom Main Floor, Split Bedroom, Walk-In Closet(s)
- Living area:1,926 sq. ft.
Heating and cooling
- Cooling:Central Air
- Heating:Central
- Central air:Yes
Structure and exterior
- Roof:Shingle
- Year built:1971
- Building area:1,926 sq. ft.
- Lot area:0.17 Acres
- Lot Features:Flood Zone, Landscaped, Paved
- Construction Materials:Block, Stucco
- Exterior Features:Covered Porch/Patio, Front Porch, Private Mailbox, Rain Gutters, Rear Porch, Screened
- Foundation Description:Slab
- Levels:1 Story
Schools
- High school:Northeast High-PN
- Middle school:Meadowlawn Middle-PN
- Elementary school:Shore Acres Elementary-PN
Utilities
- Water:Public, Water Connected
- Sewer:Public Sewer, Sewer Connected
Finances and disclosures
- Price:$500,000
- Price per sq. ft.:$177.3
- Tax amount:$3,517 (2025)
Features and amenities
- Appliances:Convection Oven, Dishwasher, Dryer, Microwave, Refrigerator, Washer, Water Softener
- Laundry features:Dryer, Inside, Laundry Room, Washer
- Amenities:Ceiling Fans(s), Open Floorplan, Primary Bedroom Main Floor, Solid Surface Counters, Split Bedroom, Thermostat, Walk-In Closet(s)
- Pool features:Public Pool
Parking
- Parking description:Attached Garage, Driveway, Off Street
- Garage:Yes
- Garage spaces:2
 The information being provided by Stellar Mls is for the consumer's personal, non-commercial use and may not be used for any purpose other than to identify prospective properties consumer may be interested in purchasing. Any information relating to real estate for sale referenced on this web site comes from the Internet Data Exchange (IDX) program of the Stellar Mls. ERA Advantage Realty, Inc. is not a Multiple Listing Service (MLS), nor does it offer MLS access. This website is a service of ERA Advantage Realty, Inc., a broker participant of Stellar Mls. This web site may reference real estate listing(s) held by a brokerage firm other than the broker and/or agent who owns this web site.
The accuracy of all information, regardless of source, including but not limited to open house information, square footages and lot sizes, is deemed reliable but not guaranteed and should be personally verified through personal inspection by and/or with the appropriate professionals. The data contained herein is copyrighted by Stellar Mls and is protected by all applicable copyright laws. Any unauthorized dissemination of this information is in violation of copyright laws and is strictly prohibited.
Properties in listings may have been sold or may no longer be available.
Copyright 2026 Stellar Mls. All rights reserved.
The information being provided by Stellar Mls is for the consumer's personal, non-commercial use and may not be used for any purpose other than to identify prospective properties consumer may be interested in purchasing. Any information relating to real estate for sale referenced on this web site comes from the Internet Data Exchange (IDX) program of the Stellar Mls. ERA Advantage Realty, Inc. is not a Multiple Listing Service (MLS), nor does it offer MLS access. This website is a service of ERA Advantage Realty, Inc., a broker participant of Stellar Mls. This web site may reference real estate listing(s) held by a brokerage firm other than the broker and/or agent who owns this web site.
The accuracy of all information, regardless of source, including but not limited to open house information, square footages and lot sizes, is deemed reliable but not guaranteed and should be personally verified through personal inspection by and/or with the appropriate professionals. The data contained herein is copyrighted by Stellar Mls and is protected by all applicable copyright laws. Any unauthorized dissemination of this information is in violation of copyright laws and is strictly prohibited.
Properties in listings may have been sold or may no longer be available.
Copyright 2026 Stellar Mls. All rights reserved.New listings near 4318 Helena Street Ne
- Coming Soon
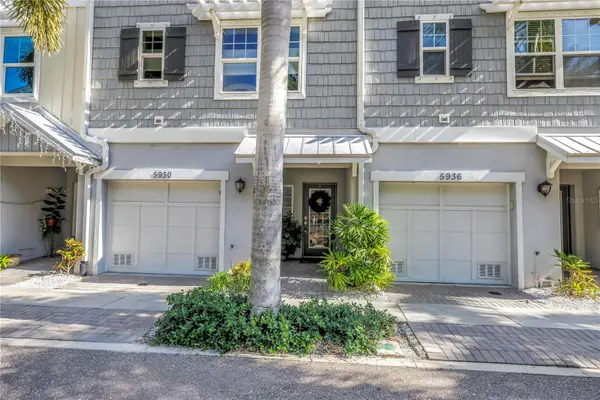 $579,000Coming Soon3 beds 3 baths1,920 sq. ft.
5930 Anchroage Way S, ST PETERSBURG, FL 33712
MLS# O6448076Listed by: RE/MAX ELITE - Coming Soon
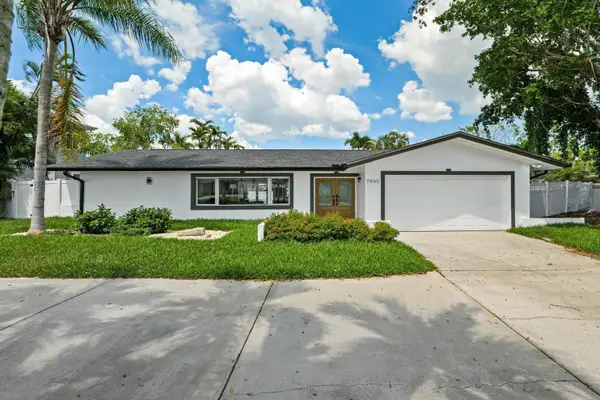 $1,528,828Coming Soon3 beds 3 baths2,186 sq. ft.
7905 9th Avenue S, ST PETERSBURG, FL 33707
MLS# O6448591Listed by: EXP REALTY LLC - Coming Soon
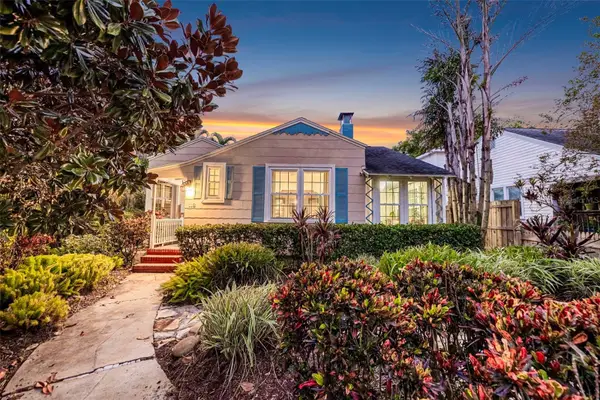 $975,000Coming Soon2 beds 2 baths1,420 sq. ft.
118 26th Avenue N, ST PETERSBURG, FL 33704
MLS# TB8551253Listed by: SMITH & ASSOCIATES REAL ESTATE - Coming Soon
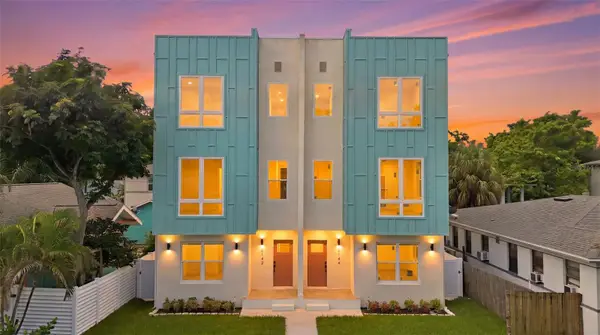 $850,000Coming Soon4 beds 4 baths2,872 sq. ft.
2144 5th Avenue N, ST PETERSBURG, FL 33713
MLS# TB8555626Listed by: KELLER WILLIAMS ST PETE REALTY - Coming Soon
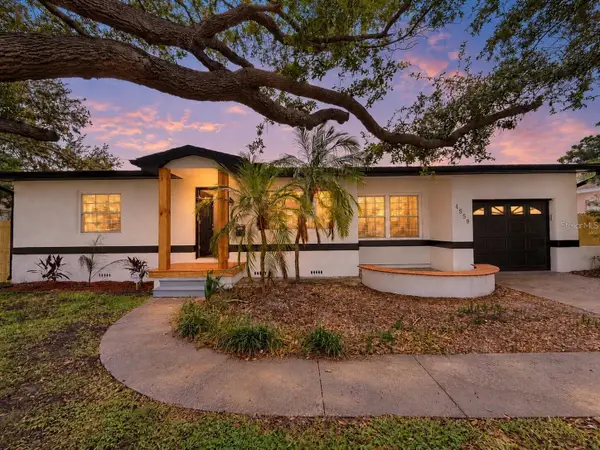 $574,900Coming Soon3 beds 2 baths1,466 sq. ft.
4558 25th Avenue N, ST PETERSBURG, FL 33713
MLS# TB8553833Listed by: PREFERRED SHORE LLC - Coming Soon
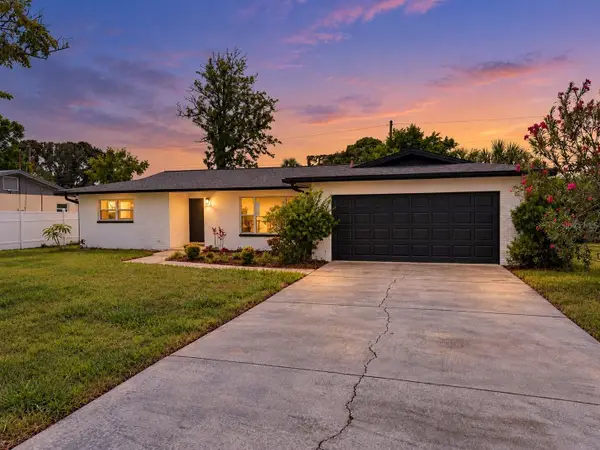 $649,900Coming Soon3 beds 2 baths1,728 sq. ft.
1546 66th Avenue S, ST PETERSBURG, FL 33705
MLS# TB8553838Listed by: PREFERRED SHORE LLC - Coming Soon
 $800,000Coming Soon4 beds 3 baths2,085 sq. ft.
435 Date Palm Court Ne, ST PETERSBURG, FL 33703
MLS# TB8555104Listed by: SMITH & ASSOCIATES REAL ESTATE - New
 $540,000Active3 beds 2 baths1,583 sq. ft.
5901 25th Street S, ST PETERSBURG, FL 33712
MLS# TB8555135Listed by: CHARLES RUTENBERG REALTY INC - Coming SoonOpen Sun, 12 to 2pm
 $675,000Coming Soon3 beds 2 baths1,827 sq. ft.
668 Atwood Avenue N, ST PETERSBURG, FL 33702
MLS# TB8555338Listed by: SOUTHERN ROOTS REALTY, LLC - Coming Soon
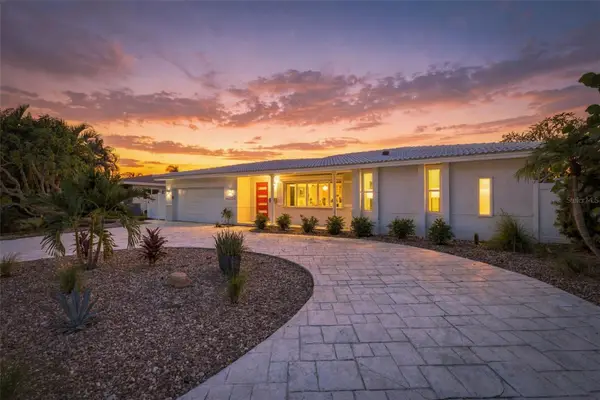 $1,195,000Coming Soon3 beds 2 baths1,554 sq. ft.
2440 S Shore Drive Se, ST PETERSBURG, FL 33705
MLS# TB8553154Listed by: COMPASS FLORIDA LLC


Protect your home and budget from life's surprises with an Assurant Home Warranty, backed by a partner that supports you through every step of homeownership. Explore Plans.
© 2023 - 2026 ERA Franchise Systems LLC. All rights reserved. ERA Franchise Systems LLC fully supports the principles of the Fair Housing Act and the Equal Opportunity Act. ERA, ERA Real Estate powered, and their respective logos are registered service marks of ERA Franchise Systems LLC. Each office is independently owned and operated.