
4320 Yardley Avenue N, Saint Petersburg, FL 33713
Local realty services provided by:Tomlin St Cyr Real Estate Services ERA Powered
Listed by: becca wagner
Office: realty experts
MLS#:TB8537456
Source:MFRMLS
Price summary
- Price:$430,000
- Price per sq. ft.:$355.37
About this home
Updated 3/2 Gem in Disston Heights – Modern Comforts & Classic St. Pete Charm!
Welcome home to this beautifully updated 3-bedroom, 2-bathroom residence tucked away on a quiet street in the highly desirable Disston Heights neighborhood! Step inside to discover restored original hardwood flooring that brings warmth and character throughout the main living areas and spacious bedrooms. The open-concept kitchen, continuous counter space, and abundant storage—plus an extra refrigerator in the attached garage for effortless hosting!
The home features a brand-new, top-to-bottom renovated bathroom outfitted with floor-to-ceiling marble-look tile work, and crisp contemporary finishes. Outdoors, enjoy your expansive, fully fenced backyard shaded by mature trees—offering an ideal backdrop for weekend barbecues, pets, and outdoor fun. Located in an exceptional school zone (zoned for highly rated Northwest Elementary) with NO HOA, NO FLOOD ZONE, this home places you just minutes from vibrant Downtown St. Pete, Gulf beaches, Tyrone Square, and local dining!...
Contact an agent
Home facts
- Year built:1954
- Subdivision & Development:LESLEE HEIGHTS SUB SEC 2
- Listing ID #:TB8537456
- Added:45 day(s) ago
- Updated:September 26, 2026 at 04:07 PM
Rooms and interior
- Bedrooms:3
- Total bathrooms:2
- Full bathrooms:2
- Flooring:Ceramic Tile, Wood
- Kitchen Description:Cooktop, Dishwasher, Microwave, Range, Refrigerator
- Basement Description:Block
- Living area:1,210 sq. ft.
Heating and cooling
- Cooling:Central Air
- Heating:Central
- Central air:Yes
Structure and exterior
- Roof:Shake
- Year built:1954
- Building area:1,210 sq. ft.
- Lot area:0.18 Acres
- Lot Features:Landscaped, Near Public Transit, Paved
- Construction Materials:Block
- Exterior Features:Front Porch
- Foundation Description:Block
- Levels:1 Story
Schools
- High school:St. Petersburg High-PN
- Middle school:Tyrone Middle-PN
- Elementary school:Northwest Elementary-PN
Utilities
- Water:Public, Water Connected
- Sewer:Public, Public Sewer, Sewer Available, Sewer Connected
Finances and disclosures
- Price:$430,000
- Price per sq. ft.:$355.37
- Tax amount:$5,352 (2025)
Features and amenities
- Appliances:Cooktop, Dishwasher, Dryer, Microwave, Range, Refrigerator, Washer
- Laundry features:Dryer, In Garage, Washer
- Amenities:BB/HS Internet Available, Cable Available, Ceiling Fans(s), Thermostat, Window Treatments
- Pool features:Public Pool
Parking
- Parking description:Attached Garage
- Garage:Yes
- Garage spaces:1
 The information being provided by Stellar Mls is for the consumer's personal, non-commercial use and may not be used for any purpose other than to identify prospective properties consumer may be interested in purchasing. Any information relating to real estate for sale referenced on this web site comes from the Internet Data Exchange (IDX) program of the Stellar Mls. Tomlin St Cyr Real Estate Services ERA Powered is not a Multiple Listing Service (MLS), nor does it offer MLS access. This website is a service of Tomlin St Cyr Real Estate Services ERA Powered, a broker participant of Stellar Mls. This web site may reference real estate listing(s) held by a brokerage firm other than the broker and/or agent who owns this web site.
The accuracy of all information, regardless of source, including but not limited to open house information, square footages and lot sizes, is deemed reliable but not guaranteed and should be personally verified through personal inspection by and/or with the appropriate professionals. The data contained herein is copyrighted by Stellar Mls and is protected by all applicable copyright laws. Any unauthorized dissemination of this information is in violation of copyright laws and is strictly prohibited.
Properties in listings may have been sold or may no longer be available.
Copyright 2026 Stellar Mls. All rights reserved.
The information being provided by Stellar Mls is for the consumer's personal, non-commercial use and may not be used for any purpose other than to identify prospective properties consumer may be interested in purchasing. Any information relating to real estate for sale referenced on this web site comes from the Internet Data Exchange (IDX) program of the Stellar Mls. Tomlin St Cyr Real Estate Services ERA Powered is not a Multiple Listing Service (MLS), nor does it offer MLS access. This website is a service of Tomlin St Cyr Real Estate Services ERA Powered, a broker participant of Stellar Mls. This web site may reference real estate listing(s) held by a brokerage firm other than the broker and/or agent who owns this web site.
The accuracy of all information, regardless of source, including but not limited to open house information, square footages and lot sizes, is deemed reliable but not guaranteed and should be personally verified through personal inspection by and/or with the appropriate professionals. The data contained herein is copyrighted by Stellar Mls and is protected by all applicable copyright laws. Any unauthorized dissemination of this information is in violation of copyright laws and is strictly prohibited.
Properties in listings may have been sold or may no longer be available.
Copyright 2026 Stellar Mls. All rights reserved.New listings near 4320 Yardley Avenue N
- Coming Soon
 $469,990Coming Soon3 beds 2 baths1,610 sq. ft.
4050 Iris Street N, ST PETERSBURG, FL 33703
MLS# O6444300Listed by: LPT REALTY, LLC - Coming SoonOpen Sat, 11am to 1pm
 $1,750,000Coming Soon2 beds 3 baths1,996 sq. ft.
175 1st Street S #2107, ST PETERSBURG, FL 33701
MLS# A4707296Listed by: REAL BROKER, LLC - Coming SoonOpen Tue, 1:30 to 4pm
 $449,000Coming Soon2 beds 2 baths1,141 sq. ft.
316 8th Street S #703, ST PETERSBURG, FL 33701
MLS# TB8550369Listed by: KELLER WILLIAMS ST PETE REALTY - Coming Soon
 $325,000Coming Soon2 beds 2 baths1,107 sq. ft.
844 87th Avenue N, ST PETERSBURG, FL 33702
MLS# TB8551488Listed by: KELLER WILLIAMS REALTY PORTFOLIO COLLECTION - Coming Soon
 $168,900Coming Soon2 beds 2 baths975 sq. ft.
825 S Village Drive N #102, ST PETERSBURG, FL 33716
MLS# TB8551947Listed by: IMPACT REALTY TAMPA BAY - Coming Soon
 $360,000Coming Soon2 beds 1 baths873 sq. ft.
3820 Burlington Avenue N, ST PETERSBURG, FL 33713
MLS# TB8551225Listed by: KELLER WILLIAMS ST PETE REALTY - Coming Soon
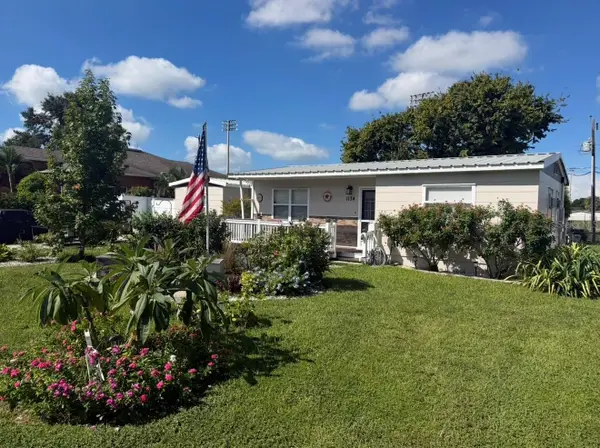 $495,000Coming Soon5 beds 2 baths1,490 sq. ft.
1134 62nd Street, ST PETERSBURG, FL 33710
MLS# TB8550743Listed by: KELLER WILLIAMS ST PETE REALTY - Coming Soon
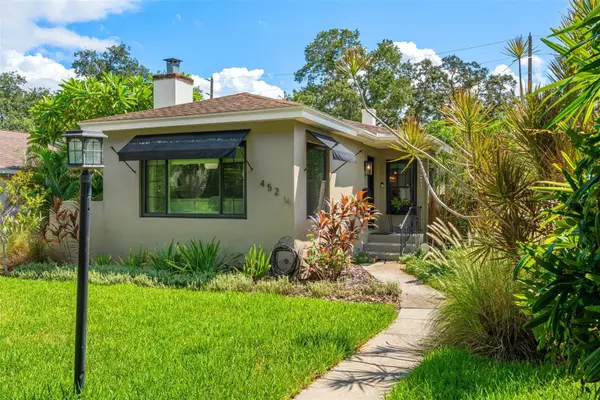 $775,000Coming Soon2 beds 2 baths1,400 sq. ft.
452 23rd Avenue N, ST PETERSBURG, FL 33704
MLS# TB8550930Listed by: RE/MAX REALTY UNLIMITED - Coming Soon
 $995,000Coming Soon3 beds 2 baths1,867 sq. ft.
4961 Bacopa Lane S #201, ST PETERSBURG, FL 33715
MLS# TB8551029Listed by: KELLER WILLIAMS ST PETE REALTY - Coming Soon
 $284,999Coming Soon2 beds 3 baths1,161 sq. ft.
6565 Wayne Street, ST PETERSBURG, FL 33702
MLS# TB8548422Listed by: PALM PARADISE REALTY GROUP


Protect your home and budget from life's surprises with an Assurant Home Warranty, backed by a partner that supports you through every step of homeownership. Explore Plans.
© 2023 - 2026 ERA Franchise Systems LLC. All rights reserved. ERA Franchise Systems LLC fully supports the principles of the Fair Housing Act and the Equal Opportunity Act. ERA, ERA Real Estate powered, and their respective logos are registered service marks of ERA Franchise Systems LLC. Each office is independently owned and operated.