
4468 57th Avenue N, Saint Petersburg, FL 33714
Local realty services provided by:ERA ONETEAM REALTY
Upcoming open houses
- Sun, Oct 2501:00 pm - 03:00 pm
Listed by: kym coyle
Office: charles rutenberg realty inc
MLS#:TB8557612
Source:MFRMLS
Price summary
- Price:$695,000
- Price per sq. ft.:$246.1
About this home
**BRAND NEW CONSTRUCTION IN A NON-FLOOD ZONE!** Discover the perfect blend of contemporary design, beautiful finishes, and thoughtful functionality in this stunning new construction home offering 2,341 square feet of living space, four bedrooms, three full bathrooms, a dedicated home office, and a one car garage. From the welcoming covered front porch to the light filled interiors, every detail has been carefully considered to create a home that is as beautiful as it is comfortable. Step inside to find gorgeous wide plank flooring, abundant natural light, recessed lighting throughout, stylish modern ceiling fans, and a spacious, open floor plan designed for effortless everyday living and entertaining. The showpiece of the home is undoubtedly the spectacular kitchen, where an oversized island with dramatic waterfall edge granite countertops takes center stage, complemented by a coordinating granite backsplash, crisp white cabinetry, warm oak accents, a beautifully detailed wood range hood, and eye catching designer pendant lighting. Stainless steel appliances, a built-in microwave, and sleek black fixtures complete the sophisticated design. Beyond its beautiful finishes, this kitchen offers exceptional storage with abundant cabinetry, additional pantry cabinets flanking the refrigerator, and a spacious walk-in pantry with an elegant glass door. The kitchen flows seamlessly into the inviting living room, where French doors open to the covered rear patio and expansive backyard, creating a wonderful connection between indoor and outdoor living. A separate dining room provides an inviting space for gatherings, while a first floor bedroom and full bathroom offer flexibility for guests, multigenerational living, or additional privacy. Upstairs, the spacious primary suite is a true retreat, featuring a beautiful tray ceiling, generous natural light, and an impressive oversized walk-in closet complete with a built-in organization system. The spa like primary bathroom features a spacious double vanity, sleek black fixtures, and a gorgeous glass enclosed shower with striking marble look tile, a rainfall showerhead, and a built-in niche. Two additional upstairs bedrooms each feature their own walk-in closets, offering exceptional storage throughout the second floor. The additional bathrooms are equally impressive, showcasing stylish tilework, contemporary vanities, and carefully selected finishes that carry the home's cohesive design from room to room. One of the most distinctive features is the dedicated home office, enclosed by dramatic black framed glass walls and double doors, creating a sophisticated and inspiring workspace separate from the home's four bedrooms. A conveniently located upstairs laundry room adds to the thoughtful floor plan. Step outside and enjoy an expansive, fully fenced backyard surrounded by six foot vinyl privacy fencing, offering plenty of room for entertaining, pets, outdoor activities, or creating your own backyard retreat. Additional highlights include impact resistant windows and exterior doors, a covered rear patio, a welcoming front porch, and a one car garage with a finished floor. Located in unincorporated Pinellas County, offering potential for Airbnb and short-term rental use. With beautiful designer finishes, exceptional storage, and a thoughtfully designed floor plan, this home is ready for its first owner to move in and enjoy!...
Contact an agent
Home facts
- Year built:2026
- Subdivision & Development:HIGHLAND GROVES
- Listing ID #:TB8557612
- Added:9 day(s) ago
- Updated:October 23, 2026 at 03:57 PM
Rooms and interior
- Bedrooms:4
- Total bathrooms:3
- Full bathrooms:3
- Flooring:Ceramic Tile, Luxury Vinyl
- Dining Description:Formal Dining Room
- Kitchen Description:Dishwasher, Disposal, Microwave, Range, Range Hood, Refrigerator, Stone Counters
- Bedroom Description:High Ceilings, Primary Bedroom Upstairs, Walk-In Closet(s)
- Living area:2,341 sq. ft.
Heating and cooling
- Cooling:Central Air
- Heating:Central, Electric
- Central air:Yes
Structure and exterior
- Roof:Shingle
- Year built:2026
- Building area:2,341 sq. ft.
- Lot area:0.13 Acres
- Lot Features:Cul-de-sac, Landscaped, Paved, Unincorporated
- Architectural Style:Contemporary, Craftsman
- Construction Materials:Block, Frame, Stucco
- Exterior Features:Front Porch, Lighting, Private Mailbox, Rain Gutters, Rear Porch
- Foundation Description:Slab
- Levels:2 Story
Utilities
- Water:Public, Water Connected
- Sewer:Public, Public Sewer, Sewer Connected
Finances and disclosures
- Price:$695,000
- Price per sq. ft.:$246.1
- Tax amount:$1,813 (2025)
Features and amenities
- Appliances:Dishwasher, Disposal, Microwave, Range, Range Hood, Refrigerator
- Laundry features:Inside, Laundry Room, Laundry Upper Level
- Amenities:Cable Available, Ceiling Fans(s), High Ceilings, Open Floorplan, Primary Bedroom Upstairs, Stone Counters, Tray Ceiling(s), Walk-In Closet(s)
- Pool features:Public Pool
Parking
- Parking description:Attached Garage, Driveway, Garage Door Opener
- Garage:Yes
- Garage spaces:1
 The information being provided by Stellar Mls is for the consumer's personal, non-commercial use and may not be used for any purpose other than to identify prospective properties consumer may be interested in purchasing. Any information relating to real estate for sale referenced on this web site comes from the Internet Data Exchange (IDX) program of the Stellar Mls. ERA ONETEAM REALTY is not a Multiple Listing Service (MLS), nor does it offer MLS access. This website is a service of ERA ONETEAM REALTY, a broker participant of Stellar Mls. This web site may reference real estate listing(s) held by a brokerage firm other than the broker and/or agent who owns this web site.
The accuracy of all information, regardless of source, including but not limited to open house information, square footages and lot sizes, is deemed reliable but not guaranteed and should be personally verified through personal inspection by and/or with the appropriate professionals. The data contained herein is copyrighted by Stellar Mls and is protected by all applicable copyright laws. Any unauthorized dissemination of this information is in violation of copyright laws and is strictly prohibited.
Properties in listings may have been sold or may no longer be available.
Copyright 2026 Stellar Mls. All rights reserved.
New listings near 4468 57th Avenue N
- Coming Soon
 $529,000Coming Soon3 beds 2 baths1,620 sq. ft.
200 62nd Street N, ST PETERSBURG, FL 33710
MLS# TB8560564Listed by: LUXURY & BEACH REALTY INC - Coming SoonOpen Sat, 11am to 1pm
 $850,000Coming Soon4 beds 3 baths1,903 sq. ft.
2701 Pelham Road N, ST PETERSBURG, FL 33710
MLS# TB8559954Listed by: COMPASS FLORIDA LLC - Coming Soon
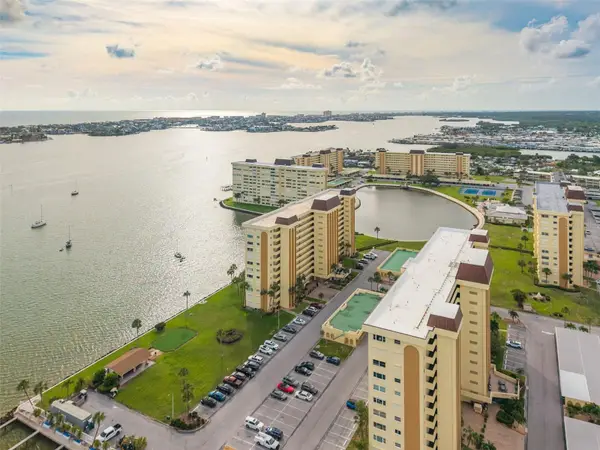 $289,905Coming Soon2 beds 2 baths1,040 sq. ft.
4525 Cove Circle #1002, ST PETERSBURG, FL 33708
MLS# TB8559310Listed by: KELLER WILLIAMS REALTY PORTFOLIO COLLECTION - Coming Soon
 $1,200,000Coming Soon4 beds 3 baths2,559 sq. ft.
2890 8th Avenue N, ST PETERSBURG, FL 33713
MLS# TB8559685Listed by: YOUR NEIGHBORHOOD REALTY ASSOC - Coming Soon
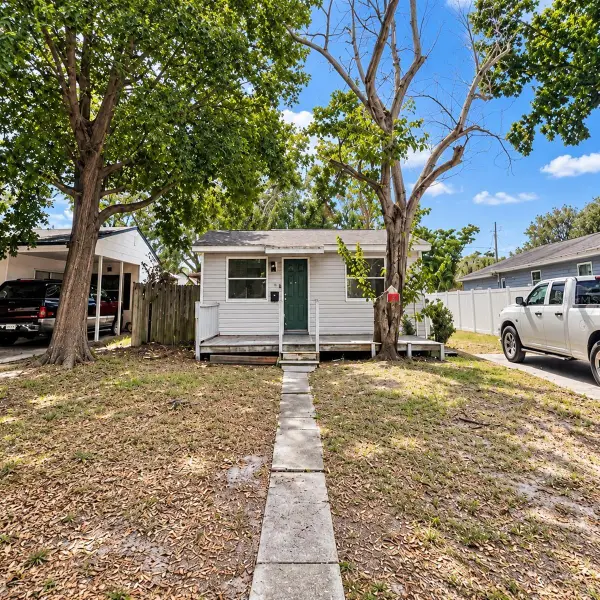 $199,900Coming Soon3 beds 2 baths1,344 sq. ft.
4228 36th Avenue N, ST PETERSBURG, FL 33713
MLS# TB8559775Listed by: GUARDIAN REAL ESTATE SERVICES - Coming Soon
 $140,000Coming Soon3 beds 2 baths1,494 sq. ft.
936 20th Avenue S, ST PETERSBURG, FL 33705
MLS# TB8559380Listed by: BHHS FLORIDA PROPERTIES GROUP - Coming Soon
 $347,000Coming Soon1 beds 1 baths743 sq. ft.
100 4th Avenue S #124, ST PETERSBURG, FL 33701
MLS# TB8558731Listed by: SMITH & ASSOCIATES REAL ESTATE - Coming Soon
 $375,000Coming Soon3 beds 2 baths1,148 sq. ft.
3843 Neptune Drive Se, ST PETERSBURG, FL 33705
MLS# TB8558835Listed by: SMITH & ASSOCIATES REAL ESTATE - Coming Soon
 $100,000Coming Soon2 beds 2 baths1,029 sq. ft.
5725 12th Avenue N #301D, ST PETERSBURG, FL 33710
MLS# TB8558696Listed by: BHHS FLORIDA PROPERTIES GROUP - Coming Soon
 $739,900Coming Soon4 beds 2 baths2,136 sq. ft.
1302 Robin Road S, ST PETERSBURG, FL 33707
MLS# TB8557982Listed by: COMPASS FLORIDA LLC


Protect your home and budget from life's surprises with an Assurant Home Warranty, backed by a partner that supports you through every step of homeownership. Explore Plans.
© 2023 - 2026 ERA Franchise Systems LLC. All rights reserved. ERA Franchise Systems LLC fully supports the principles of the Fair Housing Act and the Equal Opportunity Act. ERA, ERA Real Estate powered, and their respective logos are registered service marks of ERA Franchise Systems LLC. Each office is independently owned and operated.