
4660 Laurel Oak Lane Ne, Saint Petersburg, FL 33703
Local realty services provided by:ERA Advantage Realty, Inc.
4660 Laurel Oak Lane Ne,St Petersburg, FL 33703
$1,650,000
- 4 Beds
- 3 Baths
- 3,055 sq. ft.
- Single family
- Active
Listed by: becky mcconnell, ali bearnarth
Office: smith & associates real estate
MLS#:TB8532007
Source:MFRMLS
Price summary
- Price:$1,650,000
- Price per sq. ft.:$404.51
- Monthly HOA dues:$165
About this home
Behind the private gates of Placido Bayou, where majestic oak trees, tranquil lakes, and lush tropical landscapes define one of St. Petersburg’s most coveted communities, this exceptional residence embodies the art of luxury living. Beautifully reimagined with an uncompromising commitment to quality, this four-bedroom, three-bath estate offers an effortless balance of sophisticated design, exceptional craftsmanship, and relaxed coastal elegance. From the moment you arrive, the home’s impressive curb appeal sets the tone with a tile roof, elegant paver driveway, three-car garage, mature tropical landscaping, swaying palm trees, and a private backyard oasis complete with a sparkling pool, relaxing hot tub, and vinyl privacy fencing. Inside, soaring ceilings and walls of windows bathe the home in natural light, enhancing the expansive open floor plan and creating an atmosphere that is both grand and welcoming. Designer lighting, curated finishes, and impeccable attention to detail are showcased throughout, creating spaces that are equally suited for elegant entertaining and comfortable everyday living.
At the heart of the home lies a spectacular custom kitchen—an extraordinary renovation designed to rival those found in luxury design magazines. Custom cabinetry extends to the ceiling and is complemented by premium GE Café appliances, including a built-in beverage drawer and wine refrigerator, a dedicated coffee bar, expansive quartz countertops, and a dramatic granite waterfall island that serves as the centerpiece of the home. The adjoining formal dining room provides an elegant setting for intimate dinners and memorable celebrations.
The first-floor primary suite is a private sanctuary, thoughtfully positioned for comfort and convenience. An oversized walk-in closet provides exceptional storage, while the spa-inspired en-suite bath, completely renovated in 2025, evokes the elegance of a boutique European luxury hotel. Rich marble-inspired porcelain surfaces, warm designer gold accents, couture-quality finishes, and impeccable craftsmanship create a timeless aesthetic. Dual vanities, a freestanding soaking tub, and a spacious walk-in shower complete this luxurious retreat, thoughtfully designed for both everyday indulgence and sophisticated style. Adjacent to the primary suite, an additional first-floor bedroom offers exceptional flexibility and is ideal as a private home office, nursery, fitness room, or guest suite. Step outside to your own private tropical retreat, where the sparkling pool and spa invite year-round enjoyment, whether hosting family and friends or enjoying peaceful mornings surrounded by lush landscaping and complete privacy. Life in Placido Bayou offers the rare combination of serenity and convenience. This highly sought-after gated community is renowned for its winding tree-lined streets, scenic lakes, abundant wildlife, and beautifully maintained natural surroundings, creating a peaceful sanctuary unlike any other in St. Petersburg. Just minutes away, the vibrant energy of downtown St. Petersburg awaits. Enjoy award-winning restaurants, waterfront parks, boutique shopping, world-class museums, the iconic St. Pete Pier, art galleries, marinas, and a thriving cultural scene. The area’s beautiful Gulf beaches, championship golf courses, and Tampa International Airport are all within easy reach, making this location as convenient as it is desirable....
Contact an agent
Home facts
- Year built:1989
- Subdivision & Development:PLACIDO BAYOU
- Listing ID #:TB8532007
- Added:50 day(s) ago
- Updated:September 28, 2026 at 12:58 PM
Rooms and interior
- Bedrooms:4
- Total bathrooms:3
- Full bathrooms:2
- Half bathrooms:1
- Flooring:Carpet, Tile
- Dining Description:Breakfast Room, Eat In Kitchen, Formal Dining Room
- Kitchen Description:Built-In Oven, Cooktop, Dishwasher, Disposal, Eat-in Kitchen, Microwave, Refrigerator, Solid Surface Counters, Solid Wood Cabinets, Stone Counters, Wet Bar, Wine Refrigerator
- Bedroom Description:High Ceilings, Primary Bedroom Main Floor, Walk-In Closet(s)
- Living area:3,055 sq. ft.
Heating and cooling
- Cooling:Central Air
- Heating:Central
- Central air:Yes
Structure and exterior
- Roof:Tile
- Year built:1989
- Building area:3,055 sq. ft.
- Lot area:0.45 Acres
- Architectural Style:Mediterranean, Traditional
- Construction Materials:Frame, Stucco
- Exterior Features:Covered Porch/Patio, Lighting, Patio, Porch, Rain Gutters, Sprinkler Metered
- Foundation Description:Slab
- Levels:2 Story
Schools
- High school:Northeast High-PN
- Middle school:Meadowlawn Middle-PN
- Elementary school:North Shore Elementary-PN
Utilities
- Water:Public
- Sewer:Public, Public Sewer
Finances and disclosures
- Price:$1,650,000
- Price per sq. ft.:$404.51
- Tax amount:$12,940 (2025)
Features and amenities
- Appliances:Built-in Oven, Cooktop, Dishwasher, Disposal, Dryer, Irrigation Equipment, Microwave, Refrigerator, Washer, Wine Refrigerator
- Laundry features:Dryer, Inside, Laundry Room, Washer
- Amenities:Cable Connected, Ceiling Fans(s), Crown Molding, Eat-in Kitchen, High Ceilings, Irrigation Equipment, Open Floorplan, Primary Bedroom Main Floor, Solid Surface Counters, Solid Wood Cabinets, Stone Counters, Thermostat, Vaulted Ceiling(s), Walk-In Closet(s), Wet Bar, Window Treatments
- Pool features:Child Safety Fence, Gunite, In Ground, Private Pool, Sweep
Parking
- Parking description:Attached Garage, Driveway, Electric Vehicle Charging Station(s), Garage Door Opener, Golf Cart Parking, Oversized, Parking Pad
- Garage:Yes
- Garage spaces:3
 The information being provided by Stellar Mls is for the consumer's personal, non-commercial use and may not be used for any purpose other than to identify prospective properties consumer may be interested in purchasing. Any information relating to real estate for sale referenced on this web site comes from the Internet Data Exchange (IDX) program of the Stellar Mls. ERA Advantage Realty, Inc. is not a Multiple Listing Service (MLS), nor does it offer MLS access. This website is a service of ERA Advantage Realty, Inc., a broker participant of Stellar Mls. This web site may reference real estate listing(s) held by a brokerage firm other than the broker and/or agent who owns this web site.
The accuracy of all information, regardless of source, including but not limited to open house information, square footages and lot sizes, is deemed reliable but not guaranteed and should be personally verified through personal inspection by and/or with the appropriate professionals. The data contained herein is copyrighted by Stellar Mls and is protected by all applicable copyright laws. Any unauthorized dissemination of this information is in violation of copyright laws and is strictly prohibited.
Properties in listings may have been sold or may no longer be available.
Copyright 2026 Stellar Mls. All rights reserved.
The information being provided by Stellar Mls is for the consumer's personal, non-commercial use and may not be used for any purpose other than to identify prospective properties consumer may be interested in purchasing. Any information relating to real estate for sale referenced on this web site comes from the Internet Data Exchange (IDX) program of the Stellar Mls. ERA Advantage Realty, Inc. is not a Multiple Listing Service (MLS), nor does it offer MLS access. This website is a service of ERA Advantage Realty, Inc., a broker participant of Stellar Mls. This web site may reference real estate listing(s) held by a brokerage firm other than the broker and/or agent who owns this web site.
The accuracy of all information, regardless of source, including but not limited to open house information, square footages and lot sizes, is deemed reliable but not guaranteed and should be personally verified through personal inspection by and/or with the appropriate professionals. The data contained herein is copyrighted by Stellar Mls and is protected by all applicable copyright laws. Any unauthorized dissemination of this information is in violation of copyright laws and is strictly prohibited.
Properties in listings may have been sold or may no longer be available.
Copyright 2026 Stellar Mls. All rights reserved.New listings near 4660 Laurel Oak Lane Ne
- Coming Soon
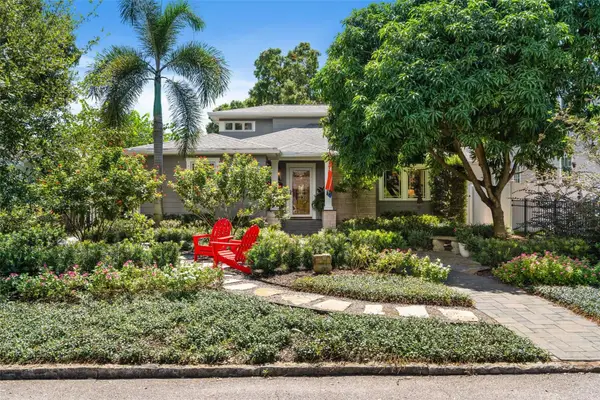 $1,200,000Coming Soon3 beds 2 baths2,285 sq. ft.
602 29th Avenue N, ST PETERSBURG, FL 33704
MLS# TB8550938Listed by: RE/MAX REALTY UNLIMITED - Coming Soon
 $469,990Coming Soon3 beds 2 baths1,610 sq. ft.
4050 Iris Street N, ST PETERSBURG, FL 33703
MLS# O6444300Listed by: LPT REALTY, LLC - Coming Soon
 $1,750,000Coming Soon2 beds 3 baths1,996 sq. ft.
175 1st Street S #2107, ST PETERSBURG, FL 33701
MLS# A4707296Listed by: REAL BROKER, LLC - Coming SoonOpen Tue, 1:30 to 4pm
 $449,000Coming Soon2 beds 2 baths1,141 sq. ft.
316 8th Street S #703, ST PETERSBURG, FL 33701
MLS# TB8550369Listed by: KELLER WILLIAMS ST PETE REALTY - Coming Soon
 $325,000Coming Soon2 beds 2 baths1,107 sq. ft.
844 87th Avenue N, ST PETERSBURG, FL 33702
MLS# TB8551488Listed by: KELLER WILLIAMS REALTY PORTFOLIO COLLECTION - Coming Soon
 $168,900Coming Soon2 beds 2 baths975 sq. ft.
825 S Village Drive N #102, ST PETERSBURG, FL 33716
MLS# TB8551947Listed by: IMPACT REALTY TAMPA BAY - Coming Soon
 $360,000Coming Soon2 beds 1 baths873 sq. ft.
3820 Burlington Avenue N, ST PETERSBURG, FL 33713
MLS# TB8551225Listed by: KELLER WILLIAMS ST PETE REALTY - Coming Soon
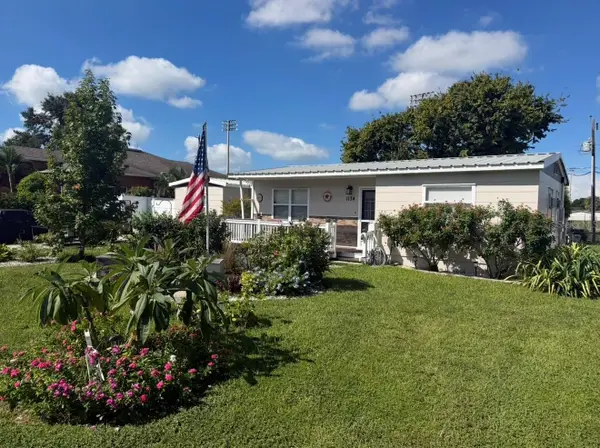 $495,000Coming Soon5 beds 2 baths1,490 sq. ft.
1134 62nd Street, ST PETERSBURG, FL 33710
MLS# TB8550743Listed by: KELLER WILLIAMS ST PETE REALTY - Coming Soon
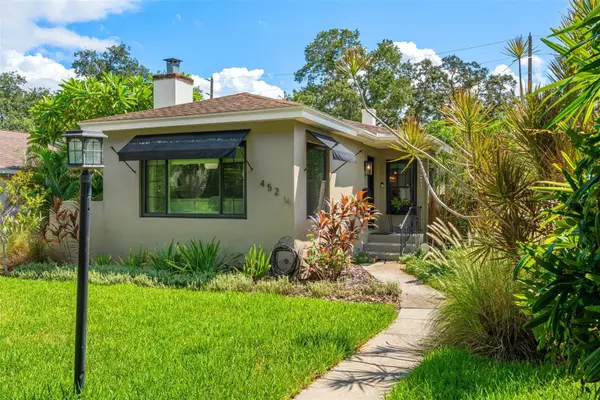 $775,000Coming Soon2 beds 2 baths1,400 sq. ft.
452 23rd Avenue N, ST PETERSBURG, FL 33704
MLS# TB8550930Listed by: RE/MAX REALTY UNLIMITED - Coming Soon
 $995,000Coming Soon3 beds 2 baths1,867 sq. ft.
4961 Bacopa Lane S #201, ST PETERSBURG, FL 33715
MLS# TB8551029Listed by: KELLER WILLIAMS ST PETE REALTY


Protect your home and budget from life's surprises with an Assurant Home Warranty, backed by a partner that supports you through every step of homeownership. Explore Plans.
© 2023 - 2026 ERA Franchise Systems LLC. All rights reserved. ERA Franchise Systems LLC fully supports the principles of the Fair Housing Act and the Equal Opportunity Act. ERA, ERA Real Estate powered, and their respective logos are registered service marks of ERA Franchise Systems LLC. Each office is independently owned and operated.