
4715 Bay Street Ne #320, Saint Petersburg, FL 33703
Local realty services provided by:Bingham Realty ERA Powered
Listed by: julie jones
Office: smith & associates real estate
MLS#:TB8530199
Source:MFRMLS
Price summary
- Price:$135,000
- Price per sq. ft.:$130.43
About this home
Enjoy the Florida lifestyle in beautiful Winston Park - a superbly maintained 55+ community in Northeast St Pete near shopping, dining, bike trails leading to downtown St Pete, waterfront parks and enjoy the outdoors year round! This 3rd floor unit is accessible by a nearby staircase or elevator and the top floor unit complete with HURRICANE RATED WINDOWS that open to the central courtyard. Enjoy the fabulous amenities amenities and activities in the clubhouse, at the heated pool, shuffleboard courts, BBQ grills and well-maintained grounds and courtyard with walking paths. and green space. You're just minutes away from shopping, dining, medical facilities, and everything you need. Shopping is convenient at Northeast Park Center including Publix and Whole Foods. Monthly fee of $748 includes exterior maintenance, manager, cable, internet, water and garbage and sewer. Residents must be 55+ / no dogs. The laundry room is on every floor, just steps from the unit. A large living / dining room leads through to the spacious kitchen with a bright and sunny breakfast room / flex space overlooking the outdoors. A private main bedroom features a walk in closet and full bath with tub/shower. A guest bedroom and bath is perfect for guests and has a stand up shower. HVAC replaced 2024. Assigned covered CARPORT PARKING & storage closet included....
Contact an agent
Home facts
- Year built:1973
- Subdivision & Development:WINSTON PARK NORTHEAST
- Listing ID #:TB8530199
- Added:98 day(s) ago
- Updated:October 24, 2026 at 12:45 PM
Rooms and interior
- Bedrooms:2
- Total bathrooms:2
- Full bathrooms:2
- Flooring:Carpet
- Dining Description:Eat In Kitchen, Living Room/Dining Room Combo
- Kitchen Description:Eat-in Kitchen, Range, Refrigerator
- Bedroom Description:Split Bedroom, Walk-In Closet(s)
- Living area:1,035 sq. ft.
Heating and cooling
- Cooling:Central Air
- Heating:Central, Electric
- Central air:Yes
Structure and exterior
- Year built:1973
- Building area:1,035 sq. ft.
- Construction Materials:Block
- Exterior Features:Sidewalk
- Foundation Description:Slab
- Levels:1 Story
Utilities
- Water:Public, Water Connected
- Sewer:Public Sewer, Sewer Connected
Finances and disclosures
- Price:$135,000
- Price per sq. ft.:$130.43
- Tax amount:$2,591 (2025)
Features and amenities
- Appliances:Electric Water Heater, Range, Refrigerator
- Laundry features:In Common Area, Same Floor As Condo Unit
- Amenities:Cable Connected, Cable TV, Clubhouse, Eat-in Kitchen, Laundry, Living Room/Dining Room Combo, Pool, Shuffleboard Court, Split Bedroom, Storage, Vehicle Restrictions, Walk-In Closet(s), Window Treatments
- Pool features:Pool, Public Pool
Parking
- Parking description:1 Car Carport, Assigned, Guest
- Carport spaces:1
 The information being provided by Stellar Mls is for the consumer's personal, non-commercial use and may not be used for any purpose other than to identify prospective properties consumer may be interested in purchasing. Any information relating to real estate for sale referenced on this web site comes from the Internet Data Exchange (IDX) program of the Stellar Mls. Bingham Realty ERA Powered is not a Multiple Listing Service (MLS), nor does it offer MLS access. This website is a service of Bingham Realty ERA Powered, a broker participant of Stellar Mls. This web site may reference real estate listing(s) held by a brokerage firm other than the broker and/or agent who owns this web site.
The accuracy of all information, regardless of source, including but not limited to open house information, square footages and lot sizes, is deemed reliable but not guaranteed and should be personally verified through personal inspection by and/or with the appropriate professionals. The data contained herein is copyrighted by Stellar Mls and is protected by all applicable copyright laws. Any unauthorized dissemination of this information is in violation of copyright laws and is strictly prohibited.
Properties in listings may have been sold or may no longer be available.
Copyright 2026 Stellar Mls. All rights reserved.
The information being provided by Stellar Mls is for the consumer's personal, non-commercial use and may not be used for any purpose other than to identify prospective properties consumer may be interested in purchasing. Any information relating to real estate for sale referenced on this web site comes from the Internet Data Exchange (IDX) program of the Stellar Mls. Bingham Realty ERA Powered is not a Multiple Listing Service (MLS), nor does it offer MLS access. This website is a service of Bingham Realty ERA Powered, a broker participant of Stellar Mls. This web site may reference real estate listing(s) held by a brokerage firm other than the broker and/or agent who owns this web site.
The accuracy of all information, regardless of source, including but not limited to open house information, square footages and lot sizes, is deemed reliable but not guaranteed and should be personally verified through personal inspection by and/or with the appropriate professionals. The data contained herein is copyrighted by Stellar Mls and is protected by all applicable copyright laws. Any unauthorized dissemination of this information is in violation of copyright laws and is strictly prohibited.
Properties in listings may have been sold or may no longer be available.
Copyright 2026 Stellar Mls. All rights reserved.New listings near 4715 Bay Street Ne #320
- Coming Soon
 $529,000Coming Soon3 beds 2 baths1,620 sq. ft.
200 62nd Street N, ST PETERSBURG, FL 33710
MLS# TB8560564Listed by: LUXURY & BEACH REALTY INC - Coming SoonOpen Sat, 11am to 1pm
 $850,000Coming Soon4 beds 3 baths1,903 sq. ft.
2701 Pelham Road N, ST PETERSBURG, FL 33710
MLS# TB8559954Listed by: COMPASS FLORIDA LLC - Coming Soon
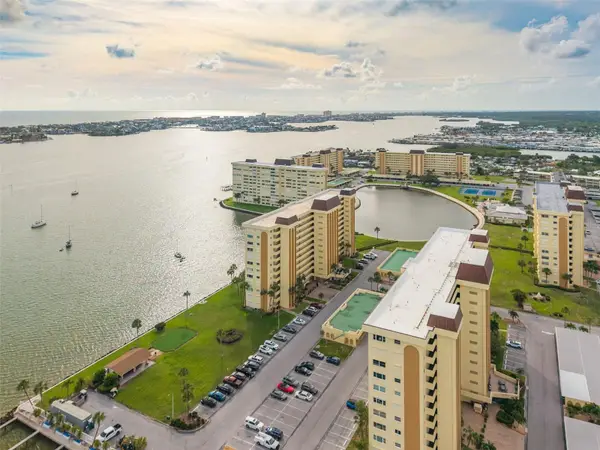 $289,905Coming Soon2 beds 2 baths1,040 sq. ft.
4525 Cove Circle #1002, ST PETERSBURG, FL 33708
MLS# TB8559310Listed by: KELLER WILLIAMS REALTY PORTFOLIO COLLECTION - Coming Soon
 $1,200,000Coming Soon4 beds 3 baths2,559 sq. ft.
2890 8th Avenue N, ST PETERSBURG, FL 33713
MLS# TB8559685Listed by: YOUR NEIGHBORHOOD REALTY ASSOC - Coming Soon
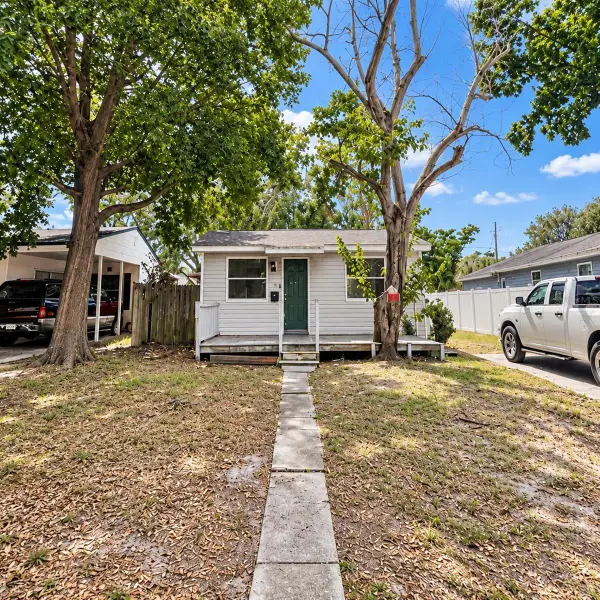 $199,900Coming Soon3 beds 2 baths1,344 sq. ft.
4228 36th Avenue N, ST PETERSBURG, FL 33713
MLS# TB8559775Listed by: GUARDIAN REAL ESTATE SERVICES - Coming Soon
 $140,000Coming Soon3 beds 2 baths1,494 sq. ft.
936 20th Avenue S, ST PETERSBURG, FL 33705
MLS# TB8559380Listed by: BHHS FLORIDA PROPERTIES GROUP - Coming Soon
 $347,000Coming Soon1 beds 1 baths743 sq. ft.
100 4th Avenue S #124, ST PETERSBURG, FL 33701
MLS# TB8558731Listed by: SMITH & ASSOCIATES REAL ESTATE - Coming Soon
 $375,000Coming Soon3 beds 2 baths1,148 sq. ft.
3843 Neptune Drive Se, ST PETERSBURG, FL 33705
MLS# TB8558835Listed by: SMITH & ASSOCIATES REAL ESTATE - Coming Soon
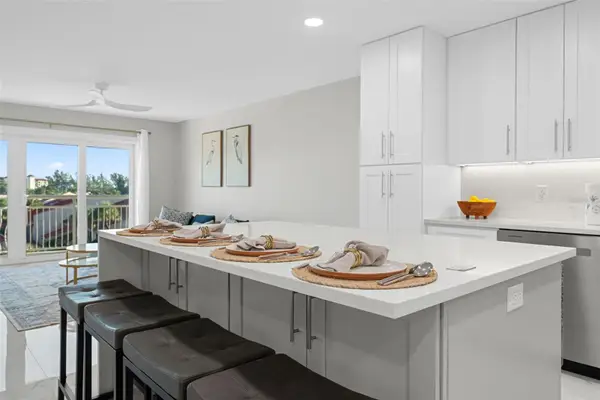 $287,000Coming Soon1 beds 1 baths745 sq. ft.
4900 Brittany Drive S #405, ST PETERSBURG, FL 33715
MLS# TB8558577Listed by: BHHS FLORIDA PROPERTIES GROUP - Coming Soon
 $100,000Coming Soon2 beds 2 baths1,029 sq. ft.
5725 12th Avenue N #301D, ST PETERSBURG, FL 33710
MLS# TB8558696Listed by: BHHS FLORIDA PROPERTIES GROUP


Protect your home and budget from life's surprises with an Assurant Home Warranty, backed by a partner that supports you through every step of homeownership. Explore Plans.
© 2023 - 2026 ERA Franchise Systems LLC. All rights reserved. ERA Franchise Systems LLC fully supports the principles of the Fair Housing Act and the Equal Opportunity Act. ERA, ERA Real Estate powered, and their respective logos are registered service marks of ERA Franchise Systems LLC. Each office is independently owned and operated.