
4900 Brittany Drive S #805, Saint Petersburg, FL 33715
Local realty services provided by:ERA Grizzard Real Estate
4900 Brittany Drive S #805,St Petersburg, FL 33715
$155,000
- 1 Beds
- 1 Baths
- 745 sq. ft.
- Condominium
- Active
Listed by: joe gierlach
Office: re/max action first of florida
MLS#:TB8554315
Source:MFRMLS
Price summary
- Price:$155,000
- Price per sq. ft.:$208.05
- Monthly HOA dues:$983
About this home
Welcome to your Floridian dream home at Point Brittany. ALL THE BUILDING UPDATES have been COMPLETED including: Milestone Inspection,
Structural Integrity Reserve Study, New Wind Resistant Roof System. ALL ASSESSMENTS PAID IN FULL. This is a very affordable 1 bedroom 1 bath access to the Point Brittany Community. It's comfortable and fully furnished condo is move in ready. Stunning views of Boca Ciega Bay. IMPACT GLASS Sliding Glass Doors access the balcony to enjoy the sunrise with your morning coffee. This is a well maintained and cared for condo unit with newer A/C. WALKIN CLOSET in the Bedroom. Point Brittany is a sought-after active 55+ WATERFRONT COMMUNITY Lush, landscaped grounds, featuring on-site grocery and deli, 4 heated pools, a gorgeous clubhouse, a calendar full of social events, fishing piers, a fitness center, kayak storage, a waterfront walking path, an outdoor pavilion, an entertainment venue, athletic and cultural classes, yoga/dance studio, art studio, poker/bridge, billiards, library, ballroom, and much more. The community runs along the Pinellas Bayway close to the southern beaches of Pinellas County including Pass-a-Grille and St. Pete Beach, which was named a top beach in the U.S. by TripAdvisor Travelers' Choice Awards. It's a short drive to shopping destinations, Downtown St. Pete for dining, museums, entertainment, and Tampa Bay Rays baseball games. Interstate access to Clearwater, Bradenton/Sarasota, Tampa, and areas across Tampa Bay. NO SMOKING Bldg....
Contact an agent
Home facts
- Year built:1974
- Subdivision & Development:BAYWAY ISLES POINT BRITTANY SIX
- Listing ID #:TB8554315
- Added:3 day(s) ago
- Updated:October 06, 2026 at 01:29 PM
Rooms and interior
- Bedrooms:1
- Total bathrooms:1
- Full bathrooms:1
- Flooring:Carpet, Ceramic Tile
- Dining Description:Living Room/Dining Room Combo
- Kitchen Description:Dishwasher, Microwave, Range, Range Hood, Refrigerator
- Bedroom Description:Primary Bedroom Main Floor, Walk-In Closet(s)
- Basement Description:Concrete Perimeter, Pillar/Post/Pier
- Living area:745 sq. ft.
Heating and cooling
- Cooling:Central Air
- Heating:Central
- Central air:Yes
Structure and exterior
- Roof:Membrane
- Year built:1974
- Building area:745 sq. ft.
- Lot area:5.28 Acres
- Lot Features:Flood Zone, Landscaped, Near Golf Course, Near Marina, Sidewalk
- Architectural Style:Contemporary, Florida, Mid-Century Modern
- Construction Materials:Concrete, Stucco
- Exterior Features:Balcony, Courtyard, Dog Run, Lighting, Outdoor Grill, Patio, Sidewalk, Tennis Court(s)
- Foundation Description:Concrete Perimeter, Pillar/post/pier, Slab
- Levels:1 Story
Schools
- High school:Lakewood High-PN
- Middle school:Bay Point Middle-PN
- Elementary school:Gulfport Elementary-PN
Utilities
- Water:Public, Water Connected
- Sewer:Public Sewer, Sewer Connected
Finances and disclosures
- Price:$155,000
- Price per sq. ft.:$208.05
- Tax amount:$3,093 (2025)
Features and amenities
- Appliances:Dishwasher, Irrigation Equipment, Microwave, Range, Range Hood, Refrigerator
- Laundry features:Laundry Room, Same Floor As Condo Unit
- Amenities:Cable Connected, Cable TV, Ceiling Fans(s), Clubhouse, Elevator, Fitness Center, Gated, Irrigation Equipment, Laundry, Living Room/Dining Room Combo, Lobby Key Required, Park, Pickleball Court(s), Pool, Primary Bedroom Main Floor, Recreation Facilities, Sauna, Shuffleboard Court, Spa/Hot Tub, Storage, Tennis Court(s), Thermostat, Underground Utilities, Vehicle Restrictions, Walk-In Closet(s), Window Treatments
- Pool features:Gunite, Heated, In Ground, Lap, Outside Bath Access, Pool, Private Pool
Parking
- Parking description:Assigned, Common, Deeded, Guest, Off Street, Reserved
 The information being provided by Stellar Mls is for the consumer's personal, non-commercial use and may not be used for any purpose other than to identify prospective properties consumer may be interested in purchasing. Any information relating to real estate for sale referenced on this web site comes from the Internet Data Exchange (IDX) program of the Stellar Mls. ERA Grizzard Real Estate is not a Multiple Listing Service (MLS), nor does it offer MLS access. This website is a service of ERA Grizzard Real Estate, a broker participant of Stellar Mls. This web site may reference real estate listing(s) held by a brokerage firm other than the broker and/or agent who owns this web site.
The accuracy of all information, regardless of source, including but not limited to open house information, square footages and lot sizes, is deemed reliable but not guaranteed and should be personally verified through personal inspection by and/or with the appropriate professionals. The data contained herein is copyrighted by Stellar Mls and is protected by all applicable copyright laws. Any unauthorized dissemination of this information is in violation of copyright laws and is strictly prohibited.
Properties in listings may have been sold or may no longer be available.
Copyright 2026 Stellar Mls. All rights reserved.
The information being provided by Stellar Mls is for the consumer's personal, non-commercial use and may not be used for any purpose other than to identify prospective properties consumer may be interested in purchasing. Any information relating to real estate for sale referenced on this web site comes from the Internet Data Exchange (IDX) program of the Stellar Mls. ERA Grizzard Real Estate is not a Multiple Listing Service (MLS), nor does it offer MLS access. This website is a service of ERA Grizzard Real Estate, a broker participant of Stellar Mls. This web site may reference real estate listing(s) held by a brokerage firm other than the broker and/or agent who owns this web site.
The accuracy of all information, regardless of source, including but not limited to open house information, square footages and lot sizes, is deemed reliable but not guaranteed and should be personally verified through personal inspection by and/or with the appropriate professionals. The data contained herein is copyrighted by Stellar Mls and is protected by all applicable copyright laws. Any unauthorized dissemination of this information is in violation of copyright laws and is strictly prohibited.
Properties in listings may have been sold or may no longer be available.
Copyright 2026 Stellar Mls. All rights reserved.New listings near 4900 Brittany Drive S #805
- Coming Soon
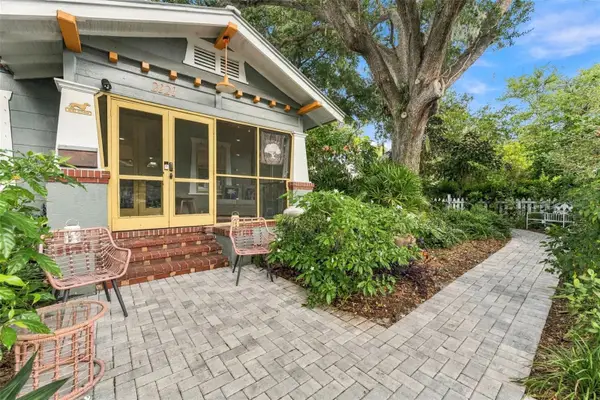 $915,000Coming Soon3 beds 3 baths920 sq. ft.
2121 Dartmouth Avenue N, ST PETERSBURG, FL 33713
MLS# TB8555331Listed by: REAL BROKER, LLC - Coming Soon
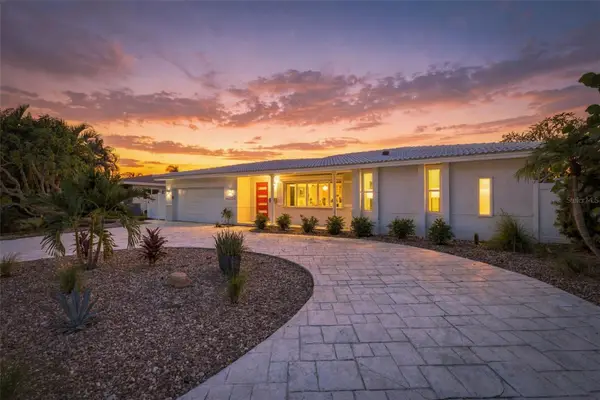 $1,195,000Coming Soon3 beds 2 baths1,554 sq. ft.
2440 S Shore Drive Se, ST PETERSBURG, FL 33705
MLS# TB8553154Listed by: COMPASS FLORIDA LLC - Coming Soon
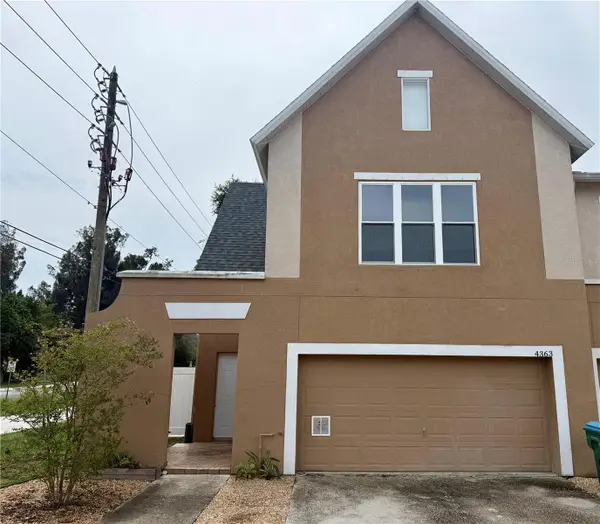 $350,000Coming Soon3 beds 3 baths1,685 sq. ft.
4363 Tyler Circle N, ST PETERSBURG, FL 33709
MLS# TB8553429Listed by: NORTHSTAR REALTY - Coming Soon
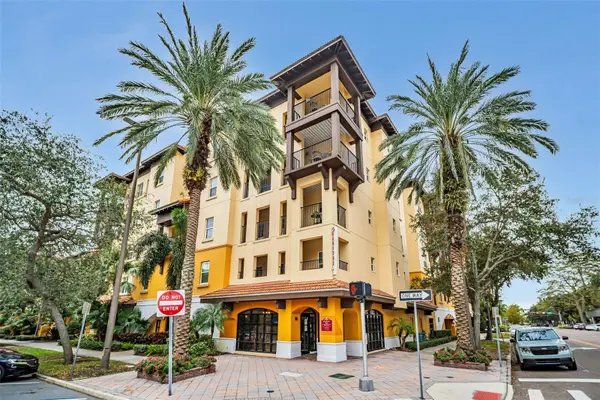 $365,000Coming Soon1 beds 1 baths743 sq. ft.
100 4th Avenue S #307, ST PETERSBURG, FL 33701
MLS# TB8553804Listed by: KELLER WILLIAMS ST PETE REALTY - Coming Soon
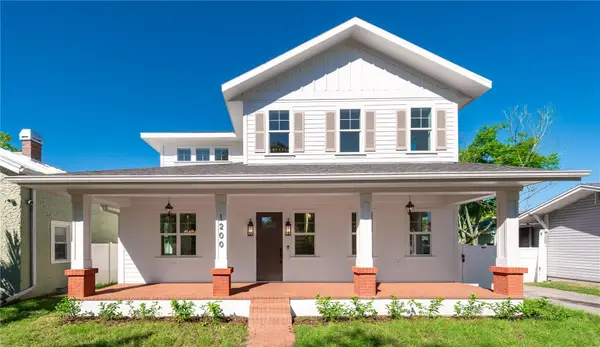 $1,725,000Coming Soon5 beds 4 baths2,925 sq. ft.
1200 13th Street N, ST PETERSBURG, FL 33705
MLS# TB8550559Listed by: REALTY HUB - Coming Soon
 $1,750,000Coming Soon2 beds 3 baths1,996 sq. ft.
175 1st Street S #2107, ST PETERSBURG, FL 33701
MLS# A4707296Listed by: REAL BROKER, LLC - Coming Soon
 $449,000Coming Soon2 beds 2 baths1,141 sq. ft.
316 8th Street S #703, ST PETERSBURG, FL 33701
MLS# TB8550369Listed by: KELLER WILLIAMS ST PETE REALTY - Coming Soon
 $325,000Coming Soon2 beds 2 baths1,107 sq. ft.
844 87th Avenue N, ST PETERSBURG, FL 33702
MLS# TB8551488Listed by: KELLER WILLIAMS REALTY PORTFOLIO COLLECTION - Coming Soon
 $168,900Coming Soon2 beds 2 baths975 sq. ft.
825 S Village Drive N #102, ST PETERSBURG, FL 33716
MLS# TB8551947Listed by: IMPACT REALTY TAMPA BAY - Coming SoonOpen Sat, 1 to 3pm
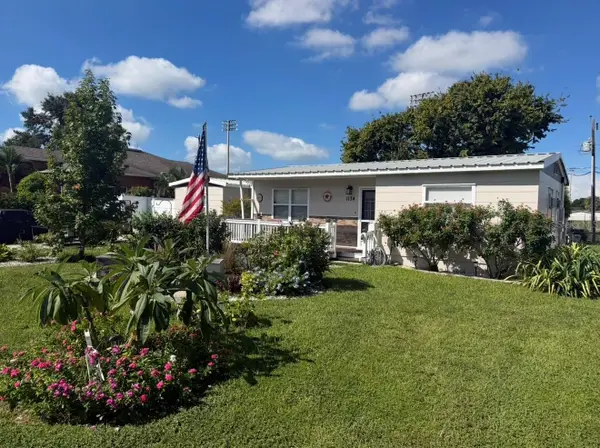 $495,000Coming Soon5 beds 2 baths1,490 sq. ft.
1134 62nd Street, ST PETERSBURG, FL 33710
MLS# TB8550743Listed by: KELLER WILLIAMS ST PETE REALTY


Protect your home and budget from life's surprises with an Assurant Home Warranty, backed by a partner that supports you through every step of homeownership. Explore Plans.
© 2023 - 2026 ERA Franchise Systems LLC. All rights reserved. ERA Franchise Systems LLC fully supports the principles of the Fair Housing Act and the Equal Opportunity Act. ERA, ERA Real Estate powered, and their respective logos are registered service marks of ERA Franchise Systems LLC. Each office is independently owned and operated.