
4948 97th Way N, Saint Petersburg, FL 33708
Local realty services provided by:Tomlin St Cyr Real Estate Services ERA Powered
Listed by: ginny vail
Office: ginny vail realty inc
MLS#:TB8541650
Source:MFRMLS
Price summary
- Price:$625,000
- Price per sq. ft.:$235.94
About this home
Beautiful Bay Pines Estates home is just minutes from Madeira Beach, Veterans Hospital, Pinellas Trail, Keswick Christian School, shopping and restaurants. Great location in non-flood area. The spacious home has 1635 heated square feet, 3 bedrooms, split plan, 2 full baths, family room plus 2 car garage and a covered carport behind fence and gate for RV/boat. Screen porch overlooks patio with pavers and fire pit. Totally private back yard with vinyl fence and gates. Includes a 14' x 7' shed next to carport. Pride of ownership shows in the immaculate condition of this property, inside and outside. Corner lot with circular drive, plenty of parking space. Quiet area with sidewalks. Many updates including kitchen has quartz counters, stainless Kitchen Aid Appliances and GE dishwasher, disposal, microwave. Crown molding plus wide baseboards. Updated flooring includes travertine, porcelain tile, and luxury wood laminate. Bedrooms have luxury wood laminate floors. There are 5 ceiling fans in the home. Washer and dryer plus generator with propane tank convey with the property. LED lighting. Both baths have been updated and both have showers. Solid wood interior doors, vinyl Plantation shutters on living and family room windows. There are newer hurricane shutter panels for exterior windows that stay. Windows are double pane, insulated and tinted. Window treatments stay. Gutters around entire home. Irrigation system, well and newer hurricane rated garage door plus door opener. This location is in the unincorporated area of St Petersburg and very close to Seminole. Check with zoning for short term (Airbnb) rentals as a possibility....
Contact an agent
Home facts
- Year built:1968
- Subdivision & Development:BAY PINES ESTATES
- Listing ID #:TB8541650
- Added:1 day(s) ago
- Updated:August 27, 2026 at 04:06 PM
Rooms and interior
- Bedrooms:3
- Total bathrooms:2
- Full bathrooms:2
- Flooring:Laminate, Tile, Travertine
- Dining Description:Eat In Kitchen
- Kitchen Description:Convection Oven, Dishwasher, Disposal, Eat-in Kitchen, Exhaust Fan, Kitchen/Family Room Combo, Microwave, Range, Refrigerator, Solid Wood Cabinets, Stone Counters
- Bedroom Description:Split Bedroom
- Living area:1,635 sq. ft.
Heating and cooling
- Cooling:Central Air
- Heating:Central, Electric
- Central air:Yes
Structure and exterior
- Roof:Shingle
- Year built:1968
- Building area:1,635 sq. ft.
- Lot area:0.18 Acres
- Lot Features:Corner Lot, Landscaped, Paved, Sidewalk
- Architectural Style:Ranch
- Construction Materials:Block
- Exterior Features:Patio, Rain Gutters, Rear Porch, Screened, Sidewalk
- Foundation Description:Slab
- Levels:1 Story
Utilities
- Water:Public, Water Available, Water Connected
- Sewer:Public, Public Sewer, Sewer Available, Sewer Connected
Finances and disclosures
- Price:$625,000
- Price per sq. ft.:$235.94
- Tax amount:$1,786 (2025)
Features and amenities
- Appliances:Convection Oven, Dishwasher, Disposal, Dryer, Electric Water Heater, Exhaust Fan, Generator, Irrigation Equipment, Microwave, Range, Refrigerator, Washer
- Laundry features:Dryer, Electric Dryer Hookup, Washer, Washer Hookup
- Amenities:BB/HS Internet Available, Cable Available, Ceiling Fans(s), Crown Molding, Eat-in Kitchen, Electricity Available, Fire Hydrant, Generator, Irrigation Equipment, Kitchen/Family Room Combo, Phone Available, Solid Wood Cabinets, Split Bedroom, Sprinkler Well, Stone Counters, Thermostat, Window Treatments
- Pool features:Public Pool
Parking
- Parking description:1 Car Carport, Attached Garage, Boat, Circular Driveway, Covered, Garage Door Opener, Rv Carport
- Garage:Yes
- Garage spaces:2
- Carport spaces:1
 The information being provided by Stellar Mls is for the consumer's personal, non-commercial use and may not be used for any purpose other than to identify prospective properties consumer may be interested in purchasing. Any information relating to real estate for sale referenced on this web site comes from the Internet Data Exchange (IDX) program of the Stellar Mls. Tomlin St Cyr Real Estate Services ERA Powered is not a Multiple Listing Service (MLS), nor does it offer MLS access. This website is a service of Tomlin St Cyr Real Estate Services ERA Powered, a broker participant of Stellar Mls. This web site may reference real estate listing(s) held by a brokerage firm other than the broker and/or agent who owns this web site.
The accuracy of all information, regardless of source, including but not limited to open house information, square footages and lot sizes, is deemed reliable but not guaranteed and should be personally verified through personal inspection by and/or with the appropriate professionals. The data contained herein is copyrighted by Stellar Mls and is protected by all applicable copyright laws. Any unauthorized dissemination of this information is in violation of copyright laws and is strictly prohibited.
Properties in listings may have been sold or may no longer be available.
Copyright 2026 Stellar Mls. All rights reserved.
The information being provided by Stellar Mls is for the consumer's personal, non-commercial use and may not be used for any purpose other than to identify prospective properties consumer may be interested in purchasing. Any information relating to real estate for sale referenced on this web site comes from the Internet Data Exchange (IDX) program of the Stellar Mls. Tomlin St Cyr Real Estate Services ERA Powered is not a Multiple Listing Service (MLS), nor does it offer MLS access. This website is a service of Tomlin St Cyr Real Estate Services ERA Powered, a broker participant of Stellar Mls. This web site may reference real estate listing(s) held by a brokerage firm other than the broker and/or agent who owns this web site.
The accuracy of all information, regardless of source, including but not limited to open house information, square footages and lot sizes, is deemed reliable but not guaranteed and should be personally verified through personal inspection by and/or with the appropriate professionals. The data contained herein is copyrighted by Stellar Mls and is protected by all applicable copyright laws. Any unauthorized dissemination of this information is in violation of copyright laws and is strictly prohibited.
Properties in listings may have been sold or may no longer be available.
Copyright 2026 Stellar Mls. All rights reserved.New listings near 4948 97th Way N
- Coming SoonOpen Sun, 12 to 3pm
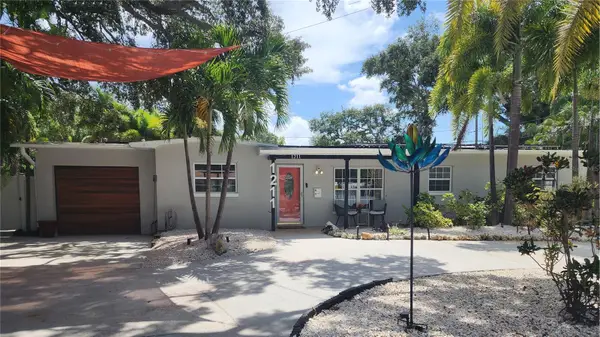 $599,900Coming Soon3 beds 2 baths1,498 sq. ft.
1211 Russell Drive N, ST PETERSBURG, FL 33710
MLS# TB8542349Listed by: ROE REALTY - Coming Soon
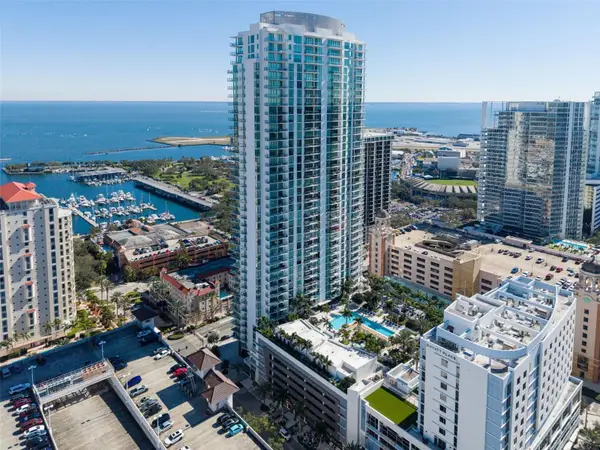 $2,495,000Coming Soon2 beds 3 baths1,854 sq. ft.
100 1st Avenue N #1603, ST PETERSBURG, FL 33701
MLS# TB8540991Listed by: MICHAEL SAUNDERS & COMPANY - Coming Soon
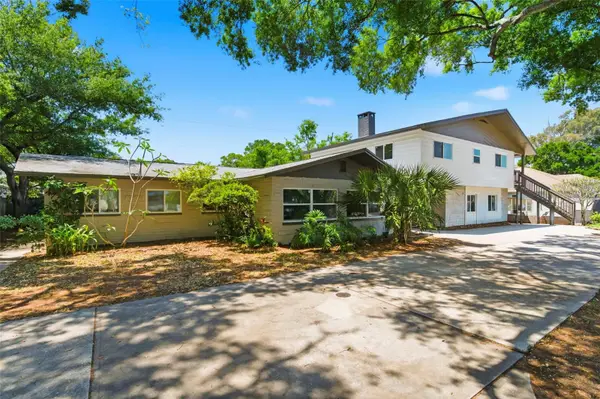 $850,000Coming Soon10 beds 4 baths4,198 sq. ft.
5136 68th Street N, ST PETERSBURG, FL 33709
MLS# TB8541016Listed by: KELLER WILLIAMS ST PETE REALTY - Coming Soon
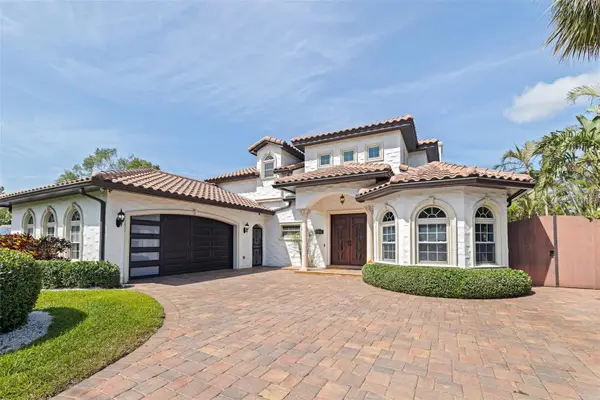 $1,695,000Coming Soon3 beds 3 baths3,366 sq. ft.
3931 Pompano Drive Se, ST PETERSBURG, FL 33705
MLS# TB8538980Listed by: FLORIDA DRIVEN REAL ESTATE - Coming Soon
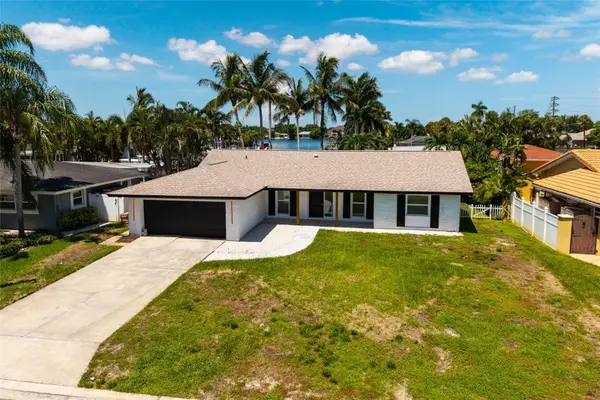 $899,900Coming Soon3 beds 2 baths1,689 sq. ft.
3960 13th Way Ne, ST PETERSBURG, FL 33703
MLS# TB8538560Listed by: BROPHY REAL ESTATE - Coming Soon
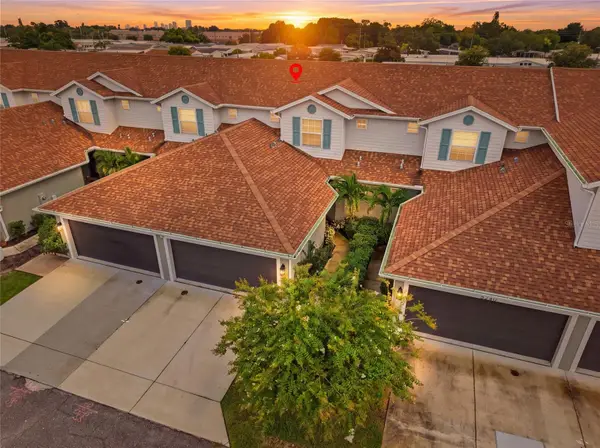 $429,900Coming Soon3 beds 3 baths1,713 sq. ft.
5282 Neil Drive, ST PETERSBURG, FL 33714
MLS# TB8539459Listed by: DOUGLAS ELLIMAN - Coming SoonOpen Sat, 12 to 2pm
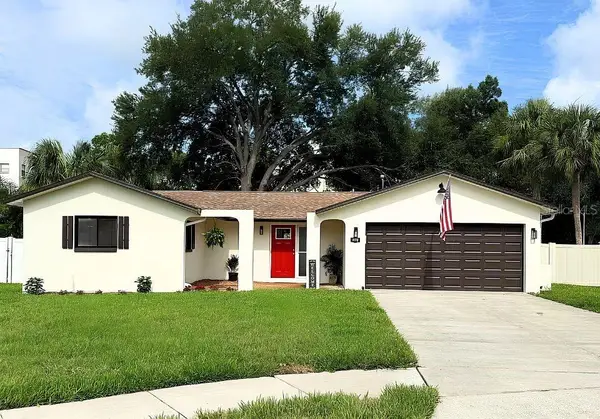 $478,000Coming Soon3 beds 2 baths1,352 sq. ft.
6170 Sundown Drive, ST PETERSBURG, FL 33709
MLS# TB8538284Listed by: KINEST REALTY - Coming Soon
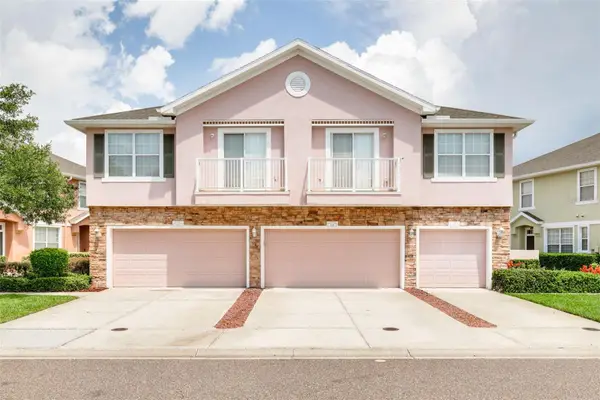 $449,000Coming Soon3 beds 3 baths1,480 sq. ft.
5118 5th Way N, ST PETERSBURG, FL 33703
MLS# TB8538231Listed by: COMPASS FLORIDA LLC - New
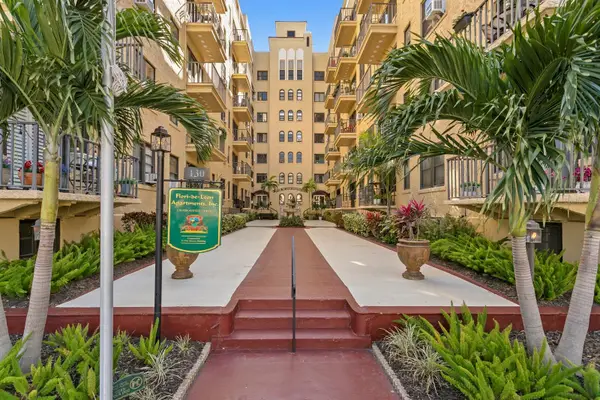 $237,900Active1 beds 1 baths628 sq. ft.
130 4th Avenue N #107, ST PETERSBURG, FL 33701
MLS# TB8542732Listed by: COMPASS FLORIDA LLC - New
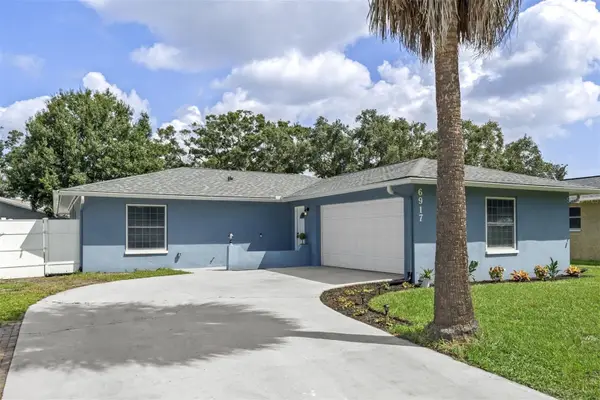 $474,900Active3 beds 3 baths1,498 sq. ft.
6917 Dunnett Avenue N, ST PETERSBURG, FL 33709
MLS# TB8542964Listed by: EXP REALTY LLC


Protect your home and budget from life's surprises with an Assurant Home Warranty, backed by a partner that supports you through every step of homeownership. Explore Plans.
© 2023 - 2026 ERA Franchise Systems LLC. All rights reserved. ERA Franchise Systems LLC fully supports the principles of the Fair Housing Act and the Equal Opportunity Act. ERA, ERA Real Estate powered, and their respective logos are registered service marks of ERA Franchise Systems LLC. Each office is independently owned and operated.