
5020 Brittany Drive S #118, Saint Petersburg, FL 33715
Local realty services provided by:Tomlin St Cyr Real Estate Services ERA Powered
Listed by: kelly donovan
Office: bhhs florida properties group
MLS#:TB8535403
Source:MFRMLS
Price summary
- Price:$220,000
- Price per sq. ft.:$212.77
About this home
Discover a waterfront retreat where comfort, convenience, and beautiful views come together! Located in Somerset House at Point Brittany, this FULLY FURNISHED END UNIT offers a spacious split-bedroom layout, abundant natural light, and sweeping views of the Bay Way Isles. One of the home's most appealing features is the expansive enclosed waterfront sunroom, stretching across the residence and offering additional space to relax, entertain, or simply take in the scenery. With impact windows, heating and air conditioning, and access from both the living room and primary suite, this inviting space can be enjoyed comfortably throughout the year. Inside, luxury vinyl plank flooring connects the main living areas, while thoughtful improvements include a NEW A/C, NEW water heater, NEW dishwasher, premium cordless blinds, updated bathrooms, and generous storage throughout. Both bedrooms feature walk-in closets, and the split floor plan provides added privacy for residents and guests. Offered fully furnished, this residence makes transitioning to Florida living refreshingly simple, whether you're searching for a year-round home, seasonal getaway, or low-maintenance coastal retreat. Assigned parking and a separate owner's storage closet add everyday convenience. Beyond your front door, Point Brittany offers a gated 55+ waterfront lifestyle with resort-style amenities, including multiple swimming pools, scenic waterfront walking paths, pickleball, and the Residents Club. Enjoy easy access to Gulf beaches, downtown St. Petersburg, waterfront dining, entertainment, and Tampa International Airport. With its desirable end-unit location, versatile living spaces, and captivating waterfront setting, this home offers an inviting opportunity to enjoy the Florida lifestyle at your own pace!...
Contact an agent
Home facts
- Year built:1968
- Subdivision & Development:BAYWAY ISLES POINT BRITTANY ONE
- Listing ID #:TB8535403
- Added:103 day(s) ago
- Updated:November 16, 2026 at 11:29 PM
Rooms and interior
- Bedrooms:2
- Total bathrooms:2
- Full bathrooms:2
- Flooring:Luxury Vinyl
- Dining Description:Living Room/Dining Room Combo
- Kitchen Description:Cooktop, Dishwasher, Disposal, Microwave, Range, Refrigerator
- Bedroom Description:Primary Bedroom Main Floor, Split Bedroom
- Living area:1,034 sq. ft.
Heating and cooling
- Cooling:Central Air
- Heating:Electric
- Central air:Yes
Structure and exterior
- Roof:Membrane
- Year built:1968
- Building area:1,034 sq. ft.
- Lot Features:Flood Zone, Landscaped, Paved, Private, Sidewalk
- Architectural Style:Patio Home
- Construction Materials:Block, Stucco
- Exterior Features:Enclosed, Patio
- Foundation Description:Slab
- Levels:1 Story
Utilities
- Water:Public, Water Connected
- Sewer:Public, Public Sewer
Finances and disclosures
- Price:$220,000
- Price per sq. ft.:$212.77
- Tax amount:$4,314 (2025)
Features and amenities
- Appliances:Cooktop, Dishwasher, Disposal, Electric Water Heater, Microwave, Range, Refrigerator
- Laundry features:Same Floor As Condo Unit
- Amenities:BB/HS Internet Available, Ceiling Fans(s), Clubhouse, Fitness Center, Living Room/Dining Room Combo, Open Floorplan, Primary Bedroom Main Floor, Split Bedroom, Tennis Court(s), Thermostat, Window Treatments
- Pool features:Public Pool
Parking
- Parking description:Assigned, Deeded, Ground Level, Guest
 The information being provided by Stellar Mls is for the consumer's personal, non-commercial use and may not be used for any purpose other than to identify prospective properties consumer may be interested in purchasing. Any information relating to real estate for sale referenced on this web site comes from the Internet Data Exchange (IDX) program of the Stellar Mls. Tomlin St Cyr Real Estate Services ERA Powered is not a Multiple Listing Service (MLS), nor does it offer MLS access. This website is a service of Tomlin St Cyr Real Estate Services ERA Powered, a broker participant of Stellar Mls. This web site may reference real estate listing(s) held by a brokerage firm other than the broker and/or agent who owns this web site.
The accuracy of all information, regardless of source, including but not limited to open house information, square footages and lot sizes, is deemed reliable but not guaranteed and should be personally verified through personal inspection by and/or with the appropriate professionals. The data contained herein is copyrighted by Stellar Mls and is protected by all applicable copyright laws. Any unauthorized dissemination of this information is in violation of copyright laws and is strictly prohibited.
Properties in listings may have been sold or may no longer be available.
Copyright 2026 Stellar Mls. All rights reserved.
New listings near 5020 Brittany Drive S #118
- Coming Soon
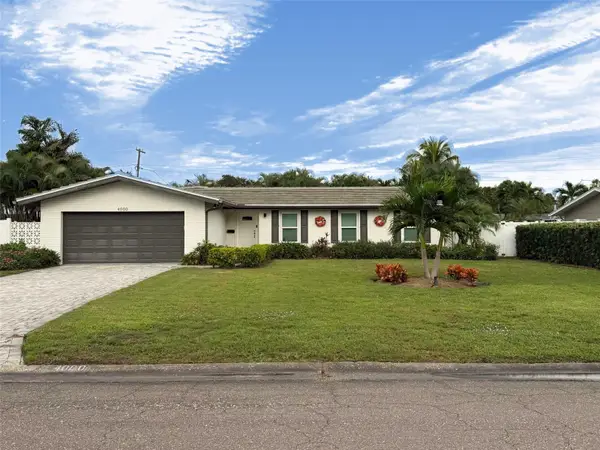 $825,000Coming Soon4 beds 2 baths1,905 sq. ft.
4000 39th Street S, ST PETERSBURG, FL 33711
MLS# TB8567500Listed by: KELLER WILLIAMS ST PETE REALTY - Coming Soon
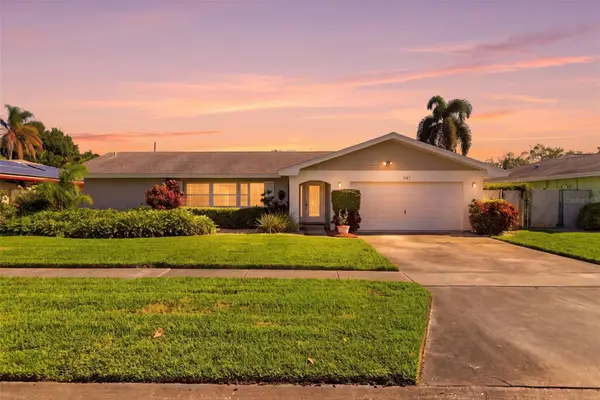 $559,900Coming Soon4 beds 2 baths1,905 sq. ft.
3167 62nd Street N, ST PETERSBURG, FL 33710
MLS# TB8567587Listed by: EXP REALTY LLC - Coming Soon
 $399,900Coming Soon3 beds 2 baths1,776 sq. ft.
3400 79th Way N, ST PETERSBURG, FL 33710
MLS# TB8567284Listed by: EXP REALTY LLC - Coming Soon
 $575,000Coming Soon3 beds 2 baths1,942 sq. ft.
3741 50th Avenue N, ST PETERSBURG, FL 33714
MLS# TB8567323Listed by: JB REALTY FLORIDA, LLC - Coming Soon
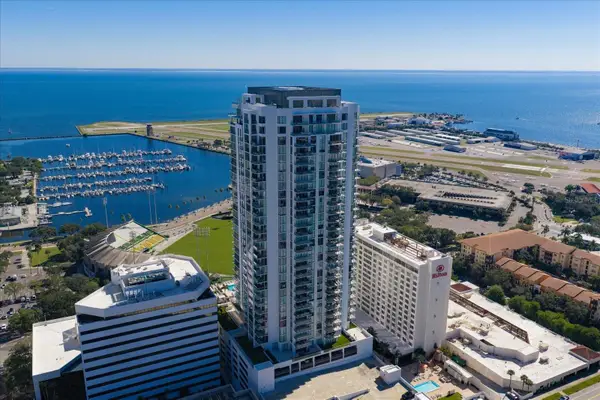 $2,595,000Coming Soon4 beds 4 baths2,712 sq. ft.
301 1st Street S #1201, ST PETERSBURG, FL 33701
MLS# TB8567491Listed by: COLDWELL BANKER REALTY - Coming Soon
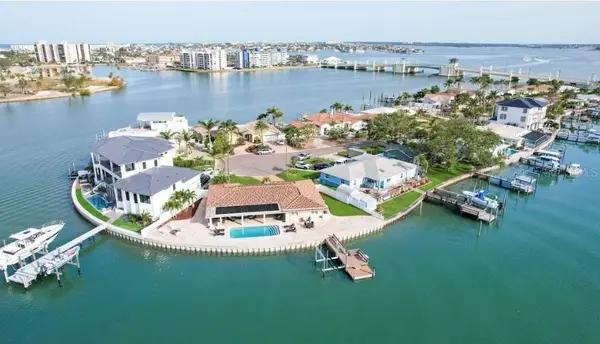 $2,700,000Coming Soon3 beds 2 baths3,232 sq. ft.
8188 Causeway Boulevard S, ST PETERSBURG, FL 33707
MLS# L4966436Listed by: CHARLES RUTENBERG REALTY FTL - Coming Soon
 $1,475,000Coming Soon3 beds 3 baths3,500 sq. ft.
1538 Delaware Avenue Ne, ST PETERSBURG, FL 33703
MLS# TB8558940Listed by: CHARLES RUTENBERG REALTY INC - Coming Soon
 $4,375,000Coming Soon5 beds 5 baths3,855 sq. ft.
7875 9th Avenue S, ST PETERSBURG, FL 33707
MLS# TB8565351Listed by: NEXTHOME LUXE COASTAL - Coming Soon
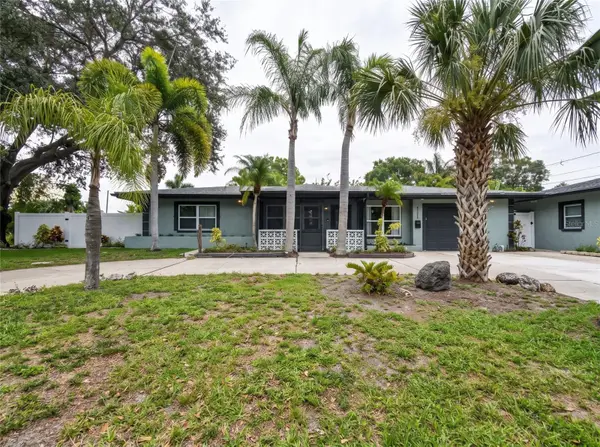 $629,000Coming Soon6 beds 6 baths1,822 sq. ft.
4191 Walnut Street Ne, ST PETERSBURG, FL 33703
MLS# TB8565305Listed by: MARK SPAIN REAL ESTATE - Coming Soon
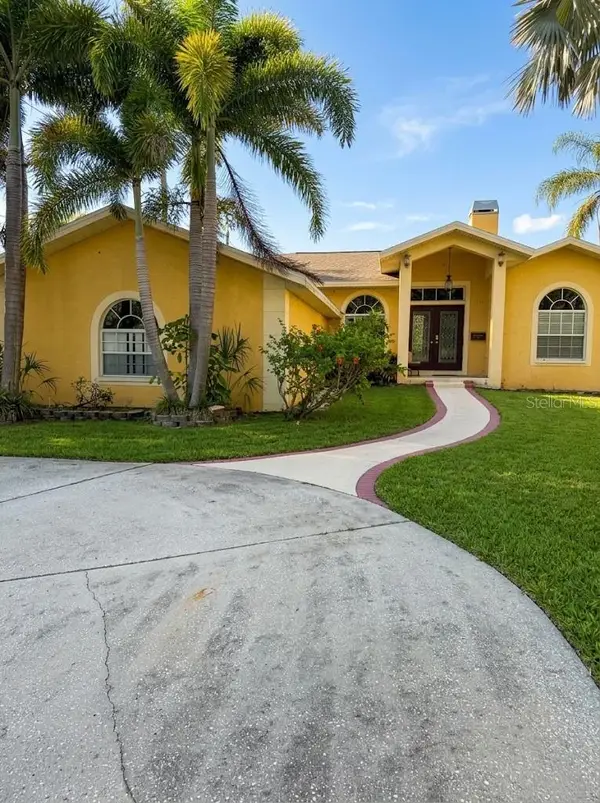 $680,000Coming Soon3 beds 2 baths1,539 sq. ft.
6914 Park St S, ST PETERSBURG, FL 33707
MLS# TB8565180Listed by: MARK SPAIN REAL ESTATE


Protect your home and budget from life's surprises with an Assurant Home Warranty, backed by a partner that supports you through every step of homeownership. Explore Plans.
© 2023 - 2026 ERA Franchise Systems LLC. All rights reserved. ERA Franchise Systems LLC fully supports the principles of the Fair Housing Act and the Equal Opportunity Act. ERA, ERA Real Estate powered, and their respective logos are registered service marks of ERA Franchise Systems LLC. Each office is independently owned and operated.