
5108 Brittany Drive S #501, Saint Petersburg, FL 33715
Local realty services provided by:Tomlin St Cyr Real Estate Services ERA Powered
Listed by: kevin vetter
Office: re/max action first of florida
MLS#:TB8567400
Source:MFRMLS
Price summary
- Price:$334,500
- Price per sq. ft.:$190.06
About this home
Welcome to Paradise in the desired Point Brittany Condos. Its all about luxury and amenities here. Buyers will love this absolutely open condo with a wall of Hurricane Rated Windows overlooking the Bay and the pool, fishing dock and beautiful grounds. This updated 2 Bed 2 Bath has a nice open kitchen with nice cabinets, quartz counters, updated lighting, engineered hardwood and fixtures along with newer stainless appliances. There is a nice sized dining room off the kitchen that leads to a large living room. Buyers will love the over sized Florida room with the spectacular view. The primary bedroom is roomy and being an end unit offers views of the water and sunset. The bathroom is updated and there are nice walk in closets. The second bedroom offers updates and a nice view, walk in and an updated bath. This condo also comes with an interior laundry! The amenities here include 4 pools, hot tub, bbq pits, fitness center and tennis courts! There is also a lighted walking trail, gazebo, firepit, fishing piers and 1st come boat slips just to name a few. This condo is just 2 miles from the sugary sandy beaches of Pass a Grille and St Pete Beach! Its 10 minutes to Fort De Soto State Park and downtown St Pete with the Pier, Shopping, Restaurants, The Rays and more! Last but not least just 25 minutes to Tampa International & St Pete Airport! This condo can also be sold fully furnished if desired. Welcome to Paraidise at Point Brittany!...
Contact an agent
Home facts
- Year built:1969
- Subdivision & Development:BAYWAY ISLES POINT BRITTANY TWO
- Listing ID #:TB8567400
- Added:1 day(s) ago
- Updated:November 15, 2026 at 07:57 PM
Rooms and interior
- Bedrooms:2
- Total bathrooms:2
- Full bathrooms:2
- Flooring:Ceramic Tile, Hardwood
- Dining Description:Eat In Kitchen, Living Room/Dining Room Combo
- Kitchen Description:Built-In Oven, Dishwasher, Disposal, Eat-in Kitchen, Ice Maker, Kitchen/Family Room Combo, Microwave, Range, Range Hood, Refrigerator, Solid Surface Counters, Solid Wood Cabinets
- Bedroom Description:Walk-In Closet(s)
- Living area:1,760 sq. ft.
Heating and cooling
- Cooling:Central Air
- Heating:Central, Electric
- Central air:Yes
Structure and exterior
- Roof:Built-Up
- Year built:1969
- Building area:1,760 sq. ft.
- Construction Materials:Block, Concrete
- Exterior Features:Lighting, Outdoor Grill, Private Mailbox, Sidewalk, Sprinkler Metered, Tennis Court(s)
- Foundation Description:Slab
- Levels:1 Story
Utilities
- Water:Public, Water Connected
- Sewer:Public, Public Sewer, Sewer Connected
Finances and disclosures
- Price:$334,500
- Price per sq. ft.:$190.06
- Tax amount:$2,120 (2025)
Features and amenities
- Appliances:Built-in Oven, Dishwasher, Disposal, Dryer, Electric Water Heater, Ice Maker, Irrigation Equipment, Microwave, Range, Range Hood, Refrigerator, Washer
- Laundry features:Dryer, In Common Area, Inside, Laundry Closet, Laundry Room, Washer
- Amenities:BB/HS Internet Available, Cable Connected, Ceiling Fans(s), Eat-in Kitchen, Irrigation Equipment, Kitchen/Family Room Combo, Living Room/Dining Room Combo, Open Floorplan, Solid Surface Counters, Solid Wood Cabinets, Thermostat, Walk-In Closet(s), Window Treatments
- Pool features:Heated, In Ground, Lap, Public Pool, Salt Water
Parking
- Parking description:1 Car Carport, Covered, Off Street
- Carport spaces:1
 The information being provided by Stellar Mls is for the consumer's personal, non-commercial use and may not be used for any purpose other than to identify prospective properties consumer may be interested in purchasing. Any information relating to real estate for sale referenced on this web site comes from the Internet Data Exchange (IDX) program of the Stellar Mls. Tomlin St Cyr Real Estate Services ERA Powered is not a Multiple Listing Service (MLS), nor does it offer MLS access. This website is a service of Tomlin St Cyr Real Estate Services ERA Powered, a broker participant of Stellar Mls. This web site may reference real estate listing(s) held by a brokerage firm other than the broker and/or agent who owns this web site.
The accuracy of all information, regardless of source, including but not limited to open house information, square footages and lot sizes, is deemed reliable but not guaranteed and should be personally verified through personal inspection by and/or with the appropriate professionals. The data contained herein is copyrighted by Stellar Mls and is protected by all applicable copyright laws. Any unauthorized dissemination of this information is in violation of copyright laws and is strictly prohibited.
Properties in listings may have been sold or may no longer be available.
Copyright 2026 Stellar Mls. All rights reserved.
New listings near 5108 Brittany Drive S #501
- Coming Soon
 $399,900Coming Soon3 beds 2 baths1,776 sq. ft.
3400 79th Way N, ST PETERSBURG, FL 33710
MLS# TB8567284Listed by: EXP REALTY LLC - Coming Soon
 $575,000Coming Soon3 beds 2 baths1,942 sq. ft.
3741 50th Avenue N, ST PETERSBURG, FL 33714
MLS# TB8567323Listed by: JB REALTY FLORIDA, LLC - Coming Soon
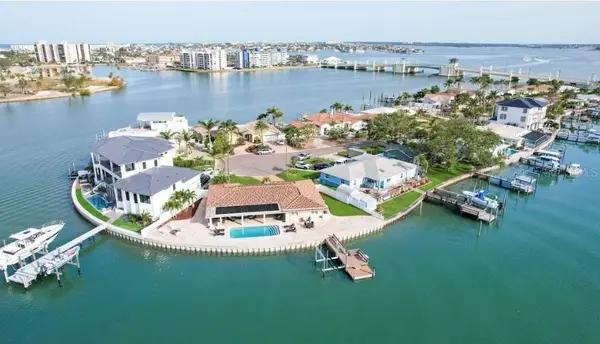 $2,700,000Coming Soon3 beds 2 baths3,232 sq. ft.
8188 Causeway Boulevard S, ST PETERSBURG, FL 33707
MLS# L4966436Listed by: CHARLES RUTENBERG REALTY FTL - Coming Soon
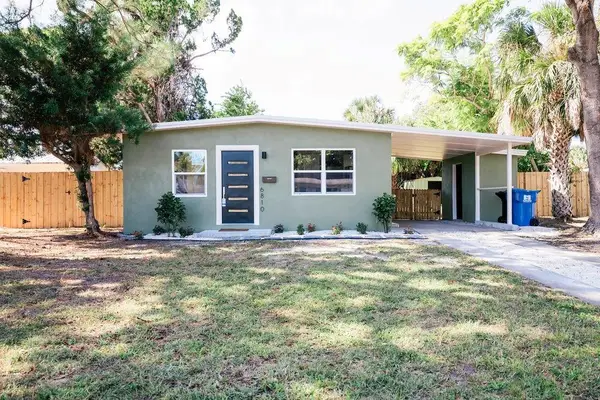 $274,900Coming Soon2 beds 1 baths792 sq. ft.
6810 10th Street N, ST PETERSBURG, FL 33702
MLS# A4712636Listed by: THE KEYES COMPANY - SARASOTA - Coming Soon
 $1,475,000Coming Soon3 beds 3 baths3,500 sq. ft.
1538 Delaware Avenue Ne, ST PETERSBURG, FL 33703
MLS# TB8558940Listed by: CHARLES RUTENBERG REALTY INC - Coming Soon
 $4,375,000Coming Soon5 beds 5 baths3,855 sq. ft.
7875 9th Avenue S, ST PETERSBURG, FL 33707
MLS# TB8565351Listed by: NEXTHOME LUXE COASTAL - Coming SoonOpen Sun, 1 to 3pm
 $649,000Coming Soon3 beds 3 baths2,296 sq. ft.
7326 Dartmouth Avenue N, ST PETERSBURG, FL 33710
MLS# TB8565662Listed by: TODD CRAIG REALTY - Coming Soon
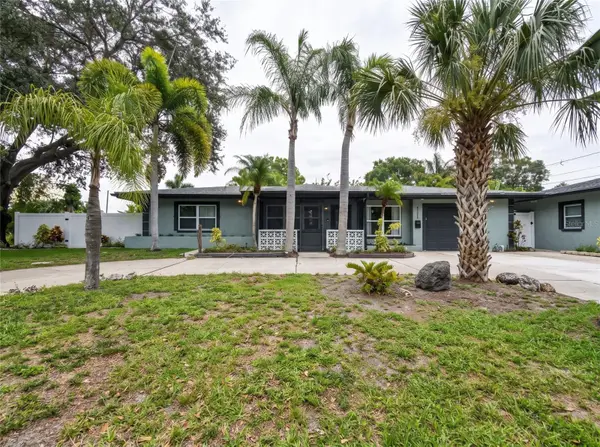 $629,000Coming Soon6 beds 6 baths1,822 sq. ft.
4191 Walnut Street Ne, ST PETERSBURG, FL 33703
MLS# TB8565305Listed by: MARK SPAIN REAL ESTATE - Coming Soon
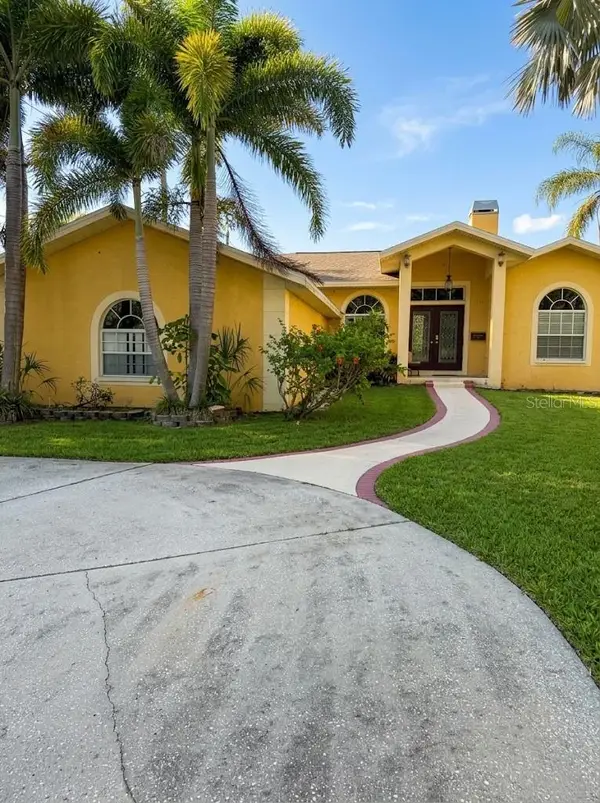 $680,000Coming Soon3 beds 2 baths1,539 sq. ft.
6914 Park St S, ST PETERSBURG, FL 33707
MLS# TB8565180Listed by: MARK SPAIN REAL ESTATE - Coming Soon
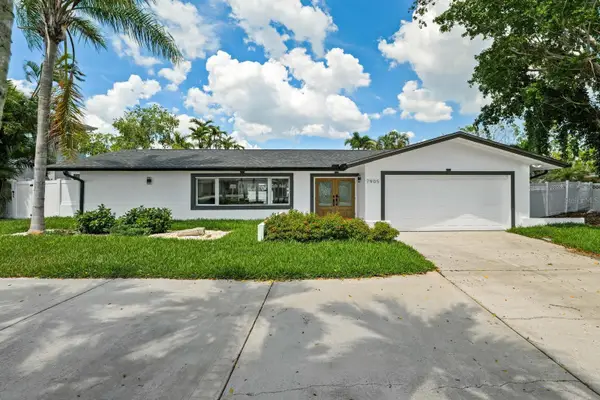 $1,528,828Coming Soon3 beds 3 baths2,186 sq. ft.
7905 9th Avenue S, ST PETERSBURG, FL 33707
MLS# O6448591Listed by: EXP REALTY LLC


Protect your home and budget from life's surprises with an Assurant Home Warranty, backed by a partner that supports you through every step of homeownership. Explore Plans.
© 2023 - 2026 ERA Franchise Systems LLC. All rights reserved. ERA Franchise Systems LLC fully supports the principles of the Fair Housing Act and the Equal Opportunity Act. ERA, ERA Real Estate powered, and their respective logos are registered service marks of ERA Franchise Systems LLC. Each office is independently owned and operated.