
5136 68th Street N, Saint Petersburg, FL 33709
Local realty services provided by:Tomlin St Cyr Real Estate Services ERA Powered
Listed by: brian sandstrom
Office: keller williams st pete realty
MLS#:TB8541028
Source:MFRMLS
Price summary
- Price:$850,000
- Price per sq. ft.:$172.83
About this home
4,198 SQ FT TRIPLEX | 10 BEDROOMS | 3 SEPARATE UNITS | ONE UNIT LEASED AT $2,860/MONTH | TWO UNITS DELIVERED VACANT
Three-unit investment property in unincorporated Pinellas County consisting of a 5-bedroom/2-bath unit, 3-bedroom/1-bath unit and 2-bedroom/1-bath unit, with approximately 4,198 total square feet.
The 5-bedroom unit is currently leased at $2,860 per month, providing immediate income. The remaining two units will be delivered vacant at closing, giving the new owner the ability to establish rents and determine the leasing strategy for those units from day one.
Significant improvements include impact windows, updated kitchens and bathrooms, updated flooring and interior finishes, mini-split systems, and newer HVAC and ductwork in Unit C.
With three separate units and an unusually high total bedroom count, the property offers flexibility for traditional long-term rentals, furnished or mid-term rentals, and other investment strategies. The unincorporated Pinellas County location may provide additional rental-use flexibility; buyers should independently verify requirements for any intended short-term rental use.
Located near 54th Avenue N and 68th Street N, the property is convenient to shopping, restaurants, public transportation and major routes providing access throughout St. Petersburg, the Gulf beaches, Tampa and the surrounding area....
Contact an agent
Home facts
- Year built:1975
- Subdivision & Development:PINE LAKE PARK
- Listing ID #:TB8541028
- Updated:August 22, 2026 at 11:09 AM
Rooms and interior
- Bedrooms:10
- Total bathrooms:4
- Full bathrooms:4
- Flooring:Carpet, Ceramic Tile, Vinyl
- Kitchen Description:Cooktop, Dishwasher, Disposal, Microwave, Range, Refrigerator, Solid Wood Cabinets, Stone Counters
- Bedroom Description:Primary Bedroom Main Floor, Primary Bedroom Upstairs
- Living area:4,198 sq. ft.
Heating and cooling
- Cooling:Central Air, Mini-Split Unit(s)
- Heating:Central, Heat Pump, Natural Gas
- Central air:Yes
Structure and exterior
- Roof:Shingle
- Year built:1975
- Building area:4,198 sq. ft.
- Lot area:0.24 Acres
- Lot Features:Oversized, Paved, Sidewalk, Unincorporated
- Construction Materials:Block, Stucco, Vinyl Siding, Wood Siding
- Exterior Features:Balcony, Covered Porch/Patio, Deck, Rear Porch, Sidewalk
- Foundation Description:Slab
- Levels:2 Story
Utilities
- Water:Public, Water Connected
- Sewer:Public, Public Sewer, Sewer Connected
Finances and disclosures
- Price:$850,000
- Price per sq. ft.:$172.83
- Tax amount:$10,919 (2025)
Features and amenities
- Appliances:Cooktop, Dishwasher, Disposal, Electric Water Heater, Gas Water Heater, Microwave, Range, Refrigerator
- Laundry features:In Common Area
- Amenities:BB/HS Internet Available, Ceiling Fans(s), Natural Gas Connected, Primary Bedroom Main Floor, Primary Bedroom Upstairs, Solid Wood Cabinets, Stone Counters
- Pool features:Public Pool
 The information being provided by Stellar Mls is for the consumer's personal, non-commercial use and may not be used for any purpose other than to identify prospective properties consumer may be interested in purchasing. Any information relating to real estate for sale referenced on this web site comes from the Internet Data Exchange (IDX) program of the Stellar Mls. Tomlin St Cyr Real Estate Services ERA Powered is not a Multiple Listing Service (MLS), nor does it offer MLS access. This website is a service of Tomlin St Cyr Real Estate Services ERA Powered, a broker participant of Stellar Mls. This web site may reference real estate listing(s) held by a brokerage firm other than the broker and/or agent who owns this web site.
The accuracy of all information, regardless of source, including but not limited to open house information, square footages and lot sizes, is deemed reliable but not guaranteed and should be personally verified through personal inspection by and/or with the appropriate professionals. The data contained herein is copyrighted by Stellar Mls and is protected by all applicable copyright laws. Any unauthorized dissemination of this information is in violation of copyright laws and is strictly prohibited.
Properties in listings may have been sold or may no longer be available.
Copyright 2026 Stellar Mls. All rights reserved.
The information being provided by Stellar Mls is for the consumer's personal, non-commercial use and may not be used for any purpose other than to identify prospective properties consumer may be interested in purchasing. Any information relating to real estate for sale referenced on this web site comes from the Internet Data Exchange (IDX) program of the Stellar Mls. Tomlin St Cyr Real Estate Services ERA Powered is not a Multiple Listing Service (MLS), nor does it offer MLS access. This website is a service of Tomlin St Cyr Real Estate Services ERA Powered, a broker participant of Stellar Mls. This web site may reference real estate listing(s) held by a brokerage firm other than the broker and/or agent who owns this web site.
The accuracy of all information, regardless of source, including but not limited to open house information, square footages and lot sizes, is deemed reliable but not guaranteed and should be personally verified through personal inspection by and/or with the appropriate professionals. The data contained herein is copyrighted by Stellar Mls and is protected by all applicable copyright laws. Any unauthorized dissemination of this information is in violation of copyright laws and is strictly prohibited.
Properties in listings may have been sold or may no longer be available.
Copyright 2026 Stellar Mls. All rights reserved.New listings near 5136 68th Street N
- Coming Soon
 $399,000Coming Soon3 beds 2 baths1,368 sq. ft.
3249 54th Street N, ST PETERSBURG, FL 33710
MLS# O6435706Listed by: LPT REALTY, LLC - Coming SoonOpen Sun, 2 to 4pm
 $450,000Coming Soon3 beds 2 baths1,182 sq. ft.
4392 Walnut Street Ne, ST PETERSBURG, FL 33703
MLS# TB8536197Listed by: KELLER WILLIAMS ST PETE REALTY - Coming Soon
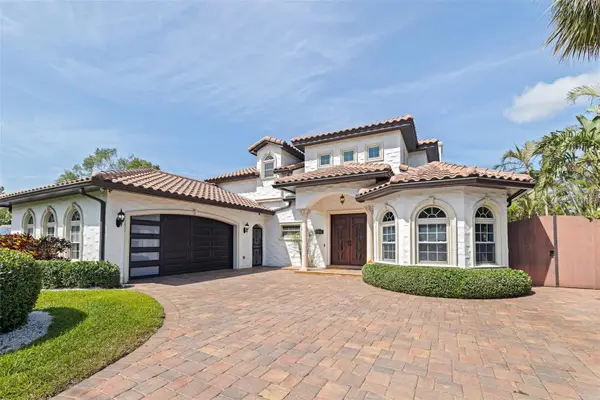 $1,695,000Coming Soon3 beds 3 baths3,366 sq. ft.
3931 Pompano Drive Se, ST PETERSBURG, FL 33705
MLS# TB8538980Listed by: FLORIDA DRIVEN REAL ESTATE - Coming Soon
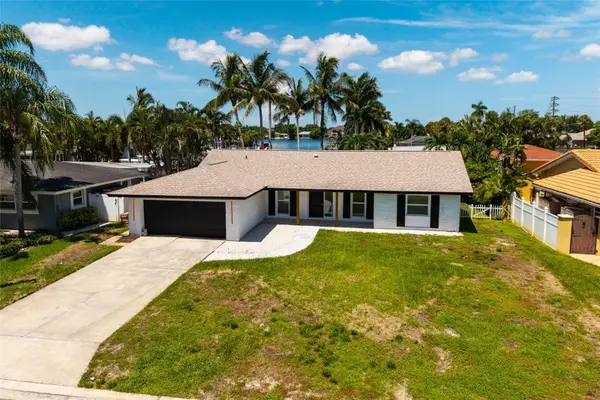 $899,900Coming Soon3 beds 2 baths1,689 sq. ft.
3960 13th Way Ne, ST PETERSBURG, FL 33703
MLS# TB8538560Listed by: BROPHY REAL ESTATE - Coming Soon
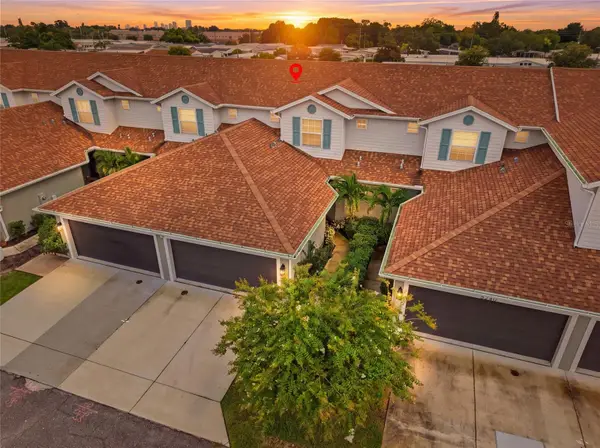 $429,900Coming Soon3 beds 3 baths1,713 sq. ft.
5282 Neil Drive, ST PETERSBURG, FL 33714
MLS# TB8539459Listed by: DOUGLAS ELLIMAN - Coming Soon
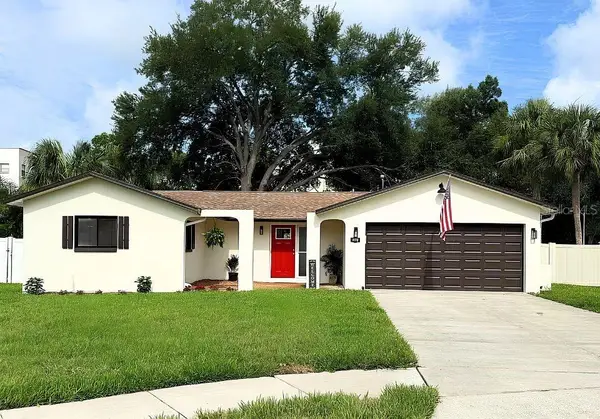 $478,000Coming Soon3 beds 2 baths1,352 sq. ft.
6170 Sundown Drive, ST PETERSBURG, FL 33709
MLS# TB8538284Listed by: KINEST REALTY - Coming Soon
 $425,000Coming Soon2 beds 2 baths890 sq. ft.
6177 Sun Boulevard #109, ST PETERSBURG, FL 33715
MLS# TB8532943Listed by: 1 PALM REALTY - Coming Soon
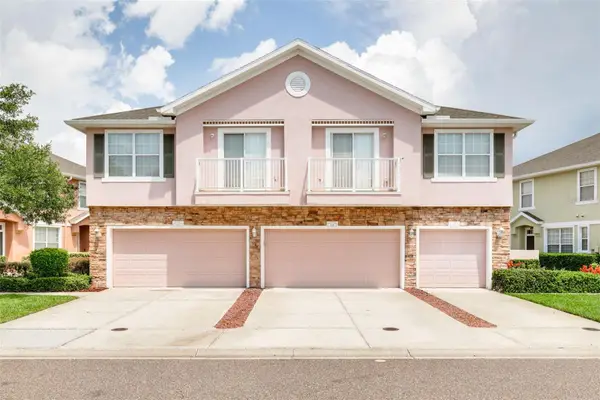 $449,000Coming Soon3 beds 3 baths1,480 sq. ft.
5118 5th Way N, ST PETERSBURG, FL 33703
MLS# TB8538231Listed by: COMPASS FLORIDA LLC - Coming Soon
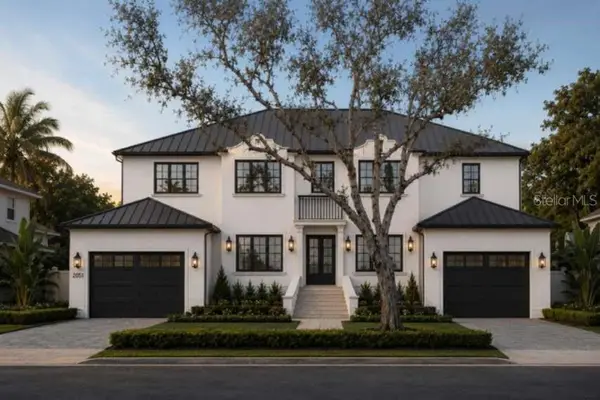 $5,345,000Coming Soon5 beds 7 baths5,712 sq. ft.
2051 Illinois Avenue Ne, ST PETERSBURG, FL 33703
MLS# TB8533168Listed by: SOUTHERN ROOTS REALTY, LLC


Protect your home and budget from life's surprises with an Assurant Home Warranty, backed by a partner that supports you through every step of homeownership. Explore Plans.
© 2023 - 2026 ERA Franchise Systems LLC. All rights reserved. ERA Franchise Systems LLC fully supports the principles of the Fair Housing Act and the Equal Opportunity Act. ERA, ERA Real Estate powered, and their respective logos are registered service marks of ERA Franchise Systems LLC. Each office is independently owned and operated.