
5200 Brittany Drive S #1508, Saint Petersburg, FL 33715
Local realty services provided by:ERA Grizzard Real Estate
Listed by: andrea pelaez
Office: douglas elliman
MLS#:TB8526529
Source:MFRMLS
Price summary
- Price:$625,000
- Price per sq. ft.:$345.69
- Monthly HOA dues:$920
About this home
PRICE RESTRUCTURED TO $625,000, UNFURNISHED. CURATED FURNISHINGS AVAILABLE SEPARATELY FOR BUYERS SEEKING TURNKEY CONVENIENCE. >> NOT A TYPICAL POINT BRITTANY RENO! Full transformation designed for quality, enjoyment, and timeless style. Sweeping Tampa Bay views. Luxury finishes. Real craftsmanship. Must-see to appreciate. >> WHY UNIT 1508 STANDS OUT: Created for the sellers’ own use, not for quick resale. Sellers spared no expense. Above and beyond details. Nearly every surface updated. Walls opened. Ceilings raised. Electrical concealed. Better flow. Better light. Better views. SAVE TIME AND ENERGY. No contractors, permits, or design stress. No months of noise, dust, or delays. Just move in and enjoy. >> HIGH-VALUE IMPROVEMENTS: 2022 HVAC with UV filtration. 2024 Raised kitchen ceiling. Smooth ceilings throughout. Custom floor-to-ceiling Schuler cabinetry. 3" leathered granite. BOSCH APPLIANCE SUITE with built-in double oven and RETRACTABLE VENTILATION. Mobile island on casters. Brushed gold hardware and oversized sink. All-new doors. Detailed millwork. IMPACT WINDOWS. CUSTOM MOTORIZED BLINDS. Bamboo flooring with no transitions. Updated primary bath with walk-in shower and dual vanity. Double-sided stacked-stone fireplace. Wall-mounted water feature. KOHLER RAISED TOILETS. See Feature Sheet for more. >> LAYOUT BENEFITS: Split bedroom plan = privacy + space for guests. Rare open-water views from nearly every room. Grand primary suite with sitting areas, walk-in closet, and ensuite bath. Guest suite has walk-in closet and adjacent full bath. Chef’s kitchen now open to guests and views! Interior laundry offers privacy and convenience most units do not. TWO LOCKED STORAGE UNITS down the hall. >> POINT BRITTANY OFFERS RESORT-STYLE AMENITIES: Active 55+ community with full social calendar. 4 heated pools, spa, saunas, fitness center, water aerobics, pickleball, tennis, kayak launch, clubhouse, grills, fire pit. Perfect for boaters and friends with boats. Save time, hassle, and marina woes with on-site fishing docks and boat slips! Private slips available for lease right under your window! Leases are subject to HOA availability and terms. Easy access to favorite sandbars and the Gulf! >> CENTRAL LOCATION: Minutes to Gulf beaches, golf courses, world-renowned dining, luxury hotels, Downtown St. Pete, The Pier, airports, museums, entertainment, and championship sports. COME SEE IN PERSON TO FULLY APPRECIATE! A TRUE MOVE-IN-READY WATERFRONT HOME FOR THE BUYER WHO WANTS ELEVATED STYLE, ATTENTION TO DETAIL, AND A LITTLE PIECE OF PARADISE!...
Contact an agent
Home facts
- Year built:1970
- Subdivision & Development:BAYWAY ISLES POINT BRITTANY FOUR
- Listing ID #:TB8526529
- Added:89 day(s) ago
- Updated:October 05, 2026 at 11:54 PM
Rooms and interior
- Bedrooms:2
- Total bathrooms:2
- Full bathrooms:2
- Flooring:Bamboo
- Dining Description:Living Room/Dining Room Combo
- Kitchen Description:Built-In Oven, Cooktop, Dishwasher, Disposal, Dry Bar, Exhaust Fan, Kitchen/Family Room Combo, Microwave, Refrigerator, Solid Wood Cabinets, Stone Counters, Wine Refrigerator
- Bedroom Description:Primary Bedroom Main Floor, Split Bedroom, Walk-In Closet(s)
- Living area:1,808 sq. ft.
Heating and cooling
- Cooling:Central Air
- Heating:Central, Electric
- Central air:Yes
Structure and exterior
- Roof:Membrane
- Year built:1970
- Building area:1,808 sq. ft.
- Lot Features:Landscaped, Near Golf Course, Near Marina, Near Public Transit, Sidewalk
- Architectural Style:Coastal, Florida
- Construction Materials:Block, Concrete
- Exterior Features:Courtyard, Lighting, Outdoor Grill, Outdoor Shower, Sidewalk, Tennis Court(s)
- Foundation Description:Slab
- Levels:1 Story
Schools
- High school:Lakewood High-PN
- Middle school:Bay Point Middle-PN
- Elementary school:Gulfport Elementary-PN
Utilities
- Water:Public, Water Connected
- Sewer:Public, Public Sewer, Sewer Connected
Finances and disclosures
- Price:$625,000
- Price per sq. ft.:$345.69
- Tax amount:$6,423 (2025)
Features and amenities
- Appliances:Built-in Oven, Cooktop, Dishwasher, Disposal, Dryer, Electric Water Heater, Exhaust Fan, Microwave, Refrigerator, Washer, Wine Refrigerator
- Laundry features:Dryer, Electric Dryer Hookup, Inside, Laundry Closet, Washer, Washer Hookup
- Amenities:Accessibility Features, Cable Connected, Cable TV, Ceiling Fans(s), Clubhouse, Crown Molding, Dry Bar, Fitness Center, Kitchen/Family Room Combo, Laundry, Living Room/Dining Room Combo, Maintenance, Open Floorplan, Pickleball Court(s), Pool, Primary Bedroom Main Floor, Recreation Facilities, Sauna, Security, Solid Wood Cabinets, Spa/Hot Tub, Split Bedroom, Stone Counters, Storage, Tennis Court(s), Vehicle Restrictions, Walk-In Closet(s), Wheelchair Access, Window Treatments
- Pool features:Heated, In Ground, Pool, Public Pool
Parking
- Parking description:Assigned, Covered, Deeded, Guest
- Garage:Yes
- Garage spaces:1
 The information being provided by Stellar Mls is for the consumer's personal, non-commercial use and may not be used for any purpose other than to identify prospective properties consumer may be interested in purchasing. Any information relating to real estate for sale referenced on this web site comes from the Internet Data Exchange (IDX) program of the Stellar Mls. ERA Grizzard Real Estate is not a Multiple Listing Service (MLS), nor does it offer MLS access. This website is a service of ERA Grizzard Real Estate, a broker participant of Stellar Mls. This web site may reference real estate listing(s) held by a brokerage firm other than the broker and/or agent who owns this web site.
The accuracy of all information, regardless of source, including but not limited to open house information, square footages and lot sizes, is deemed reliable but not guaranteed and should be personally verified through personal inspection by and/or with the appropriate professionals. The data contained herein is copyrighted by Stellar Mls and is protected by all applicable copyright laws. Any unauthorized dissemination of this information is in violation of copyright laws and is strictly prohibited.
Properties in listings may have been sold or may no longer be available.
Copyright 2026 Stellar Mls. All rights reserved.
The information being provided by Stellar Mls is for the consumer's personal, non-commercial use and may not be used for any purpose other than to identify prospective properties consumer may be interested in purchasing. Any information relating to real estate for sale referenced on this web site comes from the Internet Data Exchange (IDX) program of the Stellar Mls. ERA Grizzard Real Estate is not a Multiple Listing Service (MLS), nor does it offer MLS access. This website is a service of ERA Grizzard Real Estate, a broker participant of Stellar Mls. This web site may reference real estate listing(s) held by a brokerage firm other than the broker and/or agent who owns this web site.
The accuracy of all information, regardless of source, including but not limited to open house information, square footages and lot sizes, is deemed reliable but not guaranteed and should be personally verified through personal inspection by and/or with the appropriate professionals. The data contained herein is copyrighted by Stellar Mls and is protected by all applicable copyright laws. Any unauthorized dissemination of this information is in violation of copyright laws and is strictly prohibited.
Properties in listings may have been sold or may no longer be available.
Copyright 2026 Stellar Mls. All rights reserved.New listings near 5200 Brittany Drive S #1508
- Coming Soon
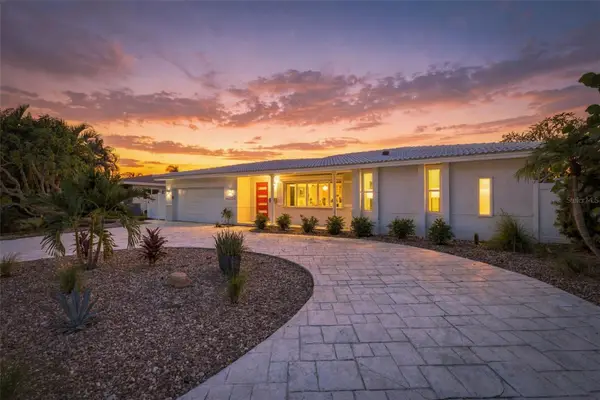 $1,195,000Coming Soon3 beds 2 baths1,554 sq. ft.
2440 S Shore Drive Se, ST PETERSBURG, FL 33705
MLS# TB8553154Listed by: COMPASS FLORIDA LLC - Coming Soon
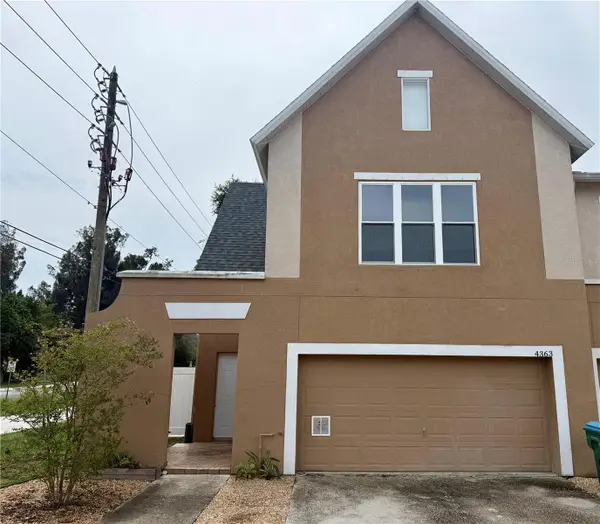 $350,000Coming Soon3 beds 3 baths1,685 sq. ft.
4363 Tyler Circle N, ST PETERSBURG, FL 33709
MLS# TB8553429Listed by: NORTHSTAR REALTY - Coming Soon
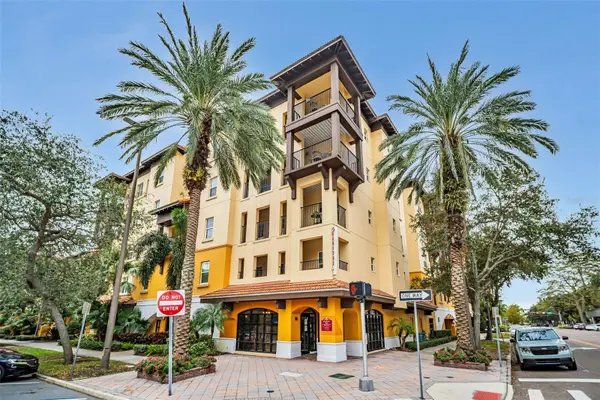 $365,000Coming Soon1 beds 1 baths743 sq. ft.
100 4th Avenue S #307, ST PETERSBURG, FL 33701
MLS# TB8553804Listed by: KELLER WILLIAMS ST PETE REALTY - Coming Soon
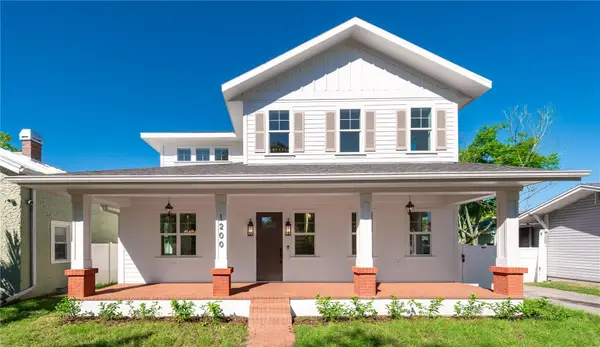 $1,725,000Coming Soon5 beds 4 baths2,925 sq. ft.
1200 13th Street N, ST PETERSBURG, FL 33705
MLS# TB8550559Listed by: REALTY HUB - Coming Soon
 $1,750,000Coming Soon2 beds 3 baths1,996 sq. ft.
175 1st Street S #2107, ST PETERSBURG, FL 33701
MLS# A4707296Listed by: REAL BROKER, LLC - Coming Soon
 $449,000Coming Soon2 beds 2 baths1,141 sq. ft.
316 8th Street S #703, ST PETERSBURG, FL 33701
MLS# TB8550369Listed by: KELLER WILLIAMS ST PETE REALTY - Coming Soon
 $325,000Coming Soon2 beds 2 baths1,107 sq. ft.
844 87th Avenue N, ST PETERSBURG, FL 33702
MLS# TB8551488Listed by: KELLER WILLIAMS REALTY PORTFOLIO COLLECTION - Coming Soon
 $168,900Coming Soon2 beds 2 baths975 sq. ft.
825 S Village Drive N #102, ST PETERSBURG, FL 33716
MLS# TB8551947Listed by: IMPACT REALTY TAMPA BAY - Coming SoonOpen Sat, 1 to 3pm
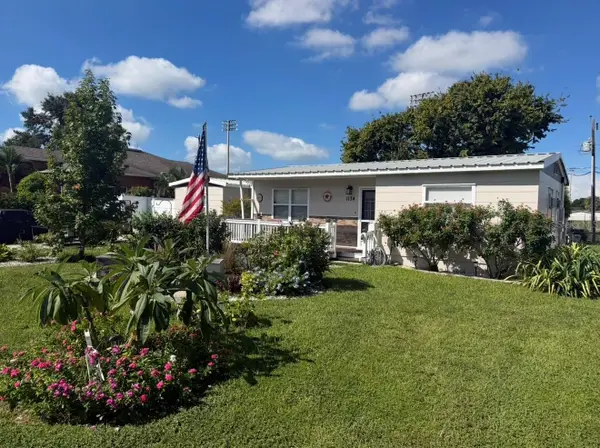 $495,000Coming Soon5 beds 2 baths1,490 sq. ft.
1134 62nd Street, ST PETERSBURG, FL 33710
MLS# TB8550743Listed by: KELLER WILLIAMS ST PETE REALTY - Coming Soon
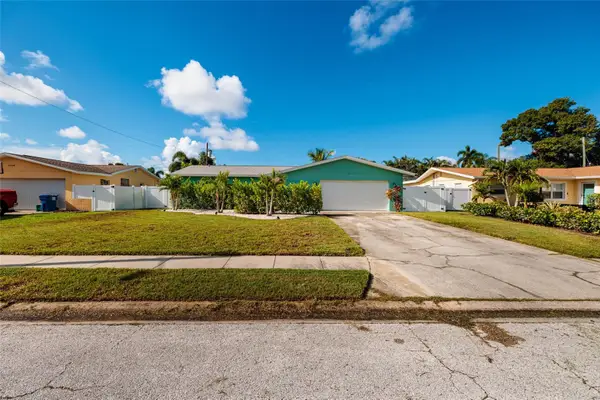 $599,999Coming Soon3 beds 2 baths1,421 sq. ft.
6212 34th Avenue N, ST PETERSBURG, FL 33710
MLS# TB8546545Listed by: BROPHY REAL ESTATE


Protect your home and budget from life's surprises with an Assurant Home Warranty, backed by a partner that supports you through every step of homeownership. Explore Plans.
© 2023 - 2026 ERA Franchise Systems LLC. All rights reserved. ERA Franchise Systems LLC fully supports the principles of the Fair Housing Act and the Equal Opportunity Act. ERA, ERA Real Estate powered, and their respective logos are registered service marks of ERA Franchise Systems LLC. Each office is independently owned and operated.