
5204 10th Street N, Saint Petersburg, FL 33703
Local realty services provided by:ERA Advantage Realty, Inc.
Listed by: zach zehnder, scott simon llc.
Office: keller williams st pete realty
MLS#:TB8496699
Source:MFRMLS
Price summary
- Price:$1,495,000
- Price per sq. ft.:$380.79
About this home
Completion Scheduled for Late Summer! Introducing the Folk Vernacular plan at 5204 10th St N, a newly built home by Canopy Builders set on a prominent corner lot in Euclid Heights — one of St. Pete’s most established neighborhoods. The home reflects a timeless architecture with a welcoming front porch, and Canopy’s signature gas pendant.
The main home offers 2,876 square feet of thoughtfully composed living space, including four bedrooms, three bathrooms, a walk-in pantry, and a private study with a closet that can function as a fifth bedroom. A spacious upstairs loft provides additional flexibility for work or gathering.
Above the detached two-car garage, a 526-square-foot studio ADU includes a full kitchen, bathroom, and laundry hookups—well suited for guests, a home office, or income-producing potential.
Inside, natural light moves easily through the home, complemented by 10-foot ceilings on the main level and 9-foot ceilings upstairs. The kitchen is the heart of the home, featuring marble countertops, brass plumbing fixtures and hardware, and designer lighting with statement pendants. White oak engineered hardwood floors run throughout, reinforcing a cohesive and elevated feel.
The downstairs powder bath serves as a standout moment, with tongue-and-groove paneling finished in a rich, saturated color. Throughout the home, every finish has been pre-designed by Canopy’s in-house design team, with a cohesive palette that feels both intentional and timeless.
Upstairs, the primary suite is designed as a quiet retreat, with a freestanding soaking tub, frameless glass shower, and classic marble finishes. The laundry room includes built-in cabinetry, a soaking sink, and a linen closet.
Positioned on a corner lot, the home offers generous outdoor space with a full-width front porch, rear porch, and a large yard with room for a pool, garden, or outdoor entertaining. In Euclid Heights, opportunities with this kind of lot placement and scale are increasingly rare.
Completion Date in Late Summer 2026, this home reflects a thoughtful balance of enduring design and modern livability in one of St. Pete’s most established settings....
Contact an agent
Home facts
- Year built:2026
- Subdivision & Development:FRANKLIN HEIGHTS
- Listing ID #:TB8496699
- Added:123 day(s) ago
- Updated:August 13, 2026 at 06:35 PM
Rooms and interior
- Bedrooms:5
- Total bathrooms:4
- Full bathrooms:4
- Flooring:Hardwood, Tile
- Kitchen Description:Convection Oven, Dishwasher, Disposal, Kitchen/Family Room Combo, Microwave, Range, Range Hood, Refrigerator, Solid Wood Cabinets, Stone Counters
- Bedroom Description:High Ceilings, Primary Bedroom Upstairs, Walk-In Closet(s)
- Living area:3,305 sq. ft.
Heating and cooling
- Cooling:Central Air
- Heating:Electric, Natural Gas
- Central air:Yes
Structure and exterior
- Roof:Shingle
- Year built:2026
- Building area:3,305 sq. ft.
- Lot area:0.14 Acres
- Lot Features:Corner Lot, Paved
- Architectural Style:Coastal
- Construction Materials:Cement Siding, Frame
- Exterior Features:Covered Porch/Patio, Front Porch, Rear Porch
- Foundation Description:Slab
- Levels:2 Story
Utilities
- Water:Public, Water Connected
- Sewer:Public Sewer, Sewer Connected
Finances and disclosures
- Price:$1,495,000
- Price per sq. ft.:$380.79
- Tax amount:$652 (2025)
Features and amenities
- Appliances:Convection Oven, Dishwasher, Disposal, Gas Water Heater, Irrigation Equipment, Microwave, Range, Range Hood, Refrigerator, Tankless Water Heater
- Laundry features:Laundry Room
- Amenities:High Ceilings, Irrigation Equipment, Kitchen/Family Room Combo, Natural Gas Connected, Open Floorplan, Primary Bedroom Upstairs, Solid Wood Cabinets, Stone Counters, Thermostat, Walk-In Closet(s)
- Pool features:Public Pool
Parking
- Parking description:Garage Faces Side
- Garage:Yes
- Garage spaces:2
 The information being provided by Stellar Mls is for the consumer's personal, non-commercial use and may not be used for any purpose other than to identify prospective properties consumer may be interested in purchasing. Any information relating to real estate for sale referenced on this web site comes from the Internet Data Exchange (IDX) program of the Stellar Mls. ERA Advantage Realty, Inc. is not a Multiple Listing Service (MLS), nor does it offer MLS access. This website is a service of ERA Advantage Realty, Inc., a broker participant of Stellar Mls. This web site may reference real estate listing(s) held by a brokerage firm other than the broker and/or agent who owns this web site.
The accuracy of all information, regardless of source, including but not limited to open house information, square footages and lot sizes, is deemed reliable but not guaranteed and should be personally verified through personal inspection by and/or with the appropriate professionals. The data contained herein is copyrighted by Stellar Mls and is protected by all applicable copyright laws. Any unauthorized dissemination of this information is in violation of copyright laws and is strictly prohibited.
Properties in listings may have been sold or may no longer be available.
Copyright 2026 Stellar Mls. All rights reserved.
The information being provided by Stellar Mls is for the consumer's personal, non-commercial use and may not be used for any purpose other than to identify prospective properties consumer may be interested in purchasing. Any information relating to real estate for sale referenced on this web site comes from the Internet Data Exchange (IDX) program of the Stellar Mls. ERA Advantage Realty, Inc. is not a Multiple Listing Service (MLS), nor does it offer MLS access. This website is a service of ERA Advantage Realty, Inc., a broker participant of Stellar Mls. This web site may reference real estate listing(s) held by a brokerage firm other than the broker and/or agent who owns this web site.
The accuracy of all information, regardless of source, including but not limited to open house information, square footages and lot sizes, is deemed reliable but not guaranteed and should be personally verified through personal inspection by and/or with the appropriate professionals. The data contained herein is copyrighted by Stellar Mls and is protected by all applicable copyright laws. Any unauthorized dissemination of this information is in violation of copyright laws and is strictly prohibited.
Properties in listings may have been sold or may no longer be available.
Copyright 2026 Stellar Mls. All rights reserved.New listings near 5204 10th Street N
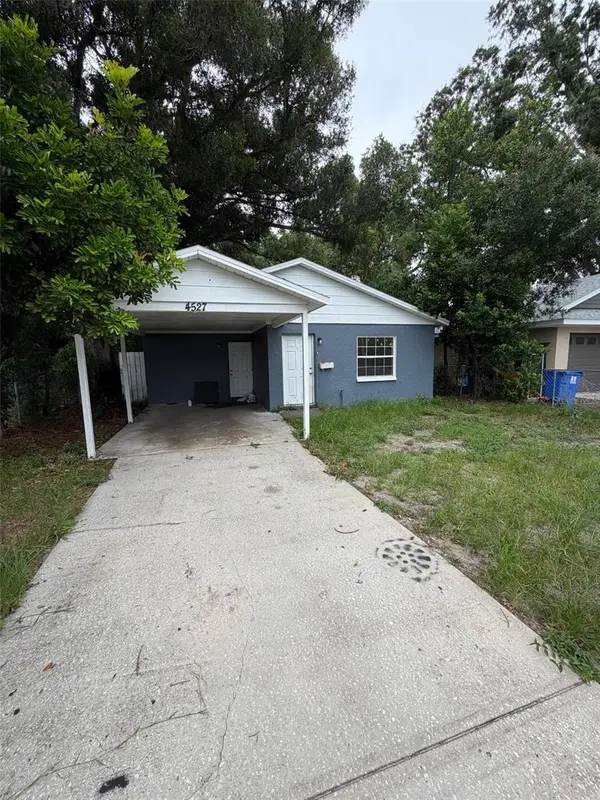 $162,500Pending3 beds 2 baths1,050 sq. ft.
4527 13th Avenue S, ST PETERSBURG, FL 33711
MLS# TB8538235Listed by: CHARLES RUTENBERG REALTY INC- New
 $1,100,000Active3 beds 3 baths1,950 sq. ft.
144 8th Avenue N, ST PETERSBURG, FL 33701
MLS# TB8536795Listed by: REDFIN CORPORATION - New
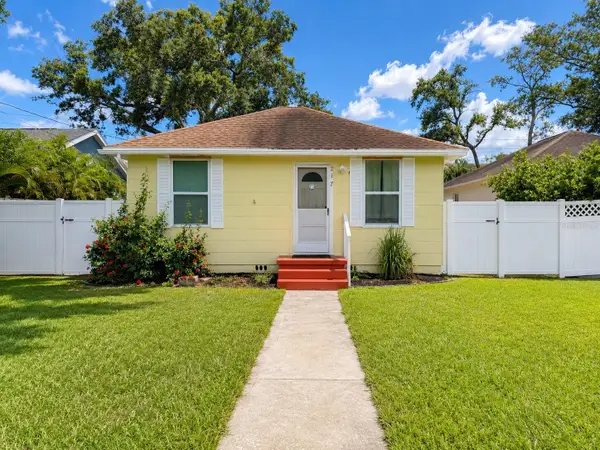 $515,000Active4 beds 3 baths1,235 sq. ft.
217 50th Ter N, ST PETERSBURG, FL 33703
MLS# TB8537851Listed by: ENGEL & VOLKERS TAMPA DOWNTOWN - New
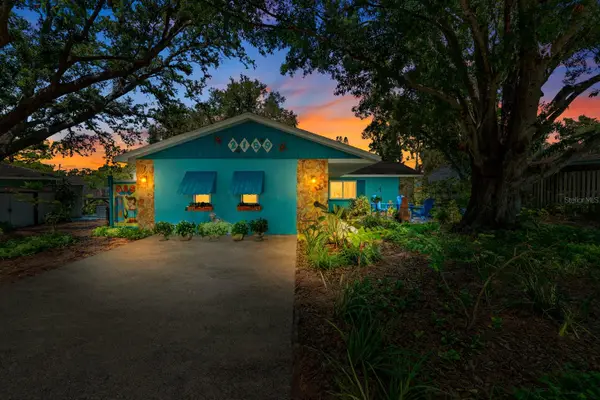 $499,000Active3 beds 2 baths1,764 sq. ft.
2159 Barcelona Way, ST PETERSBURG, FL 33712
MLS# TB8537885Listed by: COMPASS FLORIDA LLC - Open Sat, 11am to 2pmNew
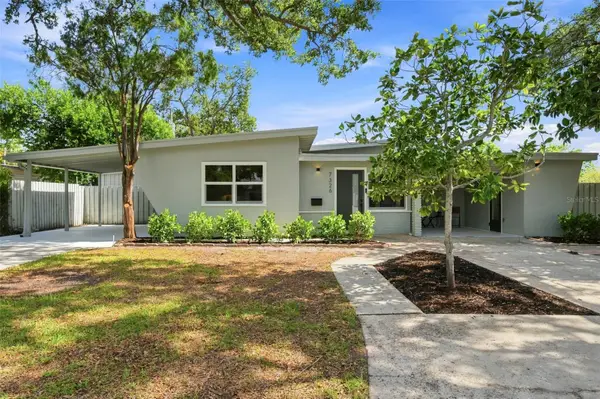 $549,900Active3 beds 2 baths1,747 sq. ft.
7326 11th Avenue N, ST PETERSBURG, FL 33710
MLS# TB8537906Listed by: DALTON WADE INC - New
 $330,000Active2 beds 1 baths1,044 sq. ft.
495 60th Street N, ST PETERSBURG, FL 33710
MLS# TB8538416Listed by: SKYWAY REAL ESTATE, LLC - New
 $529,000Active3 beds 2 baths1,486 sq. ft.
6065 23rd Avenue N, ST PETERSBURG, FL 33710
MLS# TB8538482Listed by: JAY ALAN REAL ESTATE - New
 $499,900Active2 beds 2 baths1,050 sq. ft.
6269 Palma Del Mar Boulevard S #508, ST PETERSBURG, FL 33715
MLS# TB8538488Listed by: RE/MAX ACTION FIRST OF FLORIDA - New
 $879,000Active1 beds 2 baths1,144 sq. ft.
777 3rd Avenue N #1007, ST PETERSBURG, FL 33701
MLS# A4701871Listed by: DELUXE PROPERTIES REAL ESTATE - New
 $400,000Active3 beds 2 baths1,164 sq. ft.
4227 Harrisburg Street Ne, ST PETERSBURG, FL 33703
MLS# TB8537514Listed by: KELLER WILLIAMS REALTY PORTFOLIO COLLECTION


Protect your home and budget from life's surprises with an Assurant Home Warranty, backed by a partner that supports you through every step of homeownership. Explore Plans.
© 2023 - 2026 ERA Franchise Systems LLC. All rights reserved. ERA Franchise Systems LLC fully supports the principles of the Fair Housing Act and the Equal Opportunity Act. ERA, ERA Real Estate powered, and their respective logos are registered service marks of ERA Franchise Systems LLC. Each office is independently owned and operated.