
521 Pinellas Bayway S #103, Saint Petersburg, FL 33715
Local realty services provided by:Bingham Realty ERA Powered
Upcoming open houses
- Wed, Dec 0212:00 pm - 02:00 pm
Listed by: debbie mcginty, llc.
Office: coastal properties group
MLS#:TB8452508
Source:MFRMLS
Price summary
- Price:$869,000
- Price per sq. ft.:$406.07
- Monthly HOA dues:$770
About this home
This exceptional waterfront townhome in Tierra Verde, Florida offers a prime location and an impressive array of features that truly set it apart. Boasting a DEEDED BOAT SLIP with a 10,000-lb BOAT LIFT, the property is ideal for boating enthusiasts. Encompassing approximately 2,100 square feet, the home features three spacious bedrooms and three full bathrooms, making it perfect for families or hosting guests.
The residence has been thoughtfully updated with high-end designer finishes and new flooring throughout, including luxury vinyl and plush carpet. The open-concept living area is highlighted by a fireplace and enhanced by all-new hurricane-rated windows and doors. New sliding glass doors open to screened balconies with serene views of the canal and boat slip, creating seamless indoor-outdoor living.
An oversized tandem two-plus car garage with a new epoxy floor (Feb. 2, 2026) offers abundant space for vehicles and recreational gear. Additional highlights include easy access to a private dock, an updated seawall, kayak launch and the boat lift. Residents also enjoy a community pool, and the attractively priced HOA covers insurance and cable/internet. Ideally located, the home provides quick access to Fort De Soto’s pristine beaches, scenic hiking and biking trails, tennis and pickleball courts, playgrounds, and a variety of popular restaurants and bars. With convenient proximity to Gulf beaches, Downtown St. Petersburg, and Tampa and St. Petersburg International Airports, this meticulously maintained, move-in-ready townhome presents a rare opportunity for exceptional waterfront living. Schedule your private showing today....
Contact an agent
Home facts
- Year built:2000
- Subdivision & Development:TIERRA SHORES TWNHMS
- Listing ID #:TB8452508
- Added:316 day(s) ago
- Updated:November 21, 2026 at 01:36 PM
Rooms and interior
- Bedrooms:3
- Total bathrooms:3
- Full bathrooms:3
- Flooring:Carpet, Luxury Vinyl
- Dining Description:Eat In Kitchen, Living Room/Dining Room Combo
- Kitchen Description:Built-In Oven, Cooktop, Dishwasher, Disposal, Eat-in Kitchen, Microwave, Refrigerator, Solid Surface Counters
- Bedroom Description:High Ceilings, Primary Bedroom Upstairs, Walk-In Closet(s)
- Living area:2,140 sq. ft.
Heating and cooling
- Cooling:Central Air
- Heating:Central
- Central air:Yes
Structure and exterior
- Roof:Shingle
- Year built:2000
- Building area:2,140 sq. ft.
- Lot area:0.03 Acres
- Construction Materials:Block, Frame, Stucco
- Exterior Features:Balcony
- Foundation Description:Slab
- Levels:Three Or More Story
Schools
- High school:Lakewood High-PN
- Middle school:Bay Point Middle-PN
- Elementary school:Gulfport Elementary-PN
Utilities
- Water:Public
- Sewer:Public Sewer, Sewer Connected
Finances and disclosures
- Price:$869,000
- Price per sq. ft.:$406.07
- Tax amount:$7,397 (2024)
Features and amenities
- Appliances:Built-in Oven, Cooktop, Dishwasher, Disposal, Dryer, Microwave, Refrigerator, Washer
- Laundry features:Dryer, Laundry Closet, Washer
- Amenities:Cable Available, Ceiling Fans(s), Eat-in Kitchen, High Ceilings, Living Room/Dining Room Combo, Open Floorplan, Primary Bedroom Upstairs, Solid Surface Counters, Thermostat, Walk-In Closet(s), Window Treatments
- Pool features:Gunite, Heated, In Ground, Private Pool
Parking
- Parking description:Attached Garage, Garage Door Opener, Guest, Oversized
- Garage:Yes
- Garage spaces:2
 The information being provided by Stellar Mls is for the consumer's personal, non-commercial use and may not be used for any purpose other than to identify prospective properties consumer may be interested in purchasing. Any information relating to real estate for sale referenced on this web site comes from the Internet Data Exchange (IDX) program of the Stellar Mls. Bingham Realty ERA Powered is not a Multiple Listing Service (MLS), nor does it offer MLS access. This website is a service of Bingham Realty ERA Powered, a broker participant of Stellar Mls. This web site may reference real estate listing(s) held by a brokerage firm other than the broker and/or agent who owns this web site.
The accuracy of all information, regardless of source, including but not limited to open house information, square footages and lot sizes, is deemed reliable but not guaranteed and should be personally verified through personal inspection by and/or with the appropriate professionals. The data contained herein is copyrighted by Stellar Mls and is protected by all applicable copyright laws. Any unauthorized dissemination of this information is in violation of copyright laws and is strictly prohibited.
Properties in listings may have been sold or may no longer be available.
Copyright 2026 Stellar Mls. All rights reserved. MFRMLS Member Broker: William Bingham
New listings near 521 Pinellas Bayway S #103
- Coming Soon
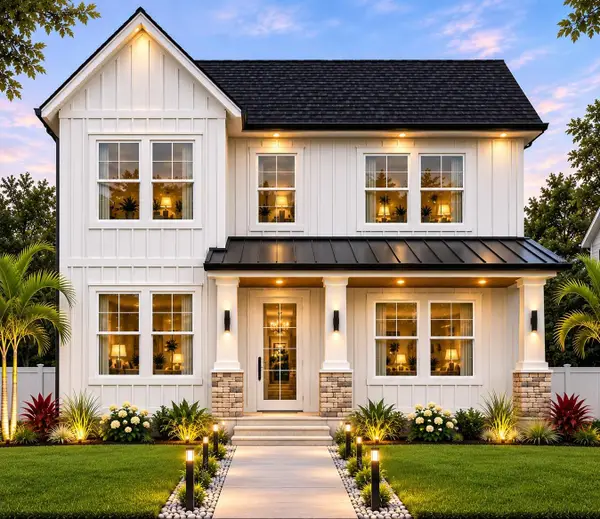 $1,495,000Coming Soon5 beds 5 baths3,250 sq. ft.
621 48th Avenue N, ST PETERSBURG, FL 33703
MLS# TB8565785Listed by: CHARLES RUTENBERG REALTY INC - Coming Soon
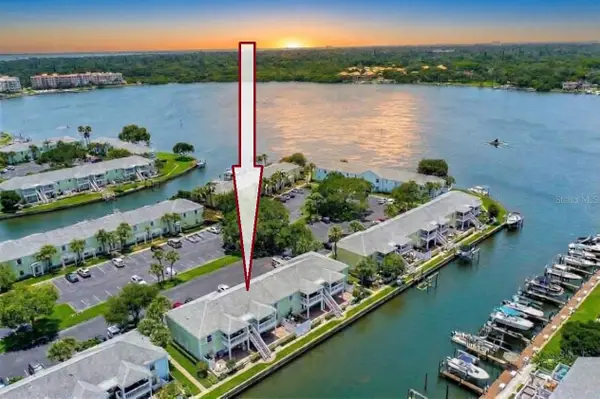 $264,999Coming Soon2 beds 1 baths825 sq. ft.
5030 SE Starfish Drive Se #A, ST PETERSBURG, FL 33705
MLS# TB8565787Listed by: NEXTHOME LUXE COASTAL - Coming Soon
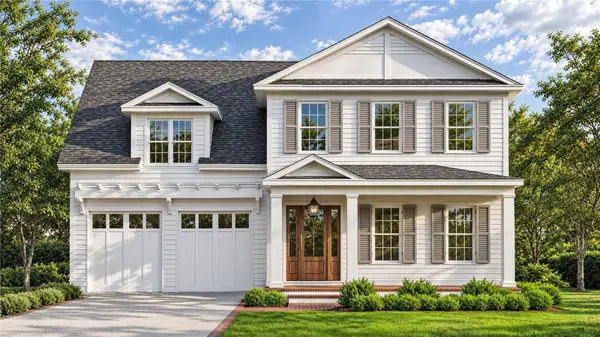 $1,795,000Coming Soon5 beds 5 baths3,441 sq. ft.
1226 47th Avenue N, ST PETERSBURG, FL 33703
MLS# TB8568110Listed by: COMPASS FLORIDA LLC - Coming Soon
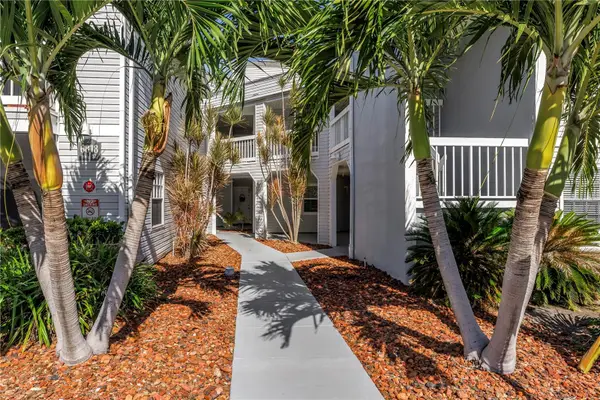 $260,000Coming Soon2 beds 2 baths1,200 sq. ft.
6818 Stones Throw Circle N #12202, ST PETERSBURG, FL 33710
MLS# TB8568324Listed by: HECKLER REALTY GROUP LLC - Coming SoonOpen Sat, 10am to 12pm
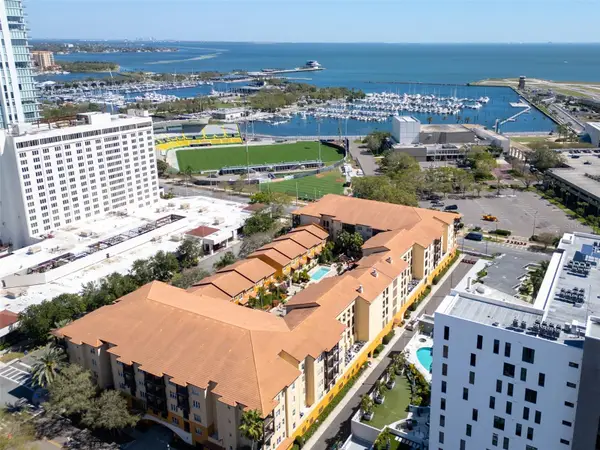 $375,000Coming Soon1 beds 1 baths743 sq. ft.
100 4th Avenue S #313, ST PETERSBURG, FL 33701
MLS# TB8568645Listed by: KELLER WILLIAMS ST PETE REALTY - Coming Soon
 $125,000Coming Soon1 beds 1 baths840 sq. ft.
7941 58th Avenue N #203, ST PETERSBURG, FL 33709
MLS# TB8567963Listed by: BHHS FLORIDA PROPERTIES GROUP - Coming Soon
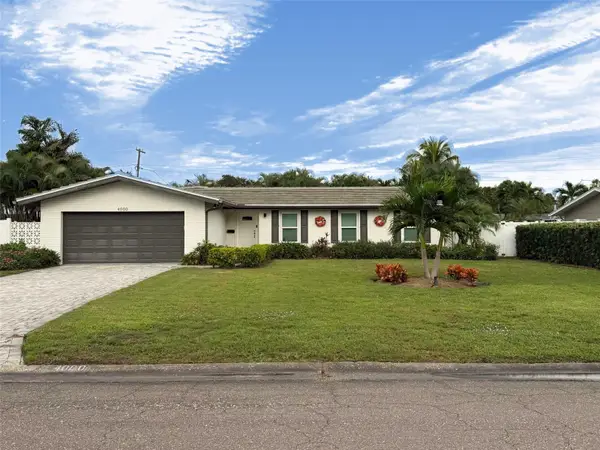 $825,000Coming Soon4 beds 2 baths1,905 sq. ft.
4000 39th Street S, ST PETERSBURG, FL 33711
MLS# TB8567500Listed by: KELLER WILLIAMS ST PETE REALTY - Coming Soon
 $575,000Coming Soon3 beds 2 baths1,942 sq. ft.
3741 50th Avenue N, ST PETERSBURG, FL 33714
MLS# TB8567323Listed by: JB REALTY FLORIDA, LLC - Coming Soon
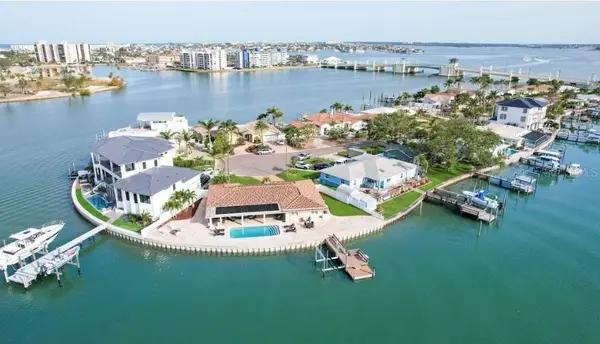 $2,700,000Coming Soon3 beds 2 baths3,232 sq. ft.
8188 Causeway Boulevard S, ST PETERSBURG, FL 33707
MLS# L4966436Listed by: CHARLES RUTENBERG REALTY FTL - Coming Soon
 $1,475,000Coming Soon3 beds 3 baths3,500 sq. ft.
1538 Delaware Avenue Ne, ST PETERSBURG, FL 33703
MLS# TB8558940Listed by: CHARLES RUTENBERG REALTY INC


Protect your home and budget from life's surprises with an Assurant Home Warranty, backed by a partner that supports you through every step of homeownership. Explore Plans.
© 2023 - 2026 ERA Franchise Systems LLC. All rights reserved. ERA Franchise Systems LLC fully supports the principles of the Fair Housing Act and the Equal Opportunity Act. ERA, ERA Real Estate powered, and their respective logos are registered service marks of ERA Franchise Systems LLC. Each office is independently owned and operated.