
5725 12th Avenue N #306D, Saint Petersburg, FL 33710
Local realty services provided by:Bingham Realty ERA Powered
5725 12th Avenue N #306D,St Petersburg, FL 33710
$55,000
- 2 Beds
- 1 Baths
- 960 sq. ft.
- Condominium
- Active
Listed by: bernie lutz
Office: future home realty inc
MLS#:TB8526042
Source:MFRMLS
Price summary
- Price:$55,000
- Price per sq. ft.:$57.29
About this home
INCREDIBLE CONDO RENOVATION OPPORTUNITY! Imagine owning a beautifully remodeled condo featuring a brand-new kitchen, updated bathrooms, new flooring, fresh interior paint, modern countertops, new cabinetry, and kitchen appliances! Qualified buyers may have the opportunity to complete this extensive interior renovation through an independent remodeling company for an estimated cost of just $32,000. Renovations are anticipated to begin immediately after closing, with an estimated completion timeline of approximately 14 days. This unique opportunity allows buyers to transform an existing condo into a modern, updated living space without the hassle of coordinating multiple contractors. Enjoy the potential benefits of a fully renovated condo with contemporary finishes and personalized style. Renovation costs, scope of work, eligibility, and completion timelines are estimates and subject to property conditions, contractor evaluation, and final agreement. See attachments.
Third floor unit in south building conveniently next to elevator. New windows installed May 2025 in the Florida room. Tyrone Gardens Apts Condo offers low-maintenance condo living in a convenient west St. Petersburg location near the Tyrone shopping corridor, restaurants, grocery options, parks, medical services, public transportation, Gulf beaches, and downtown St. Pete. Community features commonly include landscaped courtyards, grilling and seating areas, laundry facilities, assigned or covered parking, guest parking, and storage areas....
Contact an agent
Home facts
- Year built:1969
- Subdivision & Development:TYRONE GARDEN APTS CONDO
- Listing ID #:TB8526042
- Added:108 day(s) ago
- Updated:October 28, 2026 at 02:13 AM
Rooms and interior
- Bedrooms:2
- Total bathrooms:1
- Full bathrooms:1
- Flooring:Carpet, Linoleum
- Kitchen Description:Range
- Bedroom Description:Walk-In Closet(s)
- Living area:960 sq. ft.
Heating and cooling
- Cooling:Central Air
- Heating:Central, Electric
- Central air:Yes
Structure and exterior
- Year built:1969
- Building area:960 sq. ft.
- Construction Materials:Block
- Exterior Features:Courtyard, Sidewalk
- Foundation Description:Slab
- Levels:1 Story
Utilities
- Water:Public, Water Available, Water Connected
- Sewer:Public, Public Sewer, Sewer Available, Sewer Connected
Finances and disclosures
- Price:$55,000
- Price per sq. ft.:$57.29
- Tax amount:$1,659 (2025)
Features and amenities
- Appliances:Range
- Laundry features:In Kitchen, Same Floor As Condo Unit
- Amenities:Cable Available, Cable Connected, Electricity Available, Laundry, Maintenance, Storage, Thermostat, Walk-In Closet(s)
- Pool features:Public Pool
Parking
- Parking description:1 Car Carport, Assigned, Covered, Deeded, Guest
- Carport spaces:1
 The information being provided by Stellar Mls is for the consumer's personal, non-commercial use and may not be used for any purpose other than to identify prospective properties consumer may be interested in purchasing. Any information relating to real estate for sale referenced on this web site comes from the Internet Data Exchange (IDX) program of the Stellar Mls. Bingham Realty ERA Powered is not a Multiple Listing Service (MLS), nor does it offer MLS access. This website is a service of Bingham Realty ERA Powered, a broker participant of Stellar Mls. This web site may reference real estate listing(s) held by a brokerage firm other than the broker and/or agent who owns this web site.
The accuracy of all information, regardless of source, including but not limited to open house information, square footages and lot sizes, is deemed reliable but not guaranteed and should be personally verified through personal inspection by and/or with the appropriate professionals. The data contained herein is copyrighted by Stellar Mls and is protected by all applicable copyright laws. Any unauthorized dissemination of this information is in violation of copyright laws and is strictly prohibited.
Properties in listings may have been sold or may no longer be available.
Copyright 2026 Stellar Mls. All rights reserved.
New listings near 5725 12th Avenue N #306D
- Coming Soon
 $1,750,000Coming Soon2 beds 3 baths2,600 sq. ft.
555 5th Avenue Ne #332, ST PETERSBURG, FL 33701
MLS# TB8561592Listed by: KELLER WILLIAMS ST PETE REALTY - Coming Soon
 $850,000Coming Soon4 beds 3 baths1,903 sq. ft.
2701 Pelham Road N, ST PETERSBURG, FL 33710
MLS# TB8559954Listed by: COMPASS FLORIDA LLC - Coming Soon
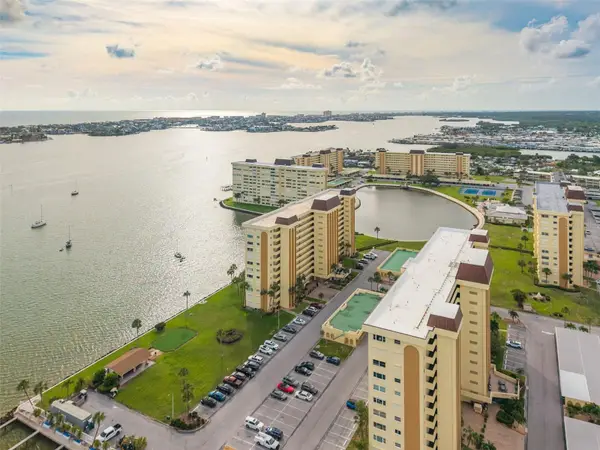 $289,905Coming Soon2 beds 2 baths1,040 sq. ft.
4525 Cove Circle #1002, ST PETERSBURG, FL 33708
MLS# TB8559310Listed by: KELLER WILLIAMS REALTY PORTFOLIO COLLECTION - Coming Soon
 $140,000Coming Soon3 beds 2 baths1,494 sq. ft.
936 20th Avenue S, ST PETERSBURG, FL 33705
MLS# TB8559380Listed by: BHHS FLORIDA PROPERTIES GROUP - Coming Soon
 $347,000Coming Soon1 beds 1 baths743 sq. ft.
100 4th Avenue S #124, ST PETERSBURG, FL 33701
MLS# TB8558731Listed by: SMITH & ASSOCIATES REAL ESTATE - Coming SoonOpen Sun, 1 to 3pm
 $375,000Coming Soon3 beds 2 baths1,148 sq. ft.
3843 Neptune Drive Se, ST PETERSBURG, FL 33705
MLS# TB8558835Listed by: SMITH & ASSOCIATES REAL ESTATE - Coming Soon
 $100,000Coming Soon2 beds 2 baths1,029 sq. ft.
5725 12th Avenue N #301D, ST PETERSBURG, FL 33710
MLS# TB8558696Listed by: BHHS FLORIDA PROPERTIES GROUP - Coming Soon
 $739,900Coming Soon4 beds 2 baths2,136 sq. ft.
1302 Robin Road S, ST PETERSBURG, FL 33707
MLS# TB8557982Listed by: COMPASS FLORIDA LLC - Coming Soon
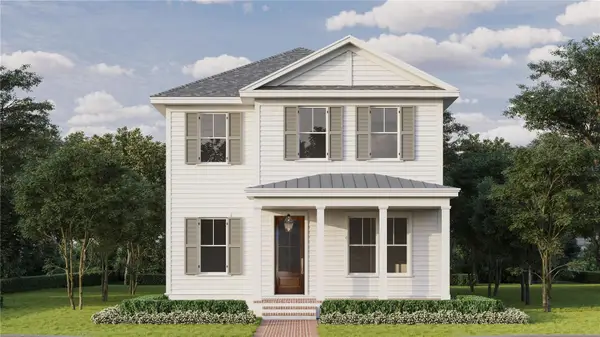 $1,799,000Coming Soon6 beds 5 baths3,402 sq. ft.
701 12th Avenue N, ST PETERSBURG, FL 33701
MLS# TB8558002Listed by: COMPASS FLORIDA LLC - Coming Soon
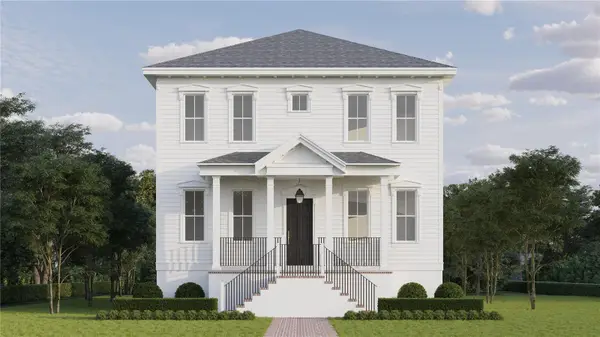 $1,395,000Coming Soon5 beds 3 baths2,876 sq. ft.
209 41st Avenue Ne, ST PETERSBURG, FL 33703
MLS# TB8558003Listed by: COMPASS FLORIDA LLC


Protect your home and budget from life's surprises with an Assurant Home Warranty, backed by a partner that supports you through every step of homeownership. Explore Plans.
© 2023 - 2026 ERA Franchise Systems LLC. All rights reserved. ERA Franchise Systems LLC fully supports the principles of the Fair Housing Act and the Equal Opportunity Act. ERA, ERA Real Estate powered, and their respective logos are registered service marks of ERA Franchise Systems LLC. Each office is independently owned and operated.