
6070 73rd Street N, Saint Petersburg, FL 33709
Local realty services provided by:ERA Advantage Realty, Inc.
6070 73rd Street N,St Petersburg, FL 33709
$365,000
- 3 Beds
- 1 Baths
- 1,180 sq. ft.
- Single family
- Active
Listed by: andrew duncan, stephanie cleason
Office: lpt realty llc.
MLS#:TB8527326
Source:MFRMLS
Price summary
- Price:$365,000
- Price per sq. ft.:$218.82
About this home
Move-in ready and full of flexibility, this Bonnie Bay Country Club Estates home offers comfortable everyday living with extra usable space in all the right places. With 3 bedrooms, 1 bathroom, an open living layout, and no HOA, this home is a great fit for anyone looking for convenience, function, and a central Pinellas location. Inside, the kitchen and living areas flow together easily, creating a bright and practical space for gathering, relaxing, or entertaining. The kitchen features white cabinetry, butcher block countertops, stainless steel appliances, an eat-in dining area, and sliding glass doors that lead out to the Florida room. Laminate flooring runs through the living area and bedrooms, giving the home a clean, cohesive feel. A small section of the garage remains available for storage, giving you the best of both worlds. One of the standout features is the Florida room, offering approximately 216 square feet of additional usable space not reflected in the displayed square footage. With laminate flooring, horizontal sliding windows, and screens, it is designed to be enjoyed year-round—perfect as a second living area, hobby space, playroom, or quiet spot to unwind. Out back, the fenced yard offers room to enjoy the Florida lifestyle, complete with a patio, garden area, and chicken coop. Whether you love outdoor dining, gardening, or simply having a private backyard space, this yard gives you plenty of options. Located in Bonnie Bay Country Club Estates with no HOA, this home puts you close to some of the area’s best destinations. Madeira Beach, Redington Shores, and St. Pete Beach are just a short drive away, while shopping and dining at Tyrone Square Mall are nearby. Downtown St. Petersburg is also easily accessible, offering waterfront parks, restaurants, museums, entertainment, and nightlife. For travel, both St. Pete-Clearwater International Airport and Tampa International Airport are within convenient reach. With its move-in ready condition, bonus spaces, fenced yard, and central location, this home is a wonderful opportunity to enjoy the best of Pinellas County living....
Contact an agent
Home facts
- Year built:1985
- Subdivision & Development:BONNIE BAY COUNTRY CLUB ESTATES-PHASE 4
- Listing ID #:TB8527326
- Added:45 day(s) ago
- Updated:August 23, 2026 at 05:13 PM
Rooms and interior
- Bedrooms:3
- Total bathrooms:1
- Full bathrooms:1
- Flooring:Laminate
- Dining Description:Eat In Kitchen
- Kitchen Description:Convection Oven, Dishwasher, Disposal, Eat-in Kitchen, Kitchen Reverse Osmosis System, Microwave, Refrigerator, Solid Surface Counters
- Bedroom Description:Split Bedroom
- Living area:1,180 sq. ft.
Heating and cooling
- Cooling:Central Air
- Heating:Central
- Central air:Yes
Structure and exterior
- Roof:Shingle
- Year built:1985
- Building area:1,180 sq. ft.
- Lot area:0.23 Acres
- Lot Features:Drainage Canal
- Construction Materials:Block, Stucco
- Exterior Features:Covered Porch/Patio, Front Porch, Lighting, Patio, Rain Gutters, Rear Porch, Sidewalk
- Foundation Description:Slab
- Levels:1 Story
Schools
- High school:Dixie Hollins High-PN
- Middle school:Pinellas Park Middle-PN
- Elementary school:Rawlings Elementary-PN
Utilities
- Water:Public
- Sewer:Public, Public Sewer
Finances and disclosures
- Price:$365,000
- Price per sq. ft.:$218.82
- Tax amount:$2,609 (2025)
Features and amenities
- Appliances:Convection Oven, Dishwasher, Disposal, Irrigation Equipment, Kitchen Reverse Osmosis System, Microwave, Refrigerator
- Laundry features:Laundry Room
- Amenities:Built-In Features, Ceiling Fans(s), Eat-in Kitchen, Fire Hydrant, Irrigation Equipment, Open Floorplan, Solid Surface Counters, Split Bedroom
- Pool features:Public Pool
 The information being provided by Stellar Mls is for the consumer's personal, non-commercial use and may not be used for any purpose other than to identify prospective properties consumer may be interested in purchasing. Any information relating to real estate for sale referenced on this web site comes from the Internet Data Exchange (IDX) program of the Stellar Mls. ERA Advantage Realty, Inc. is not a Multiple Listing Service (MLS), nor does it offer MLS access. This website is a service of ERA Advantage Realty, Inc., a broker participant of Stellar Mls. This web site may reference real estate listing(s) held by a brokerage firm other than the broker and/or agent who owns this web site.
The accuracy of all information, regardless of source, including but not limited to open house information, square footages and lot sizes, is deemed reliable but not guaranteed and should be personally verified through personal inspection by and/or with the appropriate professionals. The data contained herein is copyrighted by Stellar Mls and is protected by all applicable copyright laws. Any unauthorized dissemination of this information is in violation of copyright laws and is strictly prohibited.
Properties in listings may have been sold or may no longer be available.
Copyright 2026 Stellar Mls. All rights reserved.
The information being provided by Stellar Mls is for the consumer's personal, non-commercial use and may not be used for any purpose other than to identify prospective properties consumer may be interested in purchasing. Any information relating to real estate for sale referenced on this web site comes from the Internet Data Exchange (IDX) program of the Stellar Mls. ERA Advantage Realty, Inc. is not a Multiple Listing Service (MLS), nor does it offer MLS access. This website is a service of ERA Advantage Realty, Inc., a broker participant of Stellar Mls. This web site may reference real estate listing(s) held by a brokerage firm other than the broker and/or agent who owns this web site.
The accuracy of all information, regardless of source, including but not limited to open house information, square footages and lot sizes, is deemed reliable but not guaranteed and should be personally verified through personal inspection by and/or with the appropriate professionals. The data contained herein is copyrighted by Stellar Mls and is protected by all applicable copyright laws. Any unauthorized dissemination of this information is in violation of copyright laws and is strictly prohibited.
Properties in listings may have been sold or may no longer be available.
Copyright 2026 Stellar Mls. All rights reserved.New listings near 6070 73rd Street N
- Coming Soon
 $399,000Coming Soon3 beds 2 baths1,368 sq. ft.
3249 54th Street N, ST PETERSBURG, FL 33710
MLS# O6435706Listed by: LPT REALTY, LLC - Coming SoonOpen Sun, 2 to 4pm
 $450,000Coming Soon3 beds 2 baths1,182 sq. ft.
4392 Walnut Street Ne, ST PETERSBURG, FL 33703
MLS# TB8536197Listed by: KELLER WILLIAMS ST PETE REALTY - Coming Soon
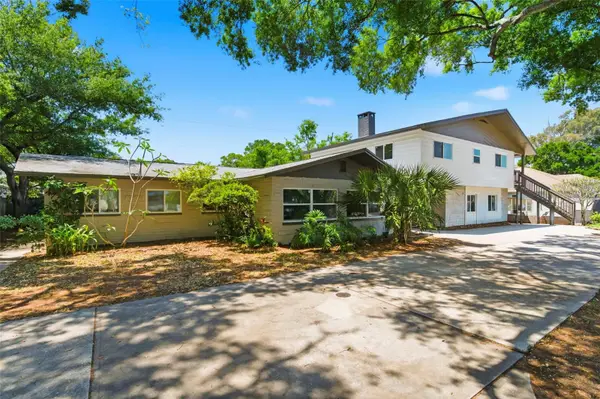 $850,000Coming Soon10 beds 4 baths4,198 sq. ft.
5136 68th Street N, ST PETERSBURG, FL 33709
MLS# TB8541016Listed by: KELLER WILLIAMS ST PETE REALTY - Coming Soon
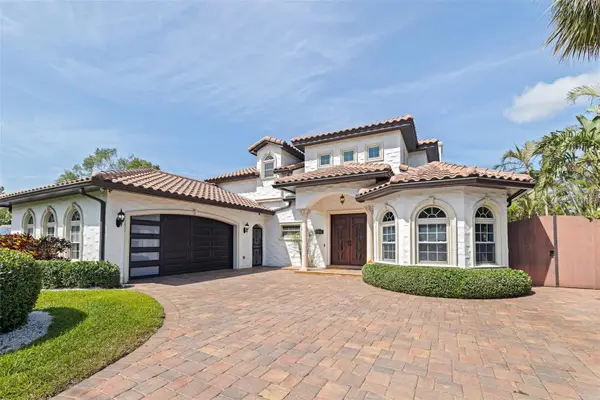 $1,695,000Coming Soon3 beds 3 baths3,366 sq. ft.
3931 Pompano Drive Se, ST PETERSBURG, FL 33705
MLS# TB8538980Listed by: FLORIDA DRIVEN REAL ESTATE - Coming Soon
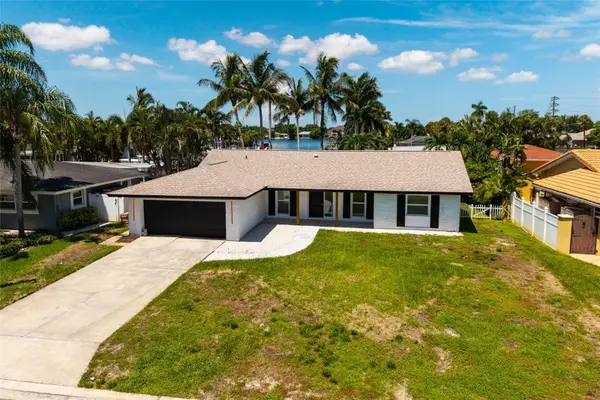 $899,900Coming Soon3 beds 2 baths1,689 sq. ft.
3960 13th Way Ne, ST PETERSBURG, FL 33703
MLS# TB8538560Listed by: BROPHY REAL ESTATE - Coming Soon
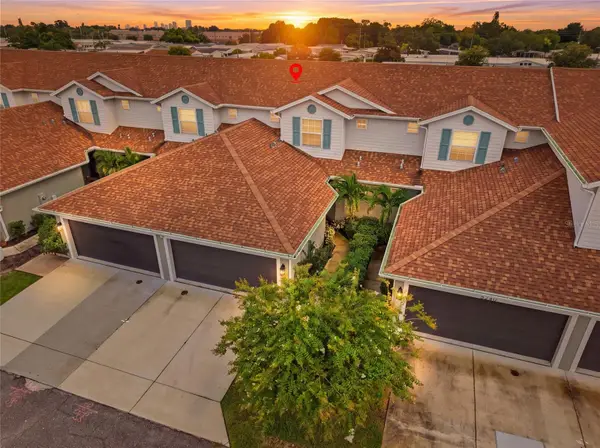 $429,900Coming Soon3 beds 3 baths1,713 sq. ft.
5282 Neil Drive, ST PETERSBURG, FL 33714
MLS# TB8539459Listed by: DOUGLAS ELLIMAN - Coming Soon
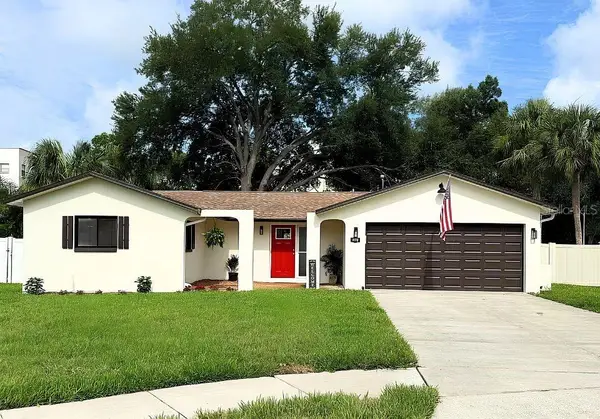 $478,000Coming Soon3 beds 2 baths1,352 sq. ft.
6170 Sundown Drive, ST PETERSBURG, FL 33709
MLS# TB8538284Listed by: KINEST REALTY - Coming Soon
 $425,000Coming Soon2 beds 2 baths890 sq. ft.
6177 Sun Boulevard #109, ST PETERSBURG, FL 33715
MLS# TB8532943Listed by: 1 PALM REALTY - Coming Soon
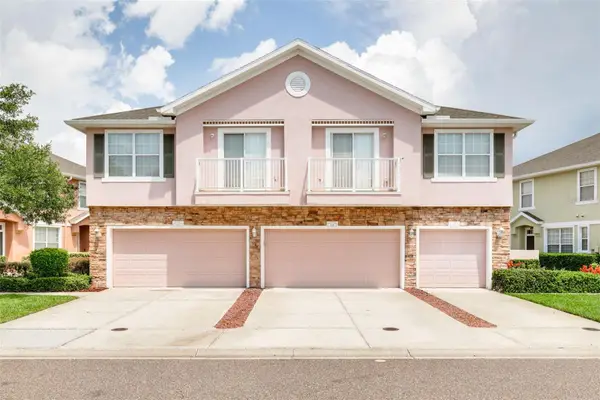 $449,000Coming Soon3 beds 3 baths1,480 sq. ft.
5118 5th Way N, ST PETERSBURG, FL 33703
MLS# TB8538231Listed by: COMPASS FLORIDA LLC - Coming Soon
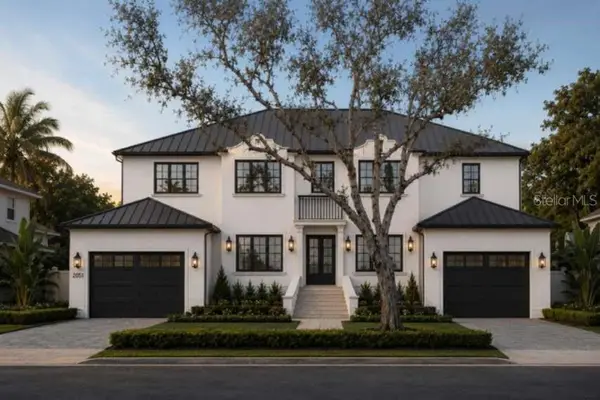 $5,345,000Coming Soon5 beds 7 baths5,712 sq. ft.
2051 Illinois Avenue Ne, ST PETERSBURG, FL 33703
MLS# TB8533168Listed by: SOUTHERN ROOTS REALTY, LLC


Protect your home and budget from life's surprises with an Assurant Home Warranty, backed by a partner that supports you through every step of homeownership. Explore Plans.
© 2023 - 2026 ERA Franchise Systems LLC. All rights reserved. ERA Franchise Systems LLC fully supports the principles of the Fair Housing Act and the Equal Opportunity Act. ERA, ERA Real Estate powered, and their respective logos are registered service marks of ERA Franchise Systems LLC. Each office is independently owned and operated.