
629 Segovia Court Ne #405, Saint Petersburg, FL 33703
Local realty services provided by:ERA American Suncoast
Listed by: lindi sweat
Office: corcoran dwellings
MLS#:TB8553905
Source:MFRMLS
Price summary
- Price:$629,900
- Price per sq. ft.:$238.42
- Monthly HOA dues:$1,171
About this home
Beautifully updated from top to bottom, this spacious corner residence offers one of the larger floor plans in Placido Bayou, with soaring ceilings, generous living spaces, and peaceful pond views wrapping around the home. The main living area immediately impresses with dramatic double-height vaulted ceilings, abundant natural light, a custom stone fireplace, and updated hardwood floors that continue throughout both the first and second floors and staircase.
The kitchen is equally impressive, featuring Norwegian Blue granite countertops, Alabama maple cabinetry, a custom-built pantry, Kraus sink, California Faucets fixtures, stainless steel appliances, and a GE Profile dual-oven range with five-burner cooktop. With plenty of cabinetry and workspace, the kitchen is designed to be as functional as it is beautiful.
The primary suite offers a private retreat with its own mini-split system for added comfort and a fully updated bath featuring a freestanding soaking tub, glass-enclosed rain shower with handheld wand, quartz double vanity, and soft-close shaker cabinetry. Custom California Closets systems and window treatments can be found throughout the home.
One of the highlights of this residence is its connection to the outdoors. The enclosed rear lanai overlooks the pond and creates a wonderful space for morning coffee, an herb or container garden, or simply relaxing while watching the birds and wildlife that regularly visit the water.
Thoughtful improvements extend well beyond the finishes and include a 2017 roof, Simonton impact windows, impact-rated French door inserts, R-34 insulation, a permitted Eaton electrical panel with whole-home surge protection, and a well-maintained 5-ton Coastal HVAC system.
The corner location also provides added flexibility for parking in addition to the private driveway and garage. Multiple pets are permitted, and the community pool and spa are just steps away. This residence experienced no storm-related issues during Hurricanes Helene or Milton.
Beyond the home, Placido Bayou offers a peaceful gated setting surrounded by mature landscaping, lakes, and abundant wildlife. Residents can enjoy sidewalks throughout the community, quiet spots along the water, fishing in the community lakes, and an atmosphere that feels tucked away while remaining convenient to everything St. Petersburg has to offer. It’s an opportunity to enjoy the ease of low-maintenance living without giving up the space, privacy, and character of a larger home....
Contact an agent
Home facts
- Year built:1988
- Subdivision & Development:CLUSTER HOMES
- Listing ID #:TB8553905
- Added:3 day(s) ago
- Updated:October 06, 2026 at 07:14 PM
Rooms and interior
- Bedrooms:3
- Total bathrooms:3
- Full bathrooms:2
- Half bathrooms:1
- Flooring:Tile, Wood
- Dining Description:Eat In Kitchen, Living Room/Dining Room Combo
- Kitchen Description:Dishwasher, Disposal, Eat-in Kitchen, Kitchen/Family Room Combo, Microwave, Range, Refrigerator, Solid Surface Counters, Solid Wood Cabinets, Stone Counters
- Bedroom Description:High Ceilings, Primary Bedroom Upstairs, Walk-In Closet(s)
- Living area:2,159 sq. ft.
Heating and cooling
- Cooling:Central Air
- Heating:Central
- Central air:Yes
Structure and exterior
- Roof:Tile
- Year built:1988
- Building area:2,159 sq. ft.
- Construction Materials:Block, Stucco
- Foundation Description:Slab
- Levels:2 Story
Schools
- High school:Northeast High-PN
- Middle school:Meadowlawn Middle-PN
- Elementary school:North Shore Elementary-PN
Utilities
- Water:Public, Water Connected
- Sewer:Public Sewer, Sewer Connected
Finances and disclosures
- Price:$629,900
- Price per sq. ft.:$238.42
- Tax amount:$3,375 (2025)
Features and amenities
- Appliances:Dishwasher, Disposal, Electric Water Heater, Microwave, Range, Refrigerator
- Laundry features:In Garage
- Amenities:Ceiling Fans(s), Eat-in Kitchen, High Ceilings, Kitchen/Family Room Combo, Living Room/Dining Room Combo, Open Floorplan, Primary Bedroom Upstairs, Solid Surface Counters, Solid Wood Cabinets, Stone Counters, Thermostat, Vaulted Ceiling(s), Walk-In Closet(s), Window Treatments
- Pool features:Public Pool
Parking
- Parking description:Attached Garage
- Garage:Yes
- Garage spaces:2
 The information being provided by Stellar Mls is for the consumer's personal, non-commercial use and may not be used for any purpose other than to identify prospective properties consumer may be interested in purchasing. Any information relating to real estate for sale referenced on this web site comes from the Internet Data Exchange (IDX) program of the Stellar Mls. ERA American Suncoast is not a Multiple Listing Service (MLS), nor does it offer MLS access. This website is a service of ERA American Suncoast, a broker participant of Stellar Mls. This web site may reference real estate listing(s) held by a brokerage firm other than the broker and/or agent who owns this web site.
The accuracy of all information, regardless of source, including but not limited to open house information, square footages and lot sizes, is deemed reliable but not guaranteed and should be personally verified through personal inspection by and/or with the appropriate professionals. The data contained herein is copyrighted by Stellar Mls and is protected by all applicable copyright laws. Any unauthorized dissemination of this information is in violation of copyright laws and is strictly prohibited.
Properties in listings may have been sold or may no longer be available.
Copyright 2026 Stellar Mls. All rights reserved. MFRMLS Member Broker: Christopher "CJ" Dixon c.j.dixon@usa.net
The information being provided by Stellar Mls is for the consumer's personal, non-commercial use and may not be used for any purpose other than to identify prospective properties consumer may be interested in purchasing. Any information relating to real estate for sale referenced on this web site comes from the Internet Data Exchange (IDX) program of the Stellar Mls. ERA American Suncoast is not a Multiple Listing Service (MLS), nor does it offer MLS access. This website is a service of ERA American Suncoast, a broker participant of Stellar Mls. This web site may reference real estate listing(s) held by a brokerage firm other than the broker and/or agent who owns this web site.
The accuracy of all information, regardless of source, including but not limited to open house information, square footages and lot sizes, is deemed reliable but not guaranteed and should be personally verified through personal inspection by and/or with the appropriate professionals. The data contained herein is copyrighted by Stellar Mls and is protected by all applicable copyright laws. Any unauthorized dissemination of this information is in violation of copyright laws and is strictly prohibited.
Properties in listings may have been sold or may no longer be available.
Copyright 2026 Stellar Mls. All rights reserved. MFRMLS Member Broker: Christopher "CJ" Dixon c.j.dixon@usa.netNew listings near 629 Segovia Court Ne #405
- Coming Soon
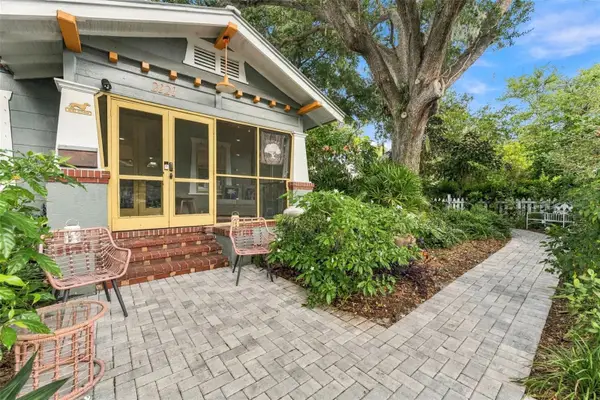 $915,000Coming Soon3 beds 3 baths920 sq. ft.
2121 Dartmouth Avenue N, ST PETERSBURG, FL 33713
MLS# TB8555331Listed by: REAL BROKER, LLC - Coming Soon
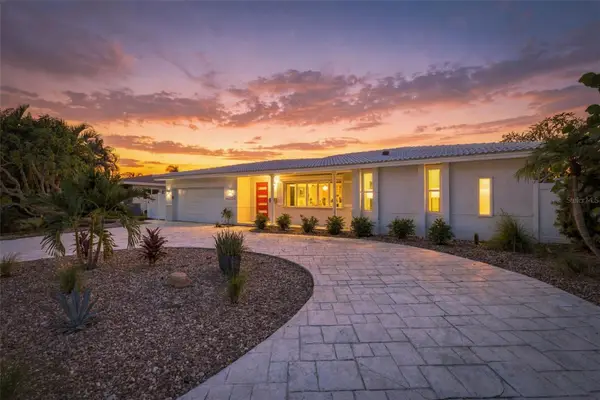 $1,195,000Coming Soon3 beds 2 baths1,554 sq. ft.
2440 S Shore Drive Se, ST PETERSBURG, FL 33705
MLS# TB8553154Listed by: COMPASS FLORIDA LLC - Coming Soon
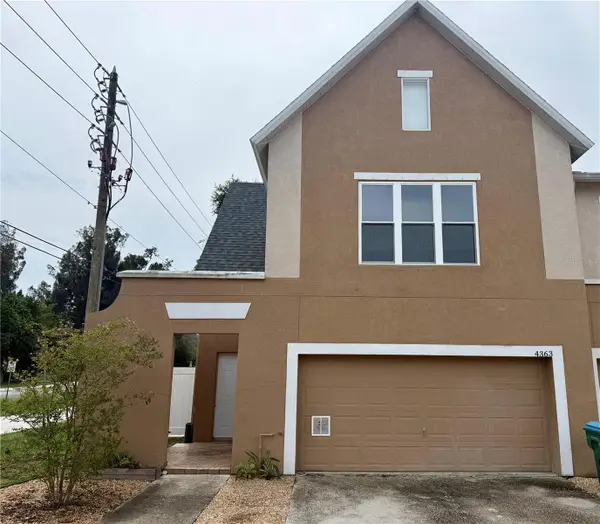 $350,000Coming Soon3 beds 3 baths1,685 sq. ft.
4363 Tyler Circle N, ST PETERSBURG, FL 33709
MLS# TB8553429Listed by: NORTHSTAR REALTY - Coming Soon
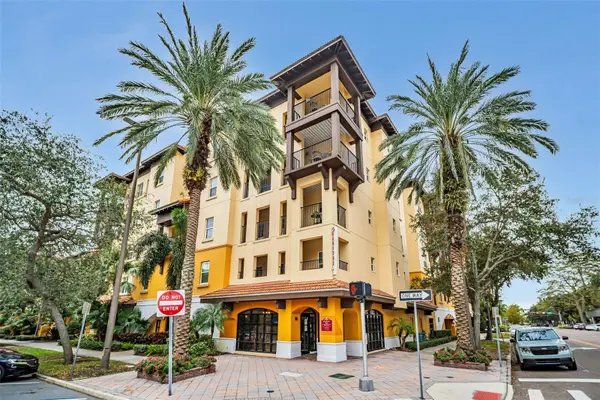 $365,000Coming Soon1 beds 1 baths743 sq. ft.
100 4th Avenue S #307, ST PETERSBURG, FL 33701
MLS# TB8553804Listed by: KELLER WILLIAMS ST PETE REALTY - Coming Soon
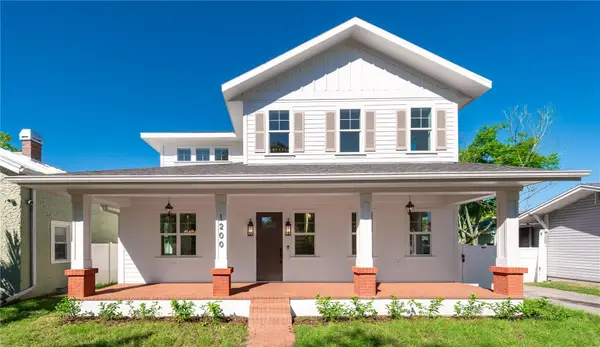 $1,725,000Coming Soon5 beds 4 baths2,925 sq. ft.
1200 13th Street N, ST PETERSBURG, FL 33705
MLS# TB8550559Listed by: REALTY HUB - Coming Soon
 $1,750,000Coming Soon2 beds 3 baths1,996 sq. ft.
175 1st Street S #2107, ST PETERSBURG, FL 33701
MLS# A4707296Listed by: REAL BROKER, LLC - Coming Soon
 $449,000Coming Soon2 beds 2 baths1,141 sq. ft.
316 8th Street S #703, ST PETERSBURG, FL 33701
MLS# TB8550369Listed by: KELLER WILLIAMS ST PETE REALTY - Coming Soon
 $325,000Coming Soon2 beds 2 baths1,107 sq. ft.
844 87th Avenue N, ST PETERSBURG, FL 33702
MLS# TB8551488Listed by: KELLER WILLIAMS REALTY PORTFOLIO COLLECTION - Coming Soon
 $168,900Coming Soon2 beds 2 baths975 sq. ft.
825 S Village Drive N #102, ST PETERSBURG, FL 33716
MLS# TB8551947Listed by: IMPACT REALTY TAMPA BAY - Coming Soon
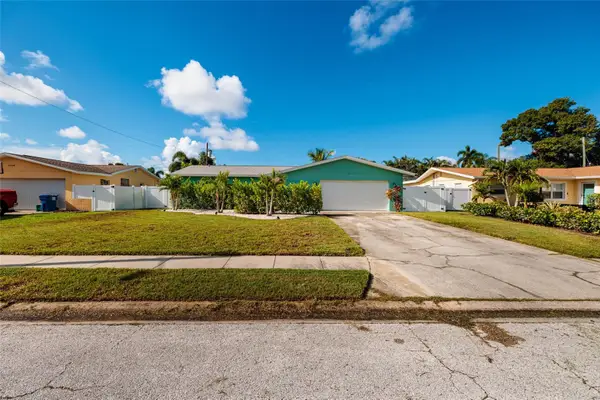 $599,999Coming Soon3 beds 2 baths1,421 sq. ft.
6212 34th Avenue N, ST PETERSBURG, FL 33710
MLS# TB8546545Listed by: BROPHY REAL ESTATE


Protect your home and budget from life's surprises with an Assurant Home Warranty, backed by a partner that supports you through every step of homeownership. Explore Plans.
© 2023 - 2026 ERA Franchise Systems LLC. All rights reserved. ERA Franchise Systems LLC fully supports the principles of the Fair Housing Act and the Equal Opportunity Act. ERA, ERA Real Estate powered, and their respective logos are registered service marks of ERA Franchise Systems LLC. Each office is independently owned and operated.