
6419 4th Avenue S, Saint Petersburg, FL 33707
Local realty services provided by:Gulf Shores Realty ERA Powered
Listed by: ana londono
Office: eagle realty of south florida
MLS#:O6457700
Source:MFRMLS
Price summary
- Price:$405,000
- Price per sq. ft.:$331.97
About this home
Renovated concrete block home in Pasadena Estates, in the Bear Creek area of West St. Petersburg, with 3 bedrooms, 2 full bathrooms and an open floor plan on a 50x127 fenced lot with no HOA in FEMA Flood Zone X. The interior features luxury vinyl plank flooring throughout, recessed lighting, ceiling fans and fresh paint. The kitchen offers shaker-style cabinets, stone countertops, a breakfast bar and stainless steel appliances, including a side-by-side refrigerator, electric range, microwave and dishwasher. Both bathrooms are updated with tiled walk-in showers, new vanities and matte-finish fixtures. A laundry closet holds a stacked washer and dryer. All appliances convey. Sliding glass doors open to a large backyard enclosed by vinyl fencing, with a mature shade tree, a concrete patio slab and a rear parking pad. The front has a covered porch and a landscaped yard. Pasadena Estates sits near Bear Creek and the Pinellas Trail, with St. Pete Beach, Treasure Island, Gulfport, Tyrone Square and Downtown St. Pete a short drive away. Assigned schools are Bear Creek Elementary, Azalea Middle and Boca Ciega High. Built in 1963. Evacuation Zone E. Listing information provided by the seller and may differ from public records. Sold as-is. Buyer to verify all information....
Contact an agent
Home facts
- Year built:1963
- Subdivision & Development:PASADENA ESTATES
- Listing ID #:O6457700
- Added:1 day(s) ago
- Updated:November 19, 2026 at 07:04 PM
Rooms and interior
- Bedrooms:3
- Total bathrooms:2
- Full bathrooms:2
- Flooring:Luxury Vinyl, Tile
- Kitchen Description:Dishwasher, Microwave, Range, Refrigerator, Stone Counters
- Living area:1,152 sq. ft.
Heating and cooling
- Cooling:Central Air
- Heating:Central, Electric
- Central air:Yes
Structure and exterior
- Roof:Shingle
- Year built:1963
- Building area:1,152 sq. ft.
- Lot area:0.15 Acres
- Lot Features:Paved, Sidewalk
- Architectural Style:Ranch
- Construction Materials:Block
- Exterior Features:Covered Porch/Patio, Front Porch, Rain Gutters, Sidewalk
- Foundation Description:Slab
- Levels:1 Story
Schools
- High school:Boca Ciega High-PN
- Middle school:Azalea Middle-PN
- Elementary school:Bear Creek Elementary-PN
Utilities
- Water:Public, Water Connected
- Sewer:Public, Public Sewer, Sewer Connected
Finances and disclosures
- Price:$405,000
- Price per sq. ft.:$331.97
- Tax amount:$4,488 (2025)
Features and amenities
- Appliances:Dishwasher, Dryer, Microwave, Range, Refrigerator, Washer
- Laundry features:Dryer, Inside, Laundry Closet, Washer
- Amenities:Cable Available, Ceiling Fans(s), Open Floorplan, Stone Counters, Thermostat
- Pool features:Public Pool
Parking
- Parking description:Alley Access, Off Street, Parking Pad
 The information being provided by Stellar Mls is for the consumer's personal, non-commercial use and may not be used for any purpose other than to identify prospective properties consumer may be interested in purchasing. Any information relating to real estate for sale referenced on this web site comes from the Internet Data Exchange (IDX) program of the Stellar Mls. Gulf Shores Realty ERA Powered is not a Multiple Listing Service (MLS), nor does it offer MLS access. This website is a service of Gulf Shores Realty ERA Powered, a broker participant of Stellar Mls. This web site may reference real estate listing(s) held by a brokerage firm other than the broker and/or agent who owns this web site.
The accuracy of all information, regardless of source, including but not limited to open house information, square footages and lot sizes, is deemed reliable but not guaranteed and should be personally verified through personal inspection by and/or with the appropriate professionals. The data contained herein is copyrighted by Stellar Mls and is protected by all applicable copyright laws. Any unauthorized dissemination of this information is in violation of copyright laws and is strictly prohibited.
Properties in listings may have been sold or may no longer be available.
Copyright 2026 Stellar Mls. All rights reserved.
New listings near 6419 4th Avenue S
- Coming Soon
 $125,000Coming Soon1 beds 1 baths840 sq. ft.
7941 58th Avenue N #203, ST PETERSBURG, FL 33709
MLS# TB8567963Listed by: BHHS FLORIDA PROPERTIES GROUP - Coming SoonOpen Sat, 11am to 1pm
 $550,000Coming Soon3 beds 2 baths1,615 sq. ft.
1890 63rd Avenue S, ST PETERSBURG, FL 33712
MLS# TB8566321Listed by: KELLER WILLIAMS ST PETE REALTY - Coming Soon
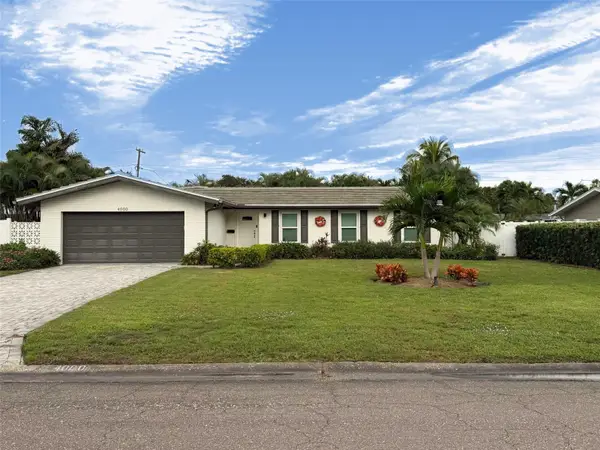 $825,000Coming Soon4 beds 2 baths1,905 sq. ft.
4000 39th Street S, ST PETERSBURG, FL 33711
MLS# TB8567500Listed by: KELLER WILLIAMS ST PETE REALTY - Coming Soon
 $575,000Coming Soon3 beds 2 baths1,942 sq. ft.
3741 50th Avenue N, ST PETERSBURG, FL 33714
MLS# TB8567323Listed by: JB REALTY FLORIDA, LLC - Coming Soon
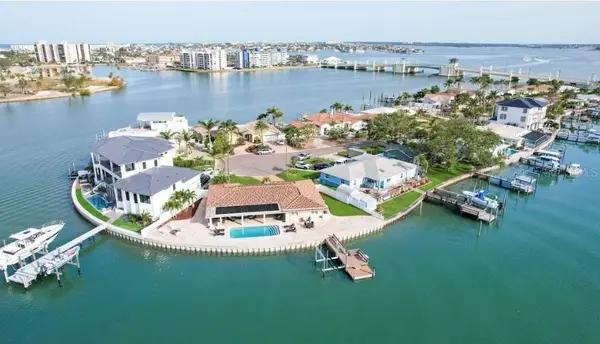 $2,700,000Coming Soon3 beds 2 baths3,232 sq. ft.
8188 Causeway Boulevard S, ST PETERSBURG, FL 33707
MLS# L4966436Listed by: CHARLES RUTENBERG REALTY FTL - Coming Soon
 $1,475,000Coming Soon3 beds 3 baths3,500 sq. ft.
1538 Delaware Avenue Ne, ST PETERSBURG, FL 33703
MLS# TB8558940Listed by: CHARLES RUTENBERG REALTY INC - Coming Soon
 $4,375,000Coming Soon5 beds 5 baths3,855 sq. ft.
7875 9th Avenue S, ST PETERSBURG, FL 33707
MLS# TB8565351Listed by: NEXTHOME LUXE COASTAL - Coming Soon
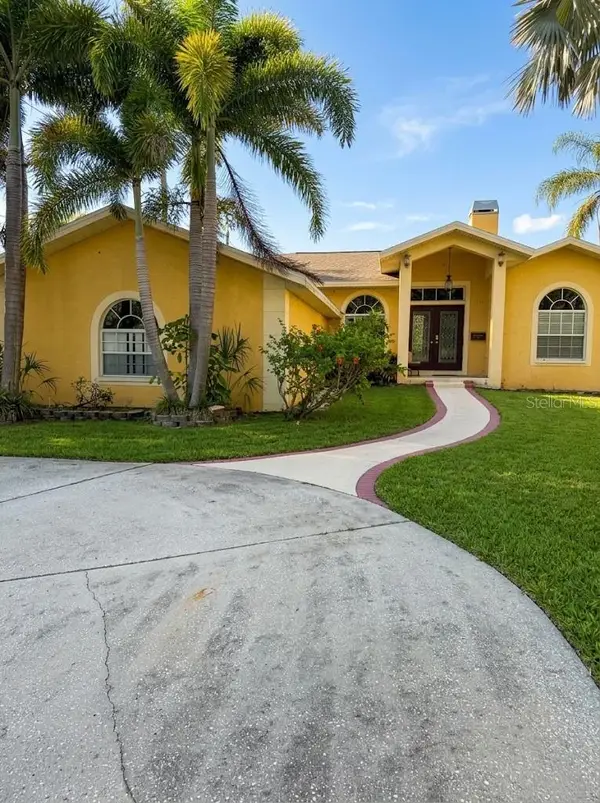 $680,000Coming Soon3 beds 2 baths1,539 sq. ft.
6914 Park St S, ST PETERSBURG, FL 33707
MLS# TB8565180Listed by: MARK SPAIN REAL ESTATE - Coming Soon
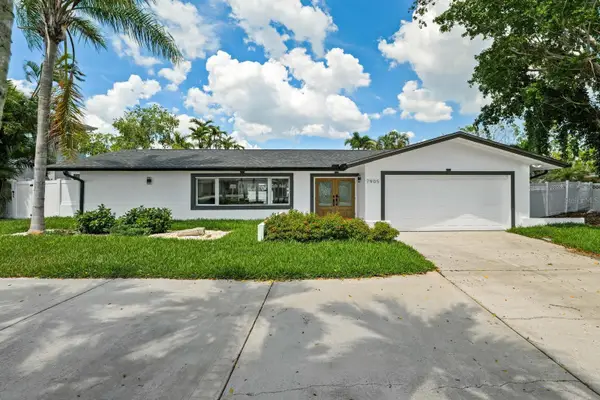 $1,528,828Coming Soon3 beds 3 baths2,186 sq. ft.
7905 9th Avenue S, ST PETERSBURG, FL 33707
MLS# O6448591Listed by: EXP REALTY LLC - New
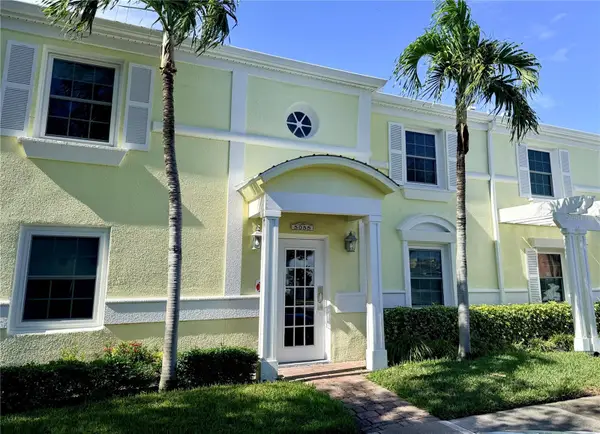 $299,900Active1 beds 1 baths823 sq. ft.
5055 Coquina Key Drive Se #F, ST PETERSBURG, FL 33705
MLS# TB8568903Listed by: YOUR FLORIDA REAL ESTATE CO


Protect your home and budget from life's surprises with an Assurant Home Warranty, backed by a partner that supports you through every step of homeownership. Explore Plans.
© 2023 - 2026 ERA Franchise Systems LLC. All rights reserved. ERA Franchise Systems LLC fully supports the principles of the Fair Housing Act and the Equal Opportunity Act. ERA, ERA Real Estate powered, and their respective logos are registered service marks of ERA Franchise Systems LLC. Each office is independently owned and operated.