
6450 Shoreline Drive #9203, Saint Petersburg, FL 33708
Local realty services provided by:ERA ONETEAM REALTY
Listed by: dania perry
Office: century 21 jim white & assoc
MLS#:TB8433846
Source:MFRMLS
Price summary
- Price:$340,000
- Price per sq. ft.:$231.29
- Monthly HOA dues:$865
About this home
Public Remarks:
Located in a beautiful, active and gated waterfront community, this exceptional 3 bedroom, 2 bath condominium provides a serene, private setting with inspiring water views! Step inside this elegant residence with its lovely split-bedroom floor plan, rich driftwood-style luxury vinyl floors, appealing window treatments and dazzling contemporary lighting. The lavish great room transitions to a 22ft-wide screen-enclosed covered balcony overlooking a pristine and well-manicured lakefront. The sizable kitchen boasts a quality stainless steel appliance package, generous cabinetry storage, pantry closet, a bar/passthrough area to formal dining, and an in-kitchen casual dining space. The primary bedroom suite overlooks the water, opens to the covered balcony and features two walk-in closets. Your primary bath includes dual vanities and a spacious walk-in shower. 2nd bedroom is oversized, while the 3rd bedroom makes for an ideal office or den. The full guest bath offers a lovely quartz vanity, and you will appreciate the full-sized in-unit laundry. The grounds for this community at Shores of Long Bayou are beautifully maintained and grand, with wonderful facilities including swimming pool, hot tub, a terrific club house and a fitness center. Roof is just 2 yrs old and has a 20yr warranty. The elevator and alarm system were totally updated/remodeled and finished in August 2026. The building was recently painted and still has a 10yrs left on its warranty. Looking for worry-free relaxation and enjoyment? This is it! A great place to call home! Dimensions are estimates, buyer to verify....
Contact an agent
Home facts
- Year built:2001
- Subdivision & Development:SHORES OF LONG BAYOU CONDO
- Listing ID #:TB8433846
- Added:348 day(s) ago
- Updated:September 27, 2026 at 03:39 PM
Rooms and interior
- Bedrooms:3
- Total bathrooms:2
- Full bathrooms:2
- Flooring:Luxury Vinyl, Tile
- Dining Description:Breakfast Room, Eat In Kitchen, Formal Dining Room, Living Room/Dining Room Combo
- Kitchen Description:Convection Oven, Dishwasher, Disposal, Eat-in Kitchen, Kitchen/Family Room Combo, Microwave, Range, Refrigerator, Solid Surface Counters
- Bedroom Description:Primary Bedroom Main Floor, Split Bedroom, Walk-In Closet(s)
- Living area:1,470 sq. ft.
Heating and cooling
- Cooling:Central Air
- Heating:Central, Electric
- Central air:Yes
Structure and exterior
- Roof:Membrane
- Year built:2001
- Building area:1,470 sq. ft.
- Lot Features:Landscaped, Paved, Sidewalk
- Architectural Style:Custom, Elevated
- Construction Materials:Block, Stucco
- Exterior Features:Balcony, Covered Porch/Patio, Deck, Front Porch, Lighting, Patio, Private Mailbox, Rear Porch, Sidewalk
- Foundation Description:Slab
- Levels:1 Story
Schools
- High school:Seminole High-PN
- Middle school:Osceola Middle-PN
- Elementary school:Orange Grove Elementary-PN
Utilities
- Water:Public, Water Available, Water Connected
- Sewer:Public, Public Sewer, Sewer Available, Sewer Connected
Finances and disclosures
- Price:$340,000
- Price per sq. ft.:$231.29
- Tax amount:$5,219 (2024)
Features and amenities
- Appliances:Convection Oven, Dishwasher, Disposal, Dryer, Electric Water Heater, Irrigation Equipment, Microwave, Range, Refrigerator, Washer
- Laundry features:Dryer, Inside, Laundry Room, Washer
- Amenities:BB/HS Internet Available, Cable Available, Cable Connected, Ceiling Fans(s), Clubhouse, Eat-in Kitchen, Electricity Available, Elevator, Fire Hydrant, Fitness Center, Gated, Irrigation Equipment, Kitchen/Family Room Combo, Living Room/Dining Room Combo, Open Floorplan, Phone Available, Pool, Primary Bedroom Main Floor, Security, Solid Surface Counters, Split Bedroom, Thermostat, Walk-In Closet(s), Window Treatments
- Pool features:Gunite, Heated, In Ground, Outside Bath Access, Pool, Pool/Deck, Private Pool, Tile
Parking
- Parking description:Guest
 The information being provided by Stellar Mls is for the consumer's personal, non-commercial use and may not be used for any purpose other than to identify prospective properties consumer may be interested in purchasing. Any information relating to real estate for sale referenced on this web site comes from the Internet Data Exchange (IDX) program of the Stellar Mls. ERA ONETEAM REALTY is not a Multiple Listing Service (MLS), nor does it offer MLS access. This website is a service of ERA ONETEAM REALTY, a broker participant of Stellar Mls. This web site may reference real estate listing(s) held by a brokerage firm other than the broker and/or agent who owns this web site.
The accuracy of all information, regardless of source, including but not limited to open house information, square footages and lot sizes, is deemed reliable but not guaranteed and should be personally verified through personal inspection by and/or with the appropriate professionals. The data contained herein is copyrighted by Stellar Mls and is protected by all applicable copyright laws. Any unauthorized dissemination of this information is in violation of copyright laws and is strictly prohibited.
Properties in listings may have been sold or may no longer be available.
Copyright 2026 Stellar Mls. All rights reserved.
The information being provided by Stellar Mls is for the consumer's personal, non-commercial use and may not be used for any purpose other than to identify prospective properties consumer may be interested in purchasing. Any information relating to real estate for sale referenced on this web site comes from the Internet Data Exchange (IDX) program of the Stellar Mls. ERA ONETEAM REALTY is not a Multiple Listing Service (MLS), nor does it offer MLS access. This website is a service of ERA ONETEAM REALTY, a broker participant of Stellar Mls. This web site may reference real estate listing(s) held by a brokerage firm other than the broker and/or agent who owns this web site.
The accuracy of all information, regardless of source, including but not limited to open house information, square footages and lot sizes, is deemed reliable but not guaranteed and should be personally verified through personal inspection by and/or with the appropriate professionals. The data contained herein is copyrighted by Stellar Mls and is protected by all applicable copyright laws. Any unauthorized dissemination of this information is in violation of copyright laws and is strictly prohibited.
Properties in listings may have been sold or may no longer be available.
Copyright 2026 Stellar Mls. All rights reserved.New listings near 6450 Shoreline Drive #9203
- Coming Soon
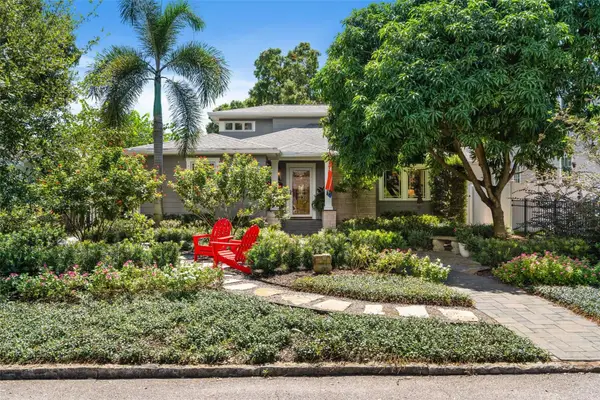 $1,200,000Coming Soon3 beds 2 baths2,285 sq. ft.
602 29th Avenue N, ST PETERSBURG, FL 33704
MLS# TB8550938Listed by: RE/MAX REALTY UNLIMITED - Coming Soon
 $469,990Coming Soon3 beds 2 baths1,610 sq. ft.
4050 Iris Street N, ST PETERSBURG, FL 33703
MLS# O6444300Listed by: LPT REALTY, LLC - Coming Soon
 $1,750,000Coming Soon2 beds 3 baths1,996 sq. ft.
175 1st Street S #2107, ST PETERSBURG, FL 33701
MLS# A4707296Listed by: REAL BROKER, LLC - Coming SoonOpen Tue, 1:30 to 4pm
 $449,000Coming Soon2 beds 2 baths1,141 sq. ft.
316 8th Street S #703, ST PETERSBURG, FL 33701
MLS# TB8550369Listed by: KELLER WILLIAMS ST PETE REALTY - Coming Soon
 $325,000Coming Soon2 beds 2 baths1,107 sq. ft.
844 87th Avenue N, ST PETERSBURG, FL 33702
MLS# TB8551488Listed by: KELLER WILLIAMS REALTY PORTFOLIO COLLECTION - Coming Soon
 $168,900Coming Soon2 beds 2 baths975 sq. ft.
825 S Village Drive N #102, ST PETERSBURG, FL 33716
MLS# TB8551947Listed by: IMPACT REALTY TAMPA BAY - Coming Soon
 $360,000Coming Soon2 beds 1 baths873 sq. ft.
3820 Burlington Avenue N, ST PETERSBURG, FL 33713
MLS# TB8551225Listed by: KELLER WILLIAMS ST PETE REALTY - Coming Soon
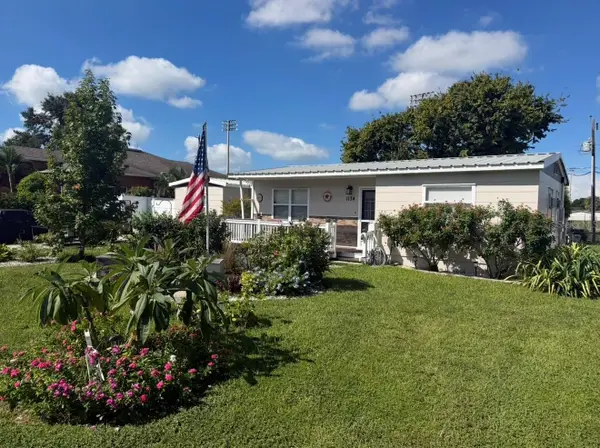 $495,000Coming Soon5 beds 2 baths1,490 sq. ft.
1134 62nd Street, ST PETERSBURG, FL 33710
MLS# TB8550743Listed by: KELLER WILLIAMS ST PETE REALTY - Coming Soon
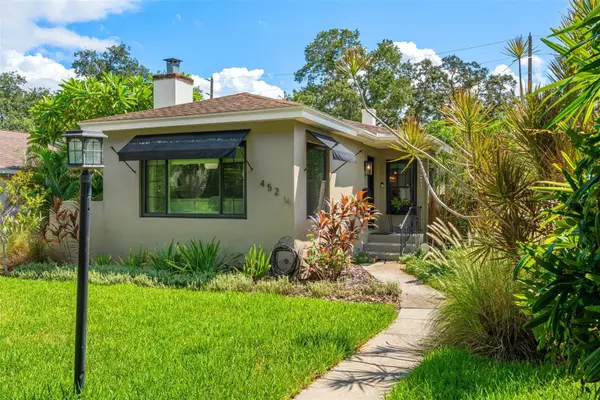 $775,000Coming Soon2 beds 2 baths1,400 sq. ft.
452 23rd Avenue N, ST PETERSBURG, FL 33704
MLS# TB8550930Listed by: RE/MAX REALTY UNLIMITED - Coming Soon
 $995,000Coming Soon3 beds 2 baths1,867 sq. ft.
4961 Bacopa Lane S #201, ST PETERSBURG, FL 33715
MLS# TB8551029Listed by: KELLER WILLIAMS ST PETE REALTY


Protect your home and budget from life's surprises with an Assurant Home Warranty, backed by a partner that supports you through every step of homeownership. Explore Plans.
© 2023 - 2026 ERA Franchise Systems LLC. All rights reserved. ERA Franchise Systems LLC fully supports the principles of the Fair Housing Act and the Equal Opportunity Act. ERA, ERA Real Estate powered, and their respective logos are registered service marks of ERA Franchise Systems LLC. Each office is independently owned and operated.