
650 15th Avenue S, Saint Petersburg, FL 33701
Local realty services provided by:ERA ONETEAM REALTY
650 15th Avenue S,St Petersburg, FL 33701
$310,000
- 3 Beds
- 2 Baths
- 1,138 sq. ft.
- Single family
- Active
Upcoming open houses
- Sat, Nov 1411:00 am - 01:00 pm
Listed by: joey romanik
Office: compass florida llc.
MLS#:TB8565381
Source:MFRMLS
Price summary
- Price:$310,000
- Price per sq. ft.:$228.28
About this home
Just minutes from downtown St. Petersburg, this charming three-bedroom, two-bath home offers an appealing combination of modern updates, comfortable living space, and opportunity. With 1,138 square feet of living space, the home features an abundance of natural light and a flexible layout with generously sized living and dining areas.
The kitchen features white shaker-style cabinetry, granite countertops, stainless steel appliances, a decorative tile backsplash, and ample storage. Both bathrooms have been updated with modern finishes, including granite-topped vanities and decorative tilework. Additional features include impact-resistant windows installed in 2021, ceiling fans, and fresh interior paint throughout.
Outside, the fenced backyard offers plenty of room to create your ideal outdoor space, whether that's a garden, an entertaining area, or a private retreat.
Situated just south of downtown St. Petersburg, the property offers easy access to waterfront parks, restaurants, shopping, museums, and entertainment, along with convenient connections to the surrounding Tampa Bay area.
With many desirable updates already in place and room to add your own personal touches, this home presents an excellent opportunity to enjoy the St. Petersburg lifestyle at an approachable price point....
Contact an agent
Home facts
- Year built:1938
- Subdivision & Development:KERR ADD
- Listing ID #:TB8565381
- Added:2 day(s) ago
- Updated:November 12, 2026 at 07:03 PM
Rooms and interior
- Bedrooms:3
- Total bathrooms:2
- Full bathrooms:2
- Flooring:Ceramic Tile, Luxury Vinyl
- Kitchen Description:Dishwasher, Disposal, Microwave, Range, Refrigerator, Stone Counters
- Basement Description:Crawlspace
- Living area:1,138 sq. ft.
Heating and cooling
- Cooling:Central Air
- Heating:Central, Electric
- Central air:Yes
Structure and exterior
- Roof:Shingle
- Year built:1938
- Building area:1,138 sq. ft.
- Lot area:0.11 Acres
- Construction Materials:Frame, Vinyl Siding
- Exterior Features:Sidewalk
- Levels:1 Story
Schools
- High school:Gibbs High-PN
- Middle school:John Hopkins Middle-PN
- Elementary school:Campbell Park Elementary-PN
Utilities
- Water:Public, Water Connected
- Sewer:Public, Public Sewer, Sewer Connected
Finances and disclosures
- Price:$310,000
- Price per sq. ft.:$228.28
- Tax amount:$3,487 (2026)
Features and amenities
- Appliances:Dishwasher, Disposal, Dryer, Electric Water Heater, Microwave, Range, Refrigerator, Washer
- Laundry features:Dryer, Inside, Washer
- Amenities:Cable Available, Ceiling Fans(s), Stone Counters, Thermostat
- Pool features:Public Pool
 The information being provided by Stellar Mls is for the consumer's personal, non-commercial use and may not be used for any purpose other than to identify prospective properties consumer may be interested in purchasing. Any information relating to real estate for sale referenced on this web site comes from the Internet Data Exchange (IDX) program of the Stellar Mls. ERA ONETEAM REALTY is not a Multiple Listing Service (MLS), nor does it offer MLS access. This website is a service of ERA ONETEAM REALTY, a broker participant of Stellar Mls. This web site may reference real estate listing(s) held by a brokerage firm other than the broker and/or agent who owns this web site.
The accuracy of all information, regardless of source, including but not limited to open house information, square footages and lot sizes, is deemed reliable but not guaranteed and should be personally verified through personal inspection by and/or with the appropriate professionals. The data contained herein is copyrighted by Stellar Mls and is protected by all applicable copyright laws. Any unauthorized dissemination of this information is in violation of copyright laws and is strictly prohibited.
Properties in listings may have been sold or may no longer be available.
Copyright 2026 Stellar Mls. All rights reserved.
New listings near 650 15th Avenue S
- Coming Soon
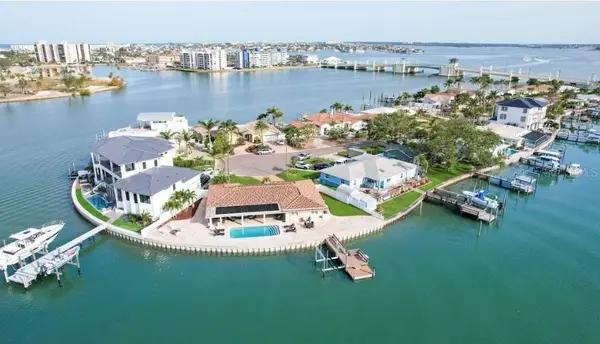 $2,700,000Coming Soon3 beds 2 baths3,232 sq. ft.
8188 Causeway Boulevard S, ST PETERSBURG, FL 33707
MLS# L4966436Listed by: CHARLES RUTENBERG REALTY FTL - Coming SoonOpen Sun, 12 to 2pm
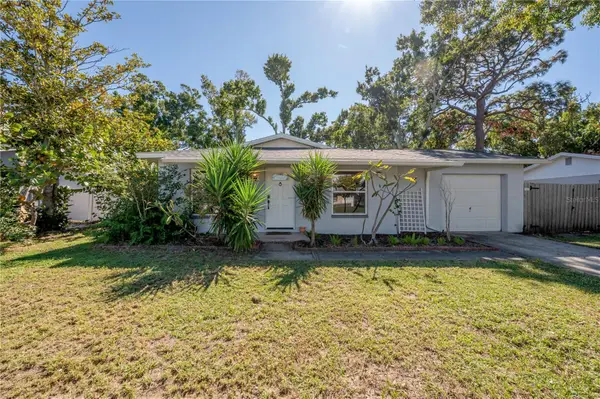 $449,000Coming Soon3 beds 2 baths1,210 sq. ft.
2940 47th Avenue S, ST PETERSBURG, FL 33712
MLS# TB8566723Listed by: COMPASS FLORIDA LLC - Coming Soon
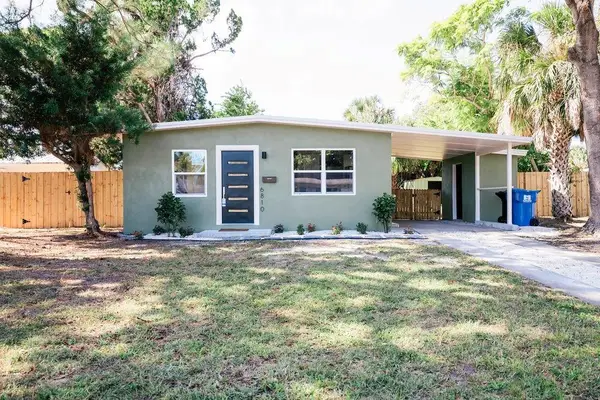 $274,900Coming Soon2 beds 1 baths792 sq. ft.
6810 10th Street N, ST PETERSBURG, FL 33702
MLS# A4712636Listed by: THE KEYES COMPANY - SARASOTA - Coming Soon
 $1,475,000Coming Soon3 beds 3 baths3,500 sq. ft.
1538 Delaware Avenue Ne, ST PETERSBURG, FL 33703
MLS# TB8558940Listed by: CHARLES RUTENBERG REALTY INC - Coming Soon
 $4,375,000Coming Soon5 beds 5 baths3,855 sq. ft.
7875 9th Avenue S, ST PETERSBURG, FL 33707
MLS# TB8565351Listed by: NEXTHOME LUXE COASTAL - Coming Soon
 $539,000Coming Soon3 beds 2 baths1,841 sq. ft.
2838 65th Way N, ST PETERSBURG, FL 33710
MLS# TB8565185Listed by: ELITE BROKERS, LLC - Coming Soon
 $649,000Coming Soon3 beds 3 baths2,296 sq. ft.
7326 Dartmouth Avenue N, ST PETERSBURG, FL 33710
MLS# TB8565662Listed by: TODD CRAIG REALTY - Coming Soon
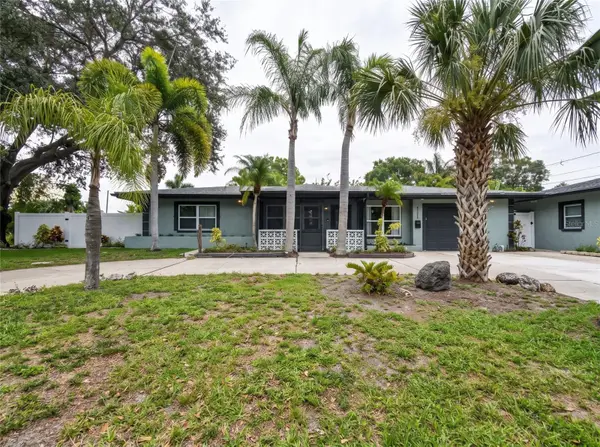 $629,000Coming Soon6 beds 6 baths1,822 sq. ft.
4191 Walnut Street Ne, ST PETERSBURG, FL 33703
MLS# TB8565305Listed by: MARK SPAIN REAL ESTATE - Coming Soon
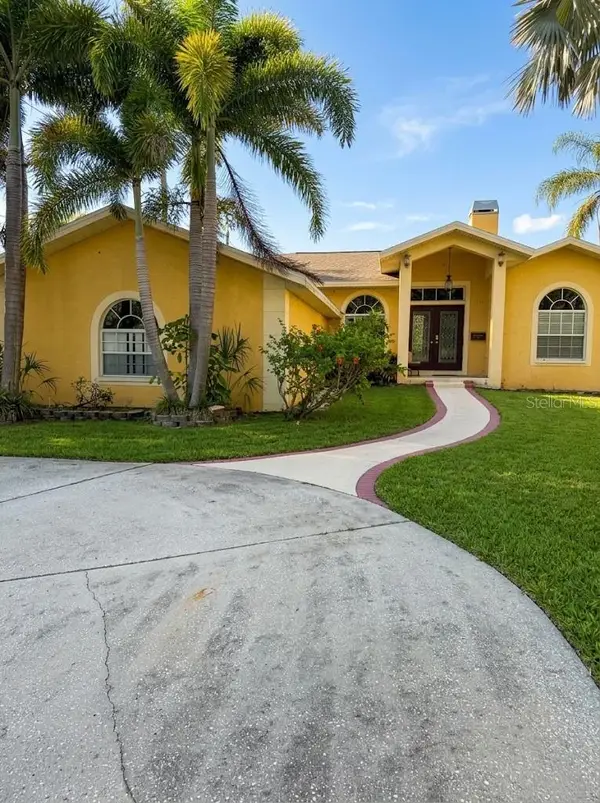 $680,000Coming Soon3 beds 2 baths1,539 sq. ft.
6914 Park St S, ST PETERSBURG, FL 33707
MLS# TB8565180Listed by: MARK SPAIN REAL ESTATE - Coming Soon
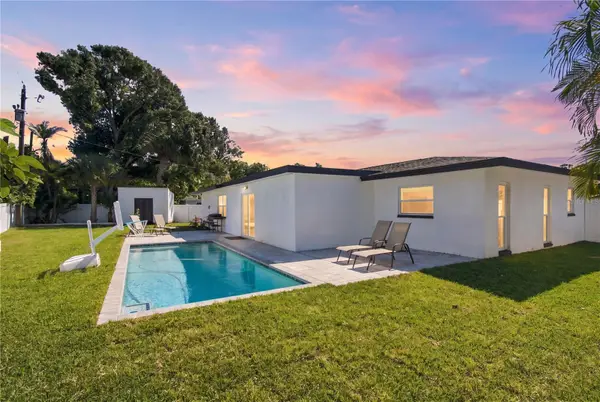 $625,000Coming Soon3 beds 2 baths1,668 sq. ft.
1285 63rd Terrace S, ST PETERSBURG, FL 33705
MLS# TB8562461Listed by: BHHS FLORIDA PROPERTIES GROUP


Protect your home and budget from life's surprises with an Assurant Home Warranty, backed by a partner that supports you through every step of homeownership. Explore Plans.
© 2023 - 2026 ERA Franchise Systems LLC. All rights reserved. ERA Franchise Systems LLC fully supports the principles of the Fair Housing Act and the Equal Opportunity Act. ERA, ERA Real Estate powered, and their respective logos are registered service marks of ERA Franchise Systems LLC. Each office is independently owned and operated.