
700 Beach Drive Ne #201, Saint Petersburg, FL 33701
Local realty services provided by:Tomlin St Cyr Real Estate Services ERA Powered
Listed by: judson kidd, jr
Office: southern roots realty, llc.
MLS#:TB8554821
Source:MFRMLS
Price summary
- Price:$499,000
- Price per sq. ft.:$485.88
About this home
Location, Location, Location! Welcome to Harbor Hill. A 55+, mid-rise building right in the heart of Old Northeast. Located on Beach Dr. this unit is walking distance to all the best St. Petersburg has to offer. Stroll along Beach Drive with all the restaurants and shopping, or take in the view from the miles of waterfront parks in the neighborhood. This unit is also within a few blocks of the St. Pete Pier, Al Lang Stadium, North Shore Aquatic Center and much more. This renovated, 1-bedroom, 1-bathroom corner unit is spacious and filled with light. A dramatic, corridor entry leads you into the open-concept living / dining area featuring a wall of impact glass sliders leading to your balcony overlooking Beach Drive. Enjoy your tranquil view of the Vinoy Hotel and the surrounding greenspace and church grounds. Updated hardwood floors are throughout and lead into the well-equiped and renovated kitchen featuring white cabinets, stainless appliances, solid surfaces and under cabinet lighting. The master bedroom receives full daylight from the large impact windows and is big enough to also have a desk or workspace. A large closet with built-in shelving provides ample storage as well. Attached is the updated and spacious bathroom. Once again, the benefits of a corner unit are seen here with light pouring in through the window. The bathroom also features a glass shower enclosure, wood cabinets, and solid surfaces. Harbor Hill also has an amazing rooftop community space with sweeping views of the neighborhood and a recently renovated club room ready to host your next get together. Also included with this unit is an additional storage space located just outside your front door. A 1-car covered and gated parking space is also included and is located on the same floor as the unit for easy access. Only four units on this floor for maximum quiet and privacy. Super also lives on site! Don’t miss your opportunity to live the coveted, downtown St. Pete lifestyle and schedule your private showing today....
Contact an agent
Home facts
- Year built:1971
- Subdivision & Development:HARBOUR HILL CONDO
- Listing ID #:TB8554821
- Added:4 day(s) ago
- Updated:October 23, 2026 at 08:23 PM
Rooms and interior
- Bedrooms:1
- Total bathrooms:1
- Full bathrooms:1
- Flooring:Hardwood, Travertine
- Dining Description:Living Room/Dining Room Combo
- Kitchen Description:Dishwasher, Disposal, Exhaust Fan, Freezer, Range, Range Hood, Refrigerator, Solid Surface Counters, Solid Wood Cabinets, Stone Counters
- Bedroom Description:Primary Bedroom Main Floor, Walk-In Closet(s)
- Living area:1,027 sq. ft.
Heating and cooling
- Cooling:Central Air
- Heating:Heat Pump
- Central air:Yes
Structure and exterior
- Roof:Membrane
- Year built:1971
- Building area:1,027 sq. ft.
- Lot area:0.65 Acres
- Construction Materials:Block, Stucco
- Exterior Features:Balcony, Lighting, Sidewalk
- Foundation Description:Slab
- Levels:1 Story
Utilities
- Water:Public, Water Available, Water Connected
- Sewer:Public, Public Sewer, Sewer Available, Sewer Connected
Finances and disclosures
- Price:$499,000
- Price per sq. ft.:$485.88
- Tax amount:$3,121 (2025)
Features and amenities
- Appliances:Dishwasher, Disposal, Electric Water Heater, Exhaust Fan, Freezer, Range, Range Hood, Refrigerator
- Laundry features:In Common Area
- Amenities:Cable Available, Cable Connected, Cable TV, Ceiling Fans(s), Clubhouse, Crown Molding, Electricity Available, Elevator, Laundry, Living Room/Dining Room Combo, Lobby Key Required, Maintenance, Open Floorplan, Primary Bedroom Main Floor, Solid Surface Counters, Solid Wood Cabinets, Stone Counters, Storage, Thermostat, Walk-In Closet(s), Wheelchair Access, Window Treatments
- Pool features:Public Pool
Parking
- Parking description:Attached Garage
- Garage:Yes
- Garage spaces:1
 The information being provided by Stellar Mls is for the consumer's personal, non-commercial use and may not be used for any purpose other than to identify prospective properties consumer may be interested in purchasing. Any information relating to real estate for sale referenced on this web site comes from the Internet Data Exchange (IDX) program of the Stellar Mls. Tomlin St Cyr Real Estate Services ERA Powered is not a Multiple Listing Service (MLS), nor does it offer MLS access. This website is a service of Tomlin St Cyr Real Estate Services ERA Powered, a broker participant of Stellar Mls. This web site may reference real estate listing(s) held by a brokerage firm other than the broker and/or agent who owns this web site.
The accuracy of all information, regardless of source, including but not limited to open house information, square footages and lot sizes, is deemed reliable but not guaranteed and should be personally verified through personal inspection by and/or with the appropriate professionals. The data contained herein is copyrighted by Stellar Mls and is protected by all applicable copyright laws. Any unauthorized dissemination of this information is in violation of copyright laws and is strictly prohibited.
Properties in listings may have been sold or may no longer be available.
Copyright 2026 Stellar Mls. All rights reserved.
New listings near 700 Beach Drive Ne #201
- Coming Soon
 $529,000Coming Soon3 beds 2 baths1,620 sq. ft.
200 62nd Street N, ST PETERSBURG, FL 33710
MLS# TB8560564Listed by: LUXURY & BEACH REALTY INC - Coming SoonOpen Sat, 11am to 1pm
 $850,000Coming Soon4 beds 3 baths1,903 sq. ft.
2701 Pelham Road N, ST PETERSBURG, FL 33710
MLS# TB8559954Listed by: COMPASS FLORIDA LLC - Coming Soon
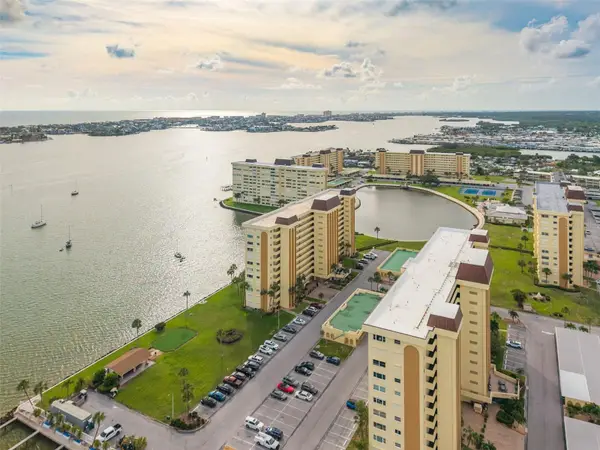 $289,905Coming Soon2 beds 2 baths1,040 sq. ft.
4525 Cove Circle #1002, ST PETERSBURG, FL 33708
MLS# TB8559310Listed by: KELLER WILLIAMS REALTY PORTFOLIO COLLECTION - Coming Soon
 $1,200,000Coming Soon4 beds 3 baths2,559 sq. ft.
2890 8th Avenue N, ST PETERSBURG, FL 33713
MLS# TB8559685Listed by: YOUR NEIGHBORHOOD REALTY ASSOC - Coming Soon
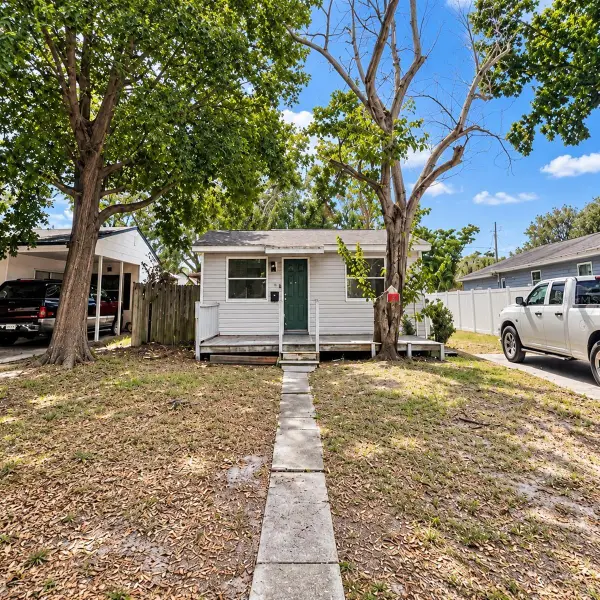 $199,900Coming Soon3 beds 2 baths1,344 sq. ft.
4228 36th Avenue N, ST PETERSBURG, FL 33713
MLS# TB8559775Listed by: GUARDIAN REAL ESTATE SERVICES - Coming Soon
 $140,000Coming Soon3 beds 2 baths1,494 sq. ft.
936 20th Avenue S, ST PETERSBURG, FL 33705
MLS# TB8559380Listed by: BHHS FLORIDA PROPERTIES GROUP - Coming Soon
 $347,000Coming Soon1 beds 1 baths743 sq. ft.
100 4th Avenue S #124, ST PETERSBURG, FL 33701
MLS# TB8558731Listed by: SMITH & ASSOCIATES REAL ESTATE - Coming Soon
 $375,000Coming Soon3 beds 2 baths1,148 sq. ft.
3843 Neptune Drive Se, ST PETERSBURG, FL 33705
MLS# TB8558835Listed by: SMITH & ASSOCIATES REAL ESTATE - Coming Soon
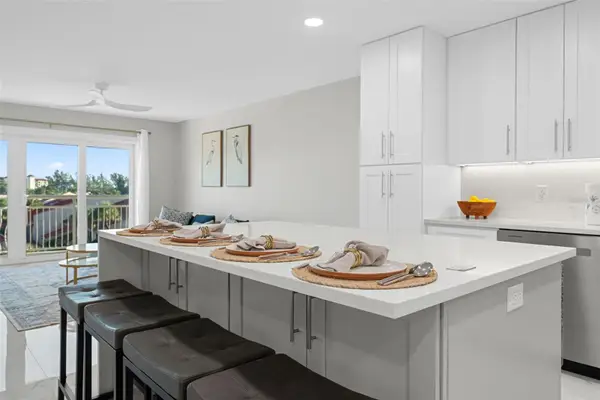 $287,000Coming Soon1 beds 1 baths745 sq. ft.
4900 Brittany Drive S #405, ST PETERSBURG, FL 33715
MLS# TB8558577Listed by: BHHS FLORIDA PROPERTIES GROUP - Coming Soon
 $100,000Coming Soon2 beds 2 baths1,029 sq. ft.
5725 12th Avenue N #301D, ST PETERSBURG, FL 33710
MLS# TB8558696Listed by: BHHS FLORIDA PROPERTIES GROUP


Protect your home and budget from life's surprises with an Assurant Home Warranty, backed by a partner that supports you through every step of homeownership. Explore Plans.
© 2023 - 2026 ERA Franchise Systems LLC. All rights reserved. ERA Franchise Systems LLC fully supports the principles of the Fair Housing Act and the Equal Opportunity Act. ERA, ERA Real Estate powered, and their respective logos are registered service marks of ERA Franchise Systems LLC. Each office is independently owned and operated.