
7211 3rd Avenue S, Saint Petersburg, FL 33707
Local realty services provided by:Bingham Realty ERA Powered
7211 3rd Avenue S,St Petersburg, FL 33707
$2,475,000
- 4 Beds
- 4 Baths
- 3,390 sq. ft.
- Single family
- Active
Listed by: bethsabe bockman-pedersen, collette richardson
Office: smith & associates real estate
MLS#:TB8559961
Source:MFRMLS
Price summary
- Price:$2,475,000
- Price per sq. ft.:$490.1
About this home
Casa Ronda, a 1924 Spanish Revival Estate. Beyond the 19th-century wrought-iron gates of one of St. Petersburg’s most coveted historic neighborhoods lies Casa Ronda, a rare Spanish Revival estate inspired by the timeless Spanish and Moorish architecture of Ronda, Spain. Surrounded by brick streets and mature landscaping, this enchanting residence embodies a beautiful balance of warmth and authenticity. Built in 1924 for William G. Marvin, a prominent and internationally recognized New York City attorney during the early development era of Old Pasadena Estates, Casa Ronda has been meticulously maintained and thoughtfully updated. The home preserves its historic soul while embracing modern comforts. Set on a coveted corner double lot, the estate offers gated privacy, ivy-covered walls, majestic trees, alley access, a detached two-car garage, with additional side-gate parking. Inside, 9-foot ceilings, original wood floors, arched doorways, and original hand-painted murals reflect the home's enduring character. A gracious foyer introduces elegant living spaces, including a living room with a distinctive sloped-mantel fireplace, a light-filled formal dining room, and an updated kitchen featuring a gas range, stainless steel appliances, farmhouse sink, wine cooler and drawer microwave. A charming central parlor and dramatic curved staircase crowned by a glass oculus further distinguish the interior. The garden room extends the living space outdoors, with access to an arched rear porch and an open-air cinema featuring a retractable screen—an inviting setting for memorable evenings. Upstairs, two guest bedrooms share a Jack-and-Jill bath, while the serene primary suite offers a private balcony, walk-in closet, and updated en-suite bathroom with marble finishes and a separate water closet. A second balcony adds charm to the east guest bedroom. The detached guest casita, Casita Rondita, provides a private retreat with one bedroom, a bathroom with shower, sitting area, and kitchenette—ideal for guests or extended family. Resort-inspired grounds feature a heated saltwater pool, outdoor shower, tranquil fountains, and an enclosed circular gazebo. Included are convenient city-gas-run components such as the grill, pool heater, tankless water heater, and range. While a generator provides backup power to the casita and select essential appliances in the main residence. Situated outside a designated flood zone and conveniently close to Gulf beaches, downtown Gulfport, and downtown St. Petersburg, Casa Ronda offers a rare blend of historic elegance, privacy, and vibrant coastal living. More than a home, Casa Ronda is a legacy estate—a timeless expression of authentic design, genuine quality, and enduring craftsmanship....
Contact an agent
Home facts
- Year built:1925
- Subdivision & Development:DAVISTA REV MAP OF
- Listing ID #:TB8559961
- Added:5 day(s) ago
- Updated:October 28, 2026 at 01:00 AM
Rooms and interior
- Bedrooms:4
- Total bathrooms:4
- Full bathrooms:3
- Half bathrooms:1
- Flooring:Hardwood, Marble, Tile, Wood
- Dining Description:Formal Dining Room
- Kitchen Description:Convection Oven, Dishwasher, Microwave, Range, Range Hood, Refrigerator, Solid Wood Cabinets, Stone Counters, Wine Refrigerator
- Bedroom Description:High Ceilings, Primary Bedroom Upstairs, Walk-In Closet(s)
- Basement Description:Concrete Perimeter
- Living area:3,390 sq. ft.
Heating and cooling
- Cooling:Central Air
- Heating:Central, Electric
- Central air:Yes
Structure and exterior
- Roof:Membrane, Shingle, Tile
- Year built:1925
- Building area:3,390 sq. ft.
- Lot area:0.44 Acres
- Lot Features:Corner Lot, Landscaped, Near Public Transit, Oversized
- Architectural Style:Mediterranean
- Construction Materials:Stucco
- Exterior Features:Awning(s), Balcony, Garden, Lighting, Outdoor Shower, Rain Gutters, Rear Porch
- Foundation Description:Concrete Perimeter
- Levels:2 Story
Utilities
- Water:Public, Water Connected
- Sewer:Public, Public Sewer, Sewer Connected
Finances and disclosures
- Price:$2,475,000
- Price per sq. ft.:$490.1
- Tax amount:$13,532 (2025)
Features and amenities
- Appliances:Convection Oven, Dishwasher, Dryer, Gas Water Heater, Microwave, Range, Range Hood, Refrigerator, Tankless Water Heater, Washer, Wine Refrigerator
- Laundry features:Dryer, Inside, Washer
- Amenities:Built-In Features, Cable Connected, Ceiling Fans(s), Crown Molding, High Ceilings, Natural Gas Connected, Primary Bedroom Upstairs, Solid Wood Cabinets, Stone Counters, Thermostat, Underground Utilities, Walk-In Closet(s), Window Treatments
- Pool features:Child Safety Fence, Gunite, Heated, In Ground, Outside Bath Access, Private Pool, Salt Water
Parking
- Parking description:Alley Access, Attached Garage, Garage Door Opener, Garage Faces Rear, On Street, Parking Pad, Workshop in Garage
- Garage:Yes
 The information being provided by Stellar Mls is for the consumer's personal, non-commercial use and may not be used for any purpose other than to identify prospective properties consumer may be interested in purchasing. Any information relating to real estate for sale referenced on this web site comes from the Internet Data Exchange (IDX) program of the Stellar Mls. Bingham Realty ERA Powered is not a Multiple Listing Service (MLS), nor does it offer MLS access. This website is a service of Bingham Realty ERA Powered, a broker participant of Stellar Mls. This web site may reference real estate listing(s) held by a brokerage firm other than the broker and/or agent who owns this web site.
The accuracy of all information, regardless of source, including but not limited to open house information, square footages and lot sizes, is deemed reliable but not guaranteed and should be personally verified through personal inspection by and/or with the appropriate professionals. The data contained herein is copyrighted by Stellar Mls and is protected by all applicable copyright laws. Any unauthorized dissemination of this information is in violation of copyright laws and is strictly prohibited.
Properties in listings may have been sold or may no longer be available.
Copyright 2026 Stellar Mls. All rights reserved.
New listings near 7211 3rd Avenue S
- Coming Soon
 $1,750,000Coming Soon2 beds 3 baths2,600 sq. ft.
555 5th Avenue Ne #332, ST PETERSBURG, FL 33701
MLS# TB8561592Listed by: KELLER WILLIAMS ST PETE REALTY - Coming Soon
 $850,000Coming Soon4 beds 3 baths1,903 sq. ft.
2701 Pelham Road N, ST PETERSBURG, FL 33710
MLS# TB8559954Listed by: COMPASS FLORIDA LLC - Coming Soon
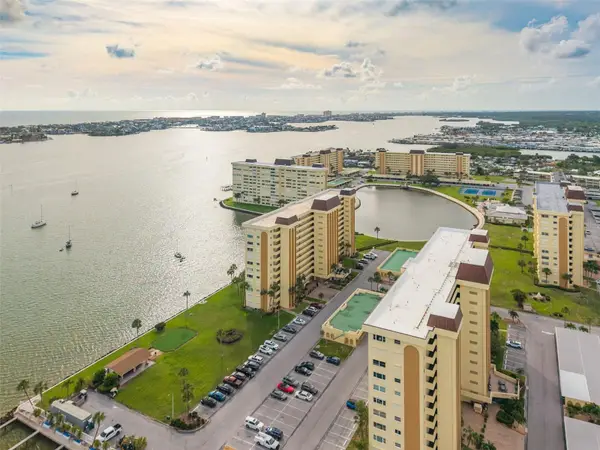 $289,905Coming Soon2 beds 2 baths1,040 sq. ft.
4525 Cove Circle #1002, ST PETERSBURG, FL 33708
MLS# TB8559310Listed by: KELLER WILLIAMS REALTY PORTFOLIO COLLECTION - Coming Soon
 $140,000Coming Soon3 beds 2 baths1,494 sq. ft.
936 20th Avenue S, ST PETERSBURG, FL 33705
MLS# TB8559380Listed by: BHHS FLORIDA PROPERTIES GROUP - Coming Soon
 $347,000Coming Soon1 beds 1 baths743 sq. ft.
100 4th Avenue S #124, ST PETERSBURG, FL 33701
MLS# TB8558731Listed by: SMITH & ASSOCIATES REAL ESTATE - Coming SoonOpen Sun, 1 to 3pm
 $375,000Coming Soon3 beds 2 baths1,148 sq. ft.
3843 Neptune Drive Se, ST PETERSBURG, FL 33705
MLS# TB8558835Listed by: SMITH & ASSOCIATES REAL ESTATE - Coming Soon
 $100,000Coming Soon2 beds 2 baths1,029 sq. ft.
5725 12th Avenue N #301D, ST PETERSBURG, FL 33710
MLS# TB8558696Listed by: BHHS FLORIDA PROPERTIES GROUP - Coming Soon
 $739,900Coming Soon4 beds 2 baths2,136 sq. ft.
1302 Robin Road S, ST PETERSBURG, FL 33707
MLS# TB8557982Listed by: COMPASS FLORIDA LLC - Coming Soon
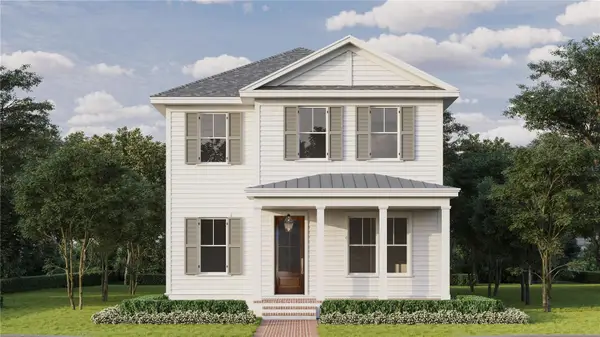 $1,799,000Coming Soon6 beds 5 baths3,402 sq. ft.
701 12th Avenue N, ST PETERSBURG, FL 33701
MLS# TB8558002Listed by: COMPASS FLORIDA LLC - Coming Soon
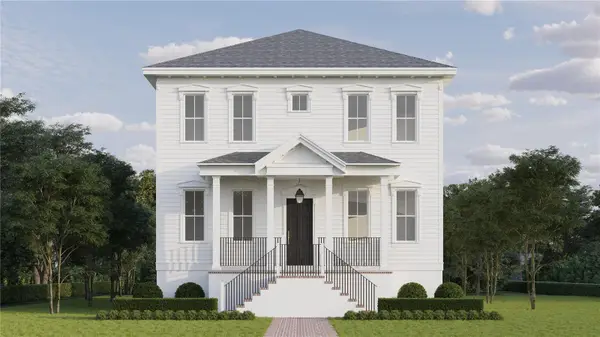 $1,395,000Coming Soon5 beds 3 baths2,876 sq. ft.
209 41st Avenue Ne, ST PETERSBURG, FL 33703
MLS# TB8558003Listed by: COMPASS FLORIDA LLC


Protect your home and budget from life's surprises with an Assurant Home Warranty, backed by a partner that supports you through every step of homeownership. Explore Plans.
© 2023 - 2026 ERA Franchise Systems LLC. All rights reserved. ERA Franchise Systems LLC fully supports the principles of the Fair Housing Act and the Equal Opportunity Act. ERA, ERA Real Estate powered, and their respective logos are registered service marks of ERA Franchise Systems LLC. Each office is independently owned and operated.