
7908 2nd Avenue S, Saint Petersburg, FL 33707
Local realty services provided by:Bingham Realty ERA Powered
7908 2nd Avenue S,St Petersburg, FL 33707
$700,000
- 4 Beds
- 3 Baths
- - sq. ft.
- Single family
- Sold
Listed by: dania perry
Office: century 21 jim white & assoc
MLS#:TB8524277
Source:MFRMLS
Sorry, we are unable to map this address
Price summary
- Price:$700,000
About this home
RARE OPPORTUNITY TO OWN A WATERFRONT POOL HOME AT ENTRY LEVEL PRICES! This 4 bedroom, 3 bath, 2 car garage split bedroom floor plan features a large circular driveway, a spacious living room and a sizable family room that both open to the covered lanai and swimming pool area. The owner’s suite opens to the pool deck and includes a walk-in closet and full bath. A centrally located kitchen provides a breakfast bar and a passthrough to the covered lanai. The 2nd bedroom opens to the lanai/pool deck, and has a full adjacent guest bath that doubles as the pool bath. 3rd and 4th bedrooms share a Jack and Jill bath, and the 3rd bedroom has water views. Overlooking the swimming pool and waterfront, the lanai offers plenty of room for outdoor dining and lounging. Swimming pool is operational and the seawall has been updated. Located close to the beaches and less than a 15-minute drive to downtown St. Petersburg. Dimensions are estimates, buyer to verify.
Contact an agent
Home facts
- Year built:1973
- Subdivision & Development:SOUTH CSWY ISLE 2ND ADD
- Listing ID #:TB8524277
- Added:45 day(s) ago
- Updated:August 23, 2026 at 07:49 AM
Rooms and interior
- Bedrooms:4
- Total bathrooms:3
- Full bathrooms:3
- Flooring:Carpet, Linoleum, Tile
- Dining Description:Formal Dining Room
- Kitchen Description:Built-In Oven, Cooktop, Kitchen/Family Room Combo, Refrigerator
- Bedroom Description:Primary Bedroom Main Floor, Split Bedroom, Walk-In Closet(s)
Heating and cooling
- Cooling:Central Air
- Heating:Central, Electric
- Central air:Yes
Structure and exterior
- Roof:Tile
- Year built:1973
- Lot Features:Flood Zone, Paved
- Architectural Style:Custom
- Construction Materials:Block, Stucco
- Exterior Features:Deck, Lighting, Rain Gutters
- Foundation Description:Slab
- Levels:1 Story
Schools
- High school:Boca Ciega High-PN
- Middle school:Azalea Middle-PN
- Elementary school:Azalea Elementary-PN
Utilities
- Water:Public, Water Available, Water Connected
- Sewer:Public, Public Sewer, Sewer Available, Sewer Connected
Finances and disclosures
- Price:$700,000
- Tax amount:$3,990 (2025)
Features and amenities
- Appliances:Built-in Oven, Cooktop, Dryer, Electric Water Heater, Irrigation Equipment, Refrigerator, Washer
- Laundry features:Dryer, In Garage, Washer
- Amenities:BB/HS Internet Available, Cable Available, Cable Connected, Ceiling Fans(s), Electricity Available, Fire Hydrant, Irrigation Equipment, Kitchen/Family Room Combo, Natural Gas Available, Primary Bedroom Main Floor, Split Bedroom, Thermostat, Walk-In Closet(s), Window Treatments
- Pool features:Gunite, In Ground, Outside Bath Access, Pool/Deck, Private Pool, Salt Water, Tile
Parking
- Parking description:Attached Garage, Circular Driveway, Driveway, Garage Door Opener
- Garage:Yes
- Garage spaces:2
 The information being provided by Stellar Mls is for the consumer's personal, non-commercial use and may not be used for any purpose other than to identify prospective properties consumer may be interested in purchasing. Any information relating to real estate for sale referenced on this web site comes from the Internet Data Exchange (IDX) program of the Stellar Mls. Bingham Realty ERA Powered is not a Multiple Listing Service (MLS), nor does it offer MLS access. This website is a service of Bingham Realty ERA Powered, a broker participant of Stellar Mls. This web site may reference real estate listing(s) held by a brokerage firm other than the broker and/or agent who owns this web site.
The accuracy of all information, regardless of source, including but not limited to open house information, square footages and lot sizes, is deemed reliable but not guaranteed and should be personally verified through personal inspection by and/or with the appropriate professionals. The data contained herein is copyrighted by Stellar Mls and is protected by all applicable copyright laws. Any unauthorized dissemination of this information is in violation of copyright laws and is strictly prohibited.
Properties in listings may have been sold or may no longer be available.
Copyright 2026 Stellar Mls. All rights reserved.
The information being provided by Stellar Mls is for the consumer's personal, non-commercial use and may not be used for any purpose other than to identify prospective properties consumer may be interested in purchasing. Any information relating to real estate for sale referenced on this web site comes from the Internet Data Exchange (IDX) program of the Stellar Mls. Bingham Realty ERA Powered is not a Multiple Listing Service (MLS), nor does it offer MLS access. This website is a service of Bingham Realty ERA Powered, a broker participant of Stellar Mls. This web site may reference real estate listing(s) held by a brokerage firm other than the broker and/or agent who owns this web site.
The accuracy of all information, regardless of source, including but not limited to open house information, square footages and lot sizes, is deemed reliable but not guaranteed and should be personally verified through personal inspection by and/or with the appropriate professionals. The data contained herein is copyrighted by Stellar Mls and is protected by all applicable copyright laws. Any unauthorized dissemination of this information is in violation of copyright laws and is strictly prohibited.
Properties in listings may have been sold or may no longer be available.
Copyright 2026 Stellar Mls. All rights reserved.New listings near 7908 2nd Avenue S
- Coming Soon
 $399,000Coming Soon3 beds 2 baths1,368 sq. ft.
3249 54th Street N, ST PETERSBURG, FL 33710
MLS# O6435706Listed by: LPT REALTY, LLC - Coming SoonOpen Sun, 2 to 4pm
 $450,000Coming Soon3 beds 2 baths1,182 sq. ft.
4392 Walnut Street Ne, ST PETERSBURG, FL 33703
MLS# TB8536197Listed by: KELLER WILLIAMS ST PETE REALTY - Coming Soon
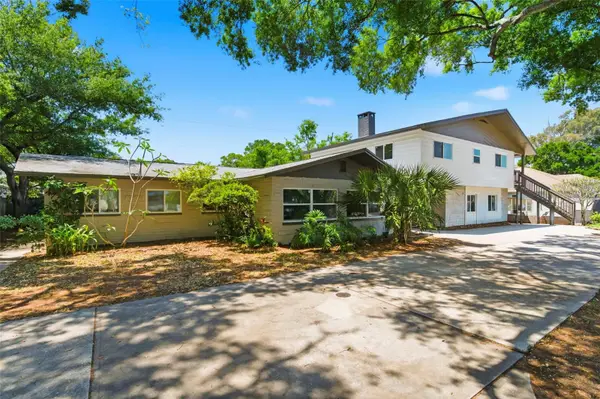 $850,000Coming Soon10 beds 4 baths4,198 sq. ft.
5136 68th Street N, ST PETERSBURG, FL 33709
MLS# TB8541016Listed by: KELLER WILLIAMS ST PETE REALTY - Coming Soon
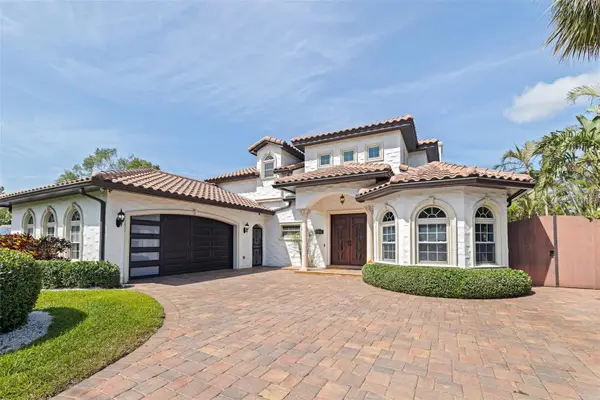 $1,695,000Coming Soon3 beds 3 baths3,366 sq. ft.
3931 Pompano Drive Se, ST PETERSBURG, FL 33705
MLS# TB8538980Listed by: FLORIDA DRIVEN REAL ESTATE - Coming Soon
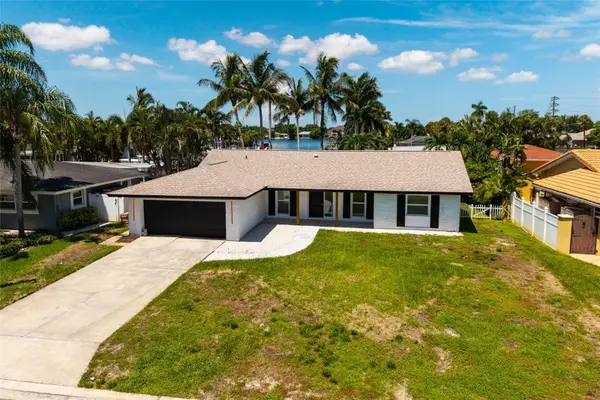 $899,900Coming Soon3 beds 2 baths1,689 sq. ft.
3960 13th Way Ne, ST PETERSBURG, FL 33703
MLS# TB8538560Listed by: BROPHY REAL ESTATE - Coming Soon
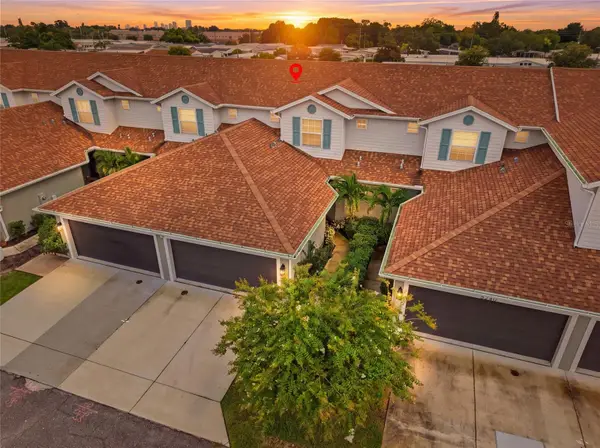 $429,900Coming Soon3 beds 3 baths1,713 sq. ft.
5282 Neil Drive, ST PETERSBURG, FL 33714
MLS# TB8539459Listed by: DOUGLAS ELLIMAN - Coming Soon
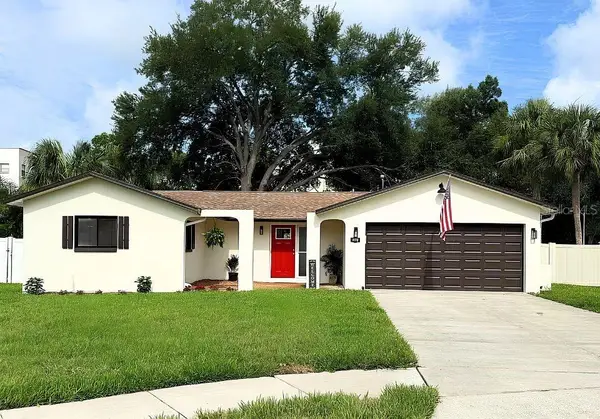 $478,000Coming Soon3 beds 2 baths1,352 sq. ft.
6170 Sundown Drive, ST PETERSBURG, FL 33709
MLS# TB8538284Listed by: KINEST REALTY - Coming Soon
 $425,000Coming Soon2 beds 2 baths890 sq. ft.
6177 Sun Boulevard #109, ST PETERSBURG, FL 33715
MLS# TB8532943Listed by: 1 PALM REALTY - Coming Soon
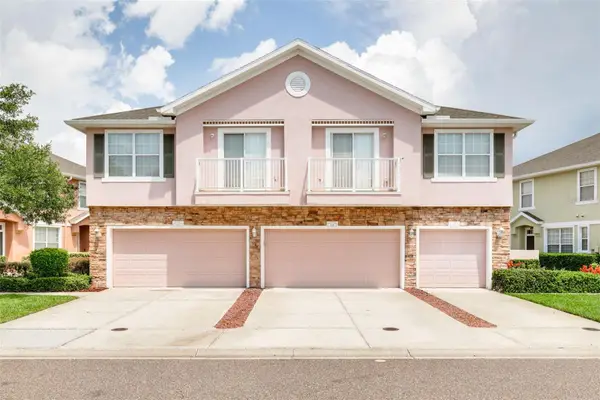 $449,000Coming Soon3 beds 3 baths1,480 sq. ft.
5118 5th Way N, ST PETERSBURG, FL 33703
MLS# TB8538231Listed by: COMPASS FLORIDA LLC - Coming Soon
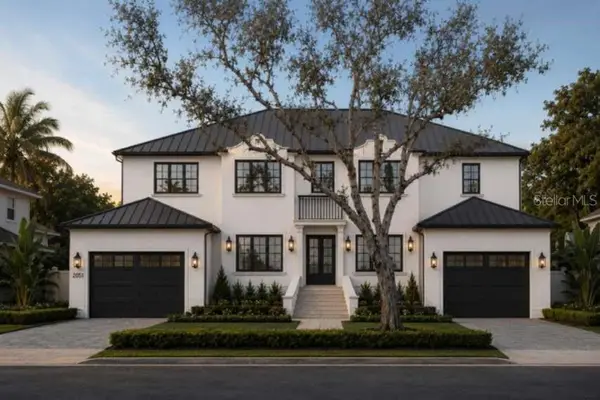 $5,345,000Coming Soon5 beds 7 baths5,712 sq. ft.
2051 Illinois Avenue Ne, ST PETERSBURG, FL 33703
MLS# TB8533168Listed by: SOUTHERN ROOTS REALTY, LLC


Protect your home and budget from life's surprises with an Assurant Home Warranty, backed by a partner that supports you through every step of homeownership. Explore Plans.
© 2023 - 2026 ERA Franchise Systems LLC. All rights reserved. ERA Franchise Systems LLC fully supports the principles of the Fair Housing Act and the Equal Opportunity Act. ERA, ERA Real Estate powered, and their respective logos are registered service marks of ERA Franchise Systems LLC. Each office is independently owned and operated.