
835 16th Avenue Ne, Saint Petersburg, FL 33704
Local realty services provided by:Tomlin St Cyr Real Estate Services ERA Powered
Upcoming open houses
- Sun, Nov 2202:00 pm - 04:00 pm
Listed by: zach steinberger
Office: compass florida llc.
MLS#:TB8568625
Source:MFRMLS
Price summary
- Price:$2,250,000
- Price per sq. ft.:$602.89
About this home
A true brick Colonial Revival with a place in St. Petersburg history, now fully reimagined in Historic Old Northeast. With ties to former St. Petersburg Mayor Arthur Norwood, 835 16th Ave NE pairs the architectural character of a storied residence with the ease of a top-to-bottom renovation. Behind the symmetrical brick façade, pedimented entry, and signature arched dormer, this turnkey pool estate offers 4 bedrooms, 3.5 baths, and a finished 3rd-floor bonus room. Sunlight fills the expansive front Florida room, where quintessential Cuban tile sets the scene for a distinguished home office or an inviting sitting room. Herringbone hardwood floors give the ground level its own distinctive rhythm, while refinished original hardwoods carry the home’s character upstairs. Two fireplaces, intricate wainscoting, and sculptural lighting give the interiors warmth and polish. The kitchen features a complete Forno appliance suite, including a cabinet-paneled refrigerator and freezer, a gas range, and a beverage cooler. An integrated appliance garage keeps everyday essentials tucked within the cabinetry for a clean, tailored finish. A ground-floor full bath serves the pool, and a dedicated laundry room with a utility sink is equally well considered. On the 2nd floor, the owner’s retreat features a meticulously remodeled ensuite with a soaking tub, double vanity, and walk-in shower with water views. Two generously sized guest bedrooms are connected by a shared half bath, and a separate full bath serves this level. The finished 3rd floor offers a retreat of its own, equally suited to a screening room, creative studio, or private lounge. Outdoors, new landscaping and fresh turf frame the pool, while a new driveway leads to a 1-car drive-through garage, which is a very rare underestimated convenience along with an oversized carport. The home also features all-new impact-rated windows, new HVAC and ductwork, new mini-split systems, a new Square D 200-amp electrical panel, a newer shingle roof, updated plumbing, a new gas meter and so much more. Call today for your private showing!...
Contact an agent
Home facts
- Year built:1936
- Subdivision & Development:SNELL & HAMLETTS NORTH SHORE ADD
- Listing ID #:TB8568625
- Added:2 day(s) ago
- Updated:November 21, 2026 at 11:38 PM
Rooms and interior
- Bedrooms:4
- Total bathrooms:4
- Full bathrooms:3
- Half bathrooms:1
- Flooring:Tile, Wood
- Dining Description:Eat In Kitchen, Living Room/Dining Room Combo
- Kitchen Description:Cooktop, Dishwasher, Disposal, Eat-in Kitchen, Freezer, Kitchen/Family Room Combo, Microwave, Range, Range Hood, Refrigerator, Stone Counters
- Bedroom Description:High Ceilings, Primary Bedroom Upstairs, Split Bedroom, Walk-In Closet(s)
- Basement Description:Crawlspace
- Living area:3,454 sq. ft.
Heating and cooling
- Cooling:Central Air, Mini-Split Unit(s)
- Heating:Central, Electric
- Central air:Yes
Structure and exterior
- Roof:Shingle
- Year built:1936
- Building area:3,454 sq. ft.
- Lot area:0.16 Acres
- Architectural Style:Colonial, Historic, Traditional
- Construction Materials:Brick
- Exterior Features:Lighting, Sidewalk
- Levels:Three Or More Story
Utilities
- Water:Public, Water Connected
- Sewer:Public Sewer, Sewer Connected
Finances and disclosures
- Price:$2,250,000
- Price per sq. ft.:$602.89
- Tax amount:$8,769 (2025)
Features and amenities
- Appliances:Cooktop, Dishwasher, Disposal, Dryer, Freezer, Gas Water Heater, Irrigation Equipment, Microwave, Range, Range Hood, Refrigerator
- Laundry features:Dryer, Laundry Room
- Amenities:Cable Connected, Ceiling Fans(s), Crown Molding, Eat-in Kitchen, High Ceilings, Irrigation Equipment, Kitchen/Family Room Combo, Living Room/Dining Room Combo, Natural Gas Connected, Open Floorplan, Primary Bedroom Upstairs, Split Bedroom, Stone Counters, Thermostat, Vaulted Ceiling(s), Walk-In Closet(s), Window Treatments
- Pool features:In Ground, Private Pool
Parking
- Parking description:1 Car Carport
- Garage:Yes
- Garage spaces:1
- Carport spaces:1
 The information being provided by Stellar Mls is for the consumer's personal, non-commercial use and may not be used for any purpose other than to identify prospective properties consumer may be interested in purchasing. Any information relating to real estate for sale referenced on this web site comes from the Internet Data Exchange (IDX) program of the Stellar Mls. Tomlin St Cyr Real Estate Services ERA Powered is not a Multiple Listing Service (MLS), nor does it offer MLS access. This website is a service of Tomlin St Cyr Real Estate Services ERA Powered, a broker participant of Stellar Mls. This web site may reference real estate listing(s) held by a brokerage firm other than the broker and/or agent who owns this web site.
The accuracy of all information, regardless of source, including but not limited to open house information, square footages and lot sizes, is deemed reliable but not guaranteed and should be personally verified through personal inspection by and/or with the appropriate professionals. The data contained herein is copyrighted by Stellar Mls and is protected by all applicable copyright laws. Any unauthorized dissemination of this information is in violation of copyright laws and is strictly prohibited.
Properties in listings may have been sold or may no longer be available.
Copyright 2026 Stellar Mls. All rights reserved.
New listings near 835 16th Avenue Ne
- Coming Soon
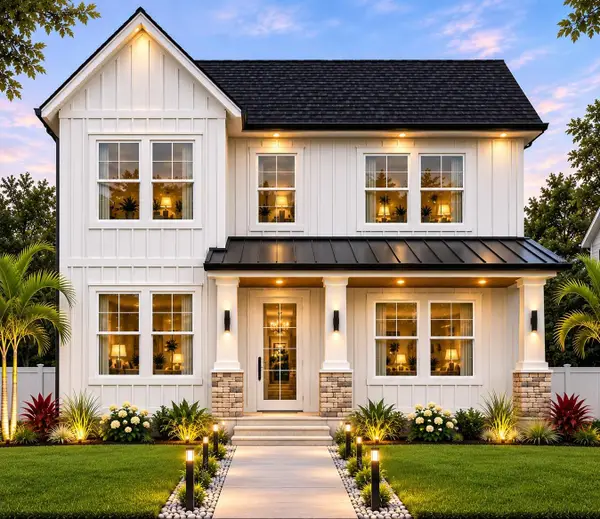 $1,495,000Coming Soon5 beds 5 baths3,250 sq. ft.
621 48th Avenue N, ST PETERSBURG, FL 33703
MLS# TB8565785Listed by: CHARLES RUTENBERG REALTY INC - Coming Soon
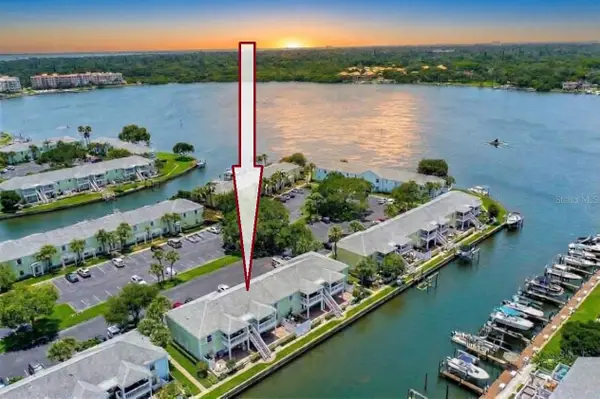 $264,999Coming Soon2 beds 1 baths825 sq. ft.
5030 SE Starfish Drive Se #A, ST PETERSBURG, FL 33705
MLS# TB8565787Listed by: NEXTHOME LUXE COASTAL - Coming Soon
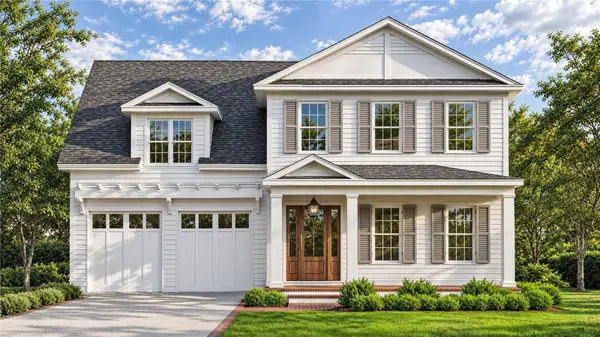 $1,795,000Coming Soon5 beds 5 baths3,441 sq. ft.
1226 47th Avenue N, ST PETERSBURG, FL 33703
MLS# TB8568110Listed by: COMPASS FLORIDA LLC - Coming Soon
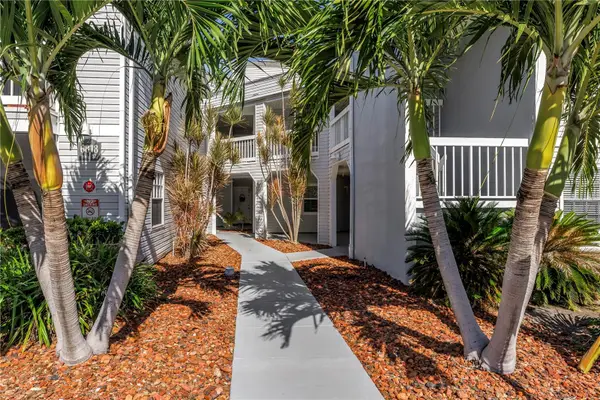 $260,000Coming Soon2 beds 2 baths1,200 sq. ft.
6818 Stones Throw Circle N #12202, ST PETERSBURG, FL 33710
MLS# TB8568324Listed by: HECKLER REALTY GROUP LLC - Coming SoonOpen Sat, 10am to 12pm
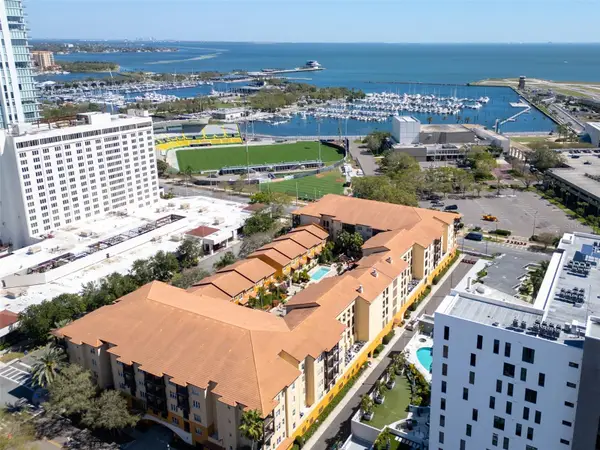 $375,000Coming Soon1 beds 1 baths743 sq. ft.
100 4th Avenue S #313, ST PETERSBURG, FL 33701
MLS# TB8568645Listed by: KELLER WILLIAMS ST PETE REALTY - Coming Soon
 $125,000Coming Soon1 beds 1 baths840 sq. ft.
7941 58th Avenue N #203, ST PETERSBURG, FL 33709
MLS# TB8567963Listed by: BHHS FLORIDA PROPERTIES GROUP - Coming Soon
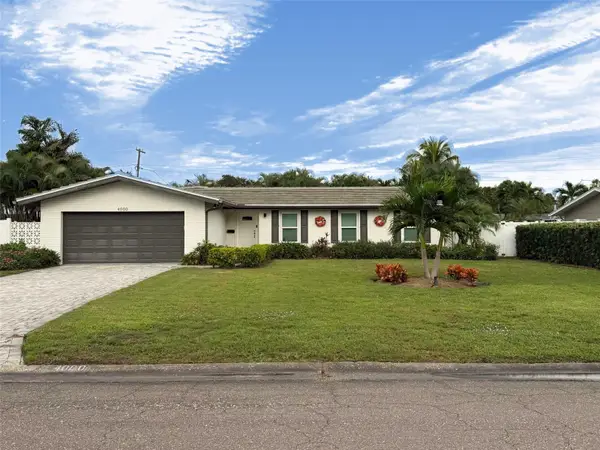 $825,000Coming Soon4 beds 2 baths1,905 sq. ft.
4000 39th Street S, ST PETERSBURG, FL 33711
MLS# TB8567500Listed by: KELLER WILLIAMS ST PETE REALTY - Coming Soon
 $575,000Coming Soon3 beds 2 baths1,942 sq. ft.
3741 50th Avenue N, ST PETERSBURG, FL 33714
MLS# TB8567323Listed by: JB REALTY FLORIDA, LLC - Coming Soon
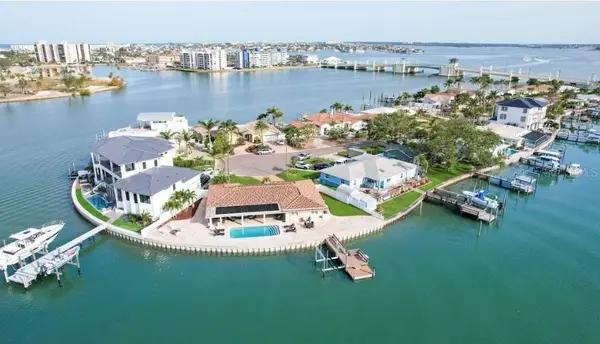 $2,700,000Coming Soon3 beds 2 baths3,232 sq. ft.
8188 Causeway Boulevard S, ST PETERSBURG, FL 33707
MLS# L4966436Listed by: CHARLES RUTENBERG REALTY FTL - Coming Soon
 $1,475,000Coming Soon3 beds 3 baths3,500 sq. ft.
1538 Delaware Avenue Ne, ST PETERSBURG, FL 33703
MLS# TB8558940Listed by: CHARLES RUTENBERG REALTY INC


Protect your home and budget from life's surprises with an Assurant Home Warranty, backed by a partner that supports you through every step of homeownership. Explore Plans.
© 2023 - 2026 ERA Franchise Systems LLC. All rights reserved. ERA Franchise Systems LLC fully supports the principles of the Fair Housing Act and the Equal Opportunity Act. ERA, ERA Real Estate powered, and their respective logos are registered service marks of ERA Franchise Systems LLC. Each office is independently owned and operated.