
868 Glades Court Ne, Saint Petersburg, FL 33702
Local realty services provided by:ERA ONETEAM REALTY
Upcoming open houses
- Sat, Oct 2412:00 pm - 02:00 pm
Listed by: j. david vann
Office: re/max action first of florida
MLS#:TB8556673
Source:MFRMLS
Price summary
- Price:$660,000
- Price per sq. ft.:$223.12
- Monthly HOA dues:$720
About this home
The largest townhome in gated Caya Costa. Three seamless additions expanded the original 1,796 sq ft floor plan to 2,462 heated and cooled sq ft, with no step-ups or step-downs anywhere: every addition sits on the same level as the original footprint. Real oak hardwood flooring runs throughout the entire home. Hurricane impact windows are installed throughout, including impact sliders in the downstairs family room, and every window has plantation shutters.
The layout offers 3 bedrooms, 3 full baths, and three bonus spaces you won't find in any other Caya Costa townhome:
BONUS 1 - The primary suite opens to a lake-view bonus room with two additional closets. It works as a sitting room, private office, nursery, or reading retreat.
BONUS 2 - The family room off the kitchen was expanded by enclosing the original screened porch, and a new screened porch was added beyond it. That gives you two full living areas downstairs plus covered outdoor living overlooking the lake.
BONUS 3 - The standard floor plan has a two-story open ceiling over the living room. In this home, the second floor was extended to create a full bonus room at the top of the staircase, suited to a home office, media room, playroom, gym, or guest lounge.
The main level includes a living room with fireplace, crown molding, and recessed lighting, plus a dining area. The kitchen features granite counters with a full granite backsplash, solid wood cabinetry, stainless steel appliances, and a butcher-block prep counter with a second prep sink. Two additional built-in bars with glass-front cabinets, lighted granite tops, and extra storage make entertaining and morning coffee easy. Outside, a paver patio and lawn open to the lake view. A one-car garage, pet-friendly community, and low-maintenance townhome living complete the package.
Caya Costa is a gated community with a 24/7 manned entry, a resort-style pool and hot tub with a covered gazebo, tennis and pickleball courts, a fishing pier on the canal, and a private boat ramp with a storage yard for boats, trailers, wave runners, kayaks, and paddleboards. The HOA fee covers roof replacement every 20 years, exterior painting every 7 years, annual pressure washing, gutter maintenance, front and back lawn mowing, reclaimed irrigation water, and sprinkler maintenance. A public park is nearby.
Location is a standout. The home sits in the Gateway corridor of northeast St. Petersburg, with quick access to the Carillon business district, Downtown St. Petersburg, Clearwater, the Gandy and Howard Frankland bridges, Downtown Tampa, Hyde Park, Water Street, Benchmark International Arena, and Tampa International Airport. Whole Foods, Trader Joe's, and Publix are close by, and the home is convenient to major area employers including Raymond James, Jabil, Power Design, Franklin Templeton, Tech Data, and Johns Hopkins All Children's Hospital.
Flood Zone A. No homes in Caya Costa flooded during the 2024 hurricanes, and the neighborhood has no history of flooding.
Space, storm-ready construction, and finishes like these are rare in a townhome at this price. Schedule your private showing today....
Contact an agent
Home facts
- Year built:1987
- Subdivision & Development:RIVIERA BAY SECOND ADD PT REP & ADD
- Listing ID #:TB8556673
- Added:6 day(s) ago
- Updated:October 23, 2026 at 06:00 PM
Rooms and interior
- Bedrooms:3
- Total bathrooms:3
- Full bathrooms:3
- Flooring:Ceramic Tile, Wood
- Dining Description:Living Room/Dining Room Combo
- Kitchen Description:Convection Oven, Dishwasher, Disposal, Freezer, Ice Maker, Microwave, Range, Range Hood, Refrigerator, Solid Wood Cabinets, Stone Counters
- Bedroom Description:Primary Bedroom Upstairs, Walk-In Closet(s)
- Living area:2,462 sq. ft.
Heating and cooling
- Cooling:Central Air
- Heating:Central, Electric
- Central air:Yes
Structure and exterior
- Roof:Shingle
- Year built:1987
- Building area:2,462 sq. ft.
- Lot area:0.09 Acres
- Lot Features:Cul-de-sac, Flood Zone, Paved, Private
- Architectural Style:Florida
- Construction Materials:Block, Frame, Stucco, Wood Siding
- Exterior Features:Covered Porch/Patio, Lighting, Outdoor Grill, Patio, Rain Gutters, Rear Porch, Screened
- Foundation Description:Stem Wall
- Levels:2 Story
Schools
- High school:Northeast High-PN
- Middle school:Meadowlawn Middle-PN
- Elementary school:Shore Acres Elementary-PN
Utilities
- Water:Public, Water Connected
- Sewer:Public, Public Sewer, Sewer Connected
Finances and disclosures
- Price:$660,000
- Price per sq. ft.:$223.12
- Tax amount:$9,157 (2025)
Features and amenities
- Appliances:Convection Oven, Dishwasher, Disposal, Electric Water Heater, Freezer, Ice Maker, Irrigation Equipment, Microwave, Range, Range Hood, Refrigerator
- Laundry features:In Garage
- Amenities:BB/HS Internet Available, Cable Connected, Ceiling Fans(s), Electricity Available, Irrigation Equipment, Living Room/Dining Room Combo, Open Floorplan, Pickleball Court(s), Primary Bedroom Upstairs, Solid Wood Cabinets, Stone Counters, Thermostat, Underground Utilities, Walk-In Closet(s), Window Treatments
- Pool features:Public Pool
Parking
- Parking description:Attached Garage
- Garage:Yes
 The information being provided by Stellar Mls is for the consumer's personal, non-commercial use and may not be used for any purpose other than to identify prospective properties consumer may be interested in purchasing. Any information relating to real estate for sale referenced on this web site comes from the Internet Data Exchange (IDX) program of the Stellar Mls. ERA ONETEAM REALTY is not a Multiple Listing Service (MLS), nor does it offer MLS access. This website is a service of ERA ONETEAM REALTY, a broker participant of Stellar Mls. This web site may reference real estate listing(s) held by a brokerage firm other than the broker and/or agent who owns this web site.
The accuracy of all information, regardless of source, including but not limited to open house information, square footages and lot sizes, is deemed reliable but not guaranteed and should be personally verified through personal inspection by and/or with the appropriate professionals. The data contained herein is copyrighted by Stellar Mls and is protected by all applicable copyright laws. Any unauthorized dissemination of this information is in violation of copyright laws and is strictly prohibited.
Properties in listings may have been sold or may no longer be available.
Copyright 2026 Stellar Mls. All rights reserved.
New listings near 868 Glades Court Ne
- Coming Soon
 $529,000Coming Soon3 beds 2 baths1,620 sq. ft.
200 62nd Street N, ST PETERSBURG, FL 33710
MLS# TB8560564Listed by: LUXURY & BEACH REALTY INC - Coming SoonOpen Sat, 11am to 1pm
 $850,000Coming Soon4 beds 3 baths1,903 sq. ft.
2701 Pelham Road N, ST PETERSBURG, FL 33710
MLS# TB8559954Listed by: COMPASS FLORIDA LLC - Coming Soon
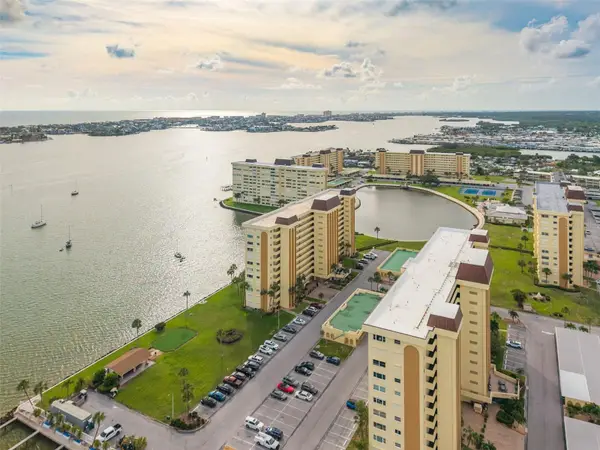 $289,905Coming Soon2 beds 2 baths1,040 sq. ft.
4525 Cove Circle #1002, ST PETERSBURG, FL 33708
MLS# TB8559310Listed by: KELLER WILLIAMS REALTY PORTFOLIO COLLECTION - Coming Soon
 $1,200,000Coming Soon4 beds 3 baths2,559 sq. ft.
2890 8th Avenue N, ST PETERSBURG, FL 33713
MLS# TB8559685Listed by: YOUR NEIGHBORHOOD REALTY ASSOC - Coming Soon
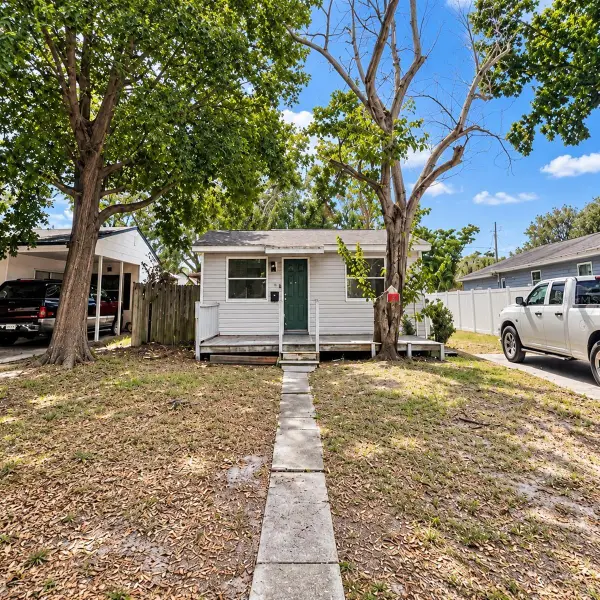 $199,900Coming Soon3 beds 2 baths1,344 sq. ft.
4228 36th Avenue N, ST PETERSBURG, FL 33713
MLS# TB8559775Listed by: GUARDIAN REAL ESTATE SERVICES - Coming Soon
 $140,000Coming Soon3 beds 2 baths1,494 sq. ft.
936 20th Avenue S, ST PETERSBURG, FL 33705
MLS# TB8559380Listed by: BHHS FLORIDA PROPERTIES GROUP - Coming Soon
 $347,000Coming Soon1 beds 1 baths743 sq. ft.
100 4th Avenue S #124, ST PETERSBURG, FL 33701
MLS# TB8558731Listed by: SMITH & ASSOCIATES REAL ESTATE - Coming Soon
 $375,000Coming Soon3 beds 2 baths1,148 sq. ft.
3843 Neptune Drive Se, ST PETERSBURG, FL 33705
MLS# TB8558835Listed by: SMITH & ASSOCIATES REAL ESTATE - Coming Soon
 $100,000Coming Soon2 beds 2 baths1,029 sq. ft.
5725 12th Avenue N #301D, ST PETERSBURG, FL 33710
MLS# TB8558696Listed by: BHHS FLORIDA PROPERTIES GROUP - Coming Soon
 $739,900Coming Soon4 beds 2 baths2,136 sq. ft.
1302 Robin Road S, ST PETERSBURG, FL 33707
MLS# TB8557982Listed by: COMPASS FLORIDA LLC


Protect your home and budget from life's surprises with an Assurant Home Warranty, backed by a partner that supports you through every step of homeownership. Explore Plans.
© 2023 - 2026 ERA Franchise Systems LLC. All rights reserved. ERA Franchise Systems LLC fully supports the principles of the Fair Housing Act and the Equal Opportunity Act. ERA, ERA Real Estate powered, and their respective logos are registered service marks of ERA Franchise Systems LLC. Each office is independently owned and operated.