
911 29th Street N, Saint Petersburg, FL 33713
Local realty services provided by:Bingham Realty ERA Powered
Upcoming open houses
- Sun, Sep 2702:30 pm - 04:30 pm
Listed by: zach steinberger
Office: compass florida llc.
MLS#:TB8551748
Source:MFRMLS
Price summary
- Price:$799,900
- Price per sq. ft.:$270.6
About this home
A four-level residence in North Kenwood is rare. One with a finished Florida basement complete with a private entrance and a finished attic bonus room is a once-in-a-generation find. Reimagined from top to bottom, this 5-bedroom, 3-and-a-half-bath home offers an exceptional sense of space, character, and flexibility, beginning with its distinctive brick façade, board-and-batten siding, manicured new landscaping, and tiled front porch beneath a richly finished tongue-and-groove ceiling. Inside, vaulted ceilings and exposed beams lend architectural drama, while new luxury vinyl plank flooring, recessed lighting, carefully selected fixtures, and subtly embellished tile stair risers create a refined sense of continuity. The kitchen balances beauty with everyday function: soft-close shaker cabinetry, stainless steel appliances, a gas range, wine refrigerator, and a dedicated coffee bar framed by designer floating shelves. The primary suite is a retreat of its own, with a custom walk-in closet and an ensuite bath featuring a floating double vanity, floor-to-ceiling tile, and a generous shower with a rainfall head, handheld wand, and built-in bench. A moody, color-drenched powder room adds another memorable design moment and dares to be your favorite room in the entire residence. The finished Florida basement offers remarkable versatility for guests or multigenerational living, with its own entrance, walk-in shower, refrigerator and freezer, range, butcher-block countertops, deep sink, and soft-close cabinetry. On the fourth level, a spacious bonus room with substantial closets invites use as a playroom, creative studio, or private escape. A covered back patio completes the outdoor setting. With all-new mini splits, newer double-pane windows and Eaton electrical panel, a Rheem electric tankless water heater, and so much more, this is a singular North Kenwood offering designed for buyers who value both distinction and possibility....
Contact an agent
Home facts
- Year built:1951
- Subdivision & Development:FLORAL VILLA ESTATES
- Listing ID #:TB8551748
- Added:3 day(s) ago
- Updated:September 27, 2026 at 10:14 PM
Rooms and interior
- Bedrooms:5
- Total bathrooms:4
- Full bathrooms:3
- Half bathrooms:1
- Flooring:Luxury Vinyl
- Dining Description:Living Room/Dining Room Combo
- Kitchen Description:Cooktop, Dishwasher, Disposal, Freezer, Kitchen/Family Room Combo, Range, Range Hood, Refrigerator, Stone Counters, Wine Refrigerator
- Bedroom Description:High Ceilings, Split Bedroom, Walk-In Closet(s)
- Living area:2,432 sq. ft.
Heating and cooling
- Cooling:Mini-Split Unit(s)
- Heating:Ductless
Structure and exterior
- Roof:Shingle
- Year built:1951
- Building area:2,432 sq. ft.
- Lot area:0.14 Acres
- Construction Materials:Frame
- Exterior Features:Lighting, Sidewalk
- Foundation Description:Slab
- Levels:2 Story
Utilities
- Water:Public, Water Connected
- Sewer:Public Sewer, Sewer Connected
Finances and disclosures
- Price:$799,900
- Price per sq. ft.:$270.6
- Tax amount:$1,364 (2025)
Features and amenities
- Appliances:Cooktop, Dishwasher, Disposal, Dryer, Electric Water Heater, Freezer, Range, Range Hood, Refrigerator, Washer, Wine Refrigerator
- Laundry features:Dryer, Laundry Closet, Washer
- Amenities:Cable Connected, Ceiling Fans(s), High Ceilings, Kitchen/Family Room Combo, Living Room/Dining Room Combo, Natural Gas Connected, Open Floorplan, Split Bedroom, Stone Counters, Thermostat, Vaulted Ceiling(s), Walk-In Closet(s)
- Pool features:Public Pool
 The information being provided by Stellar Mls is for the consumer's personal, non-commercial use and may not be used for any purpose other than to identify prospective properties consumer may be interested in purchasing. Any information relating to real estate for sale referenced on this web site comes from the Internet Data Exchange (IDX) program of the Stellar Mls. Bingham Realty ERA Powered is not a Multiple Listing Service (MLS), nor does it offer MLS access. This website is a service of Bingham Realty ERA Powered, a broker participant of Stellar Mls. This web site may reference real estate listing(s) held by a brokerage firm other than the broker and/or agent who owns this web site.
The accuracy of all information, regardless of source, including but not limited to open house information, square footages and lot sizes, is deemed reliable but not guaranteed and should be personally verified through personal inspection by and/or with the appropriate professionals. The data contained herein is copyrighted by Stellar Mls and is protected by all applicable copyright laws. Any unauthorized dissemination of this information is in violation of copyright laws and is strictly prohibited.
Properties in listings may have been sold or may no longer be available.
Copyright 2026 Stellar Mls. All rights reserved.
The information being provided by Stellar Mls is for the consumer's personal, non-commercial use and may not be used for any purpose other than to identify prospective properties consumer may be interested in purchasing. Any information relating to real estate for sale referenced on this web site comes from the Internet Data Exchange (IDX) program of the Stellar Mls. Bingham Realty ERA Powered is not a Multiple Listing Service (MLS), nor does it offer MLS access. This website is a service of Bingham Realty ERA Powered, a broker participant of Stellar Mls. This web site may reference real estate listing(s) held by a brokerage firm other than the broker and/or agent who owns this web site.
The accuracy of all information, regardless of source, including but not limited to open house information, square footages and lot sizes, is deemed reliable but not guaranteed and should be personally verified through personal inspection by and/or with the appropriate professionals. The data contained herein is copyrighted by Stellar Mls and is protected by all applicable copyright laws. Any unauthorized dissemination of this information is in violation of copyright laws and is strictly prohibited.
Properties in listings may have been sold or may no longer be available.
Copyright 2026 Stellar Mls. All rights reserved.New listings near 911 29th Street N
- Coming Soon
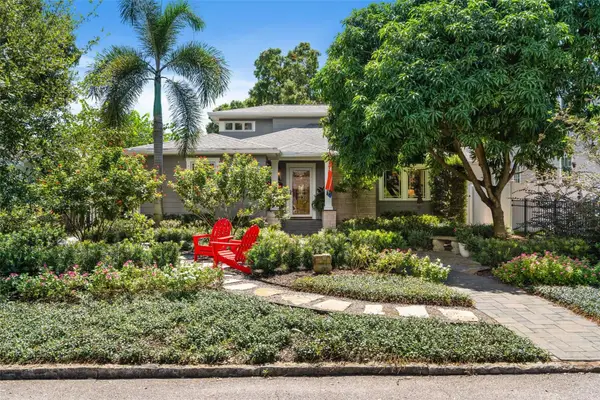 $1,200,000Coming Soon3 beds 2 baths2,285 sq. ft.
602 29th Avenue N, ST PETERSBURG, FL 33704
MLS# TB8550938Listed by: RE/MAX REALTY UNLIMITED - Coming Soon
 $469,990Coming Soon3 beds 2 baths1,610 sq. ft.
4050 Iris Street N, ST PETERSBURG, FL 33703
MLS# O6444300Listed by: LPT REALTY, LLC - Coming Soon
 $1,750,000Coming Soon2 beds 3 baths1,996 sq. ft.
175 1st Street S #2107, ST PETERSBURG, FL 33701
MLS# A4707296Listed by: REAL BROKER, LLC - Coming SoonOpen Tue, 1:30 to 4pm
 $449,000Coming Soon2 beds 2 baths1,141 sq. ft.
316 8th Street S #703, ST PETERSBURG, FL 33701
MLS# TB8550369Listed by: KELLER WILLIAMS ST PETE REALTY - Coming Soon
 $325,000Coming Soon2 beds 2 baths1,107 sq. ft.
844 87th Avenue N, ST PETERSBURG, FL 33702
MLS# TB8551488Listed by: KELLER WILLIAMS REALTY PORTFOLIO COLLECTION - Coming Soon
 $168,900Coming Soon2 beds 2 baths975 sq. ft.
825 S Village Drive N #102, ST PETERSBURG, FL 33716
MLS# TB8551947Listed by: IMPACT REALTY TAMPA BAY - Coming Soon
 $360,000Coming Soon2 beds 1 baths873 sq. ft.
3820 Burlington Avenue N, ST PETERSBURG, FL 33713
MLS# TB8551225Listed by: KELLER WILLIAMS ST PETE REALTY - Coming Soon
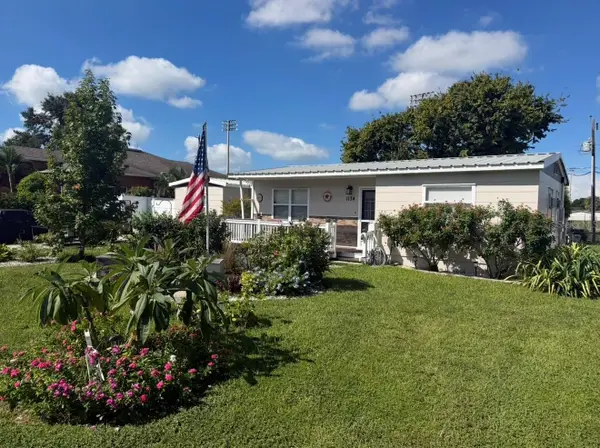 $495,000Coming Soon5 beds 2 baths1,490 sq. ft.
1134 62nd Street, ST PETERSBURG, FL 33710
MLS# TB8550743Listed by: KELLER WILLIAMS ST PETE REALTY - Coming Soon
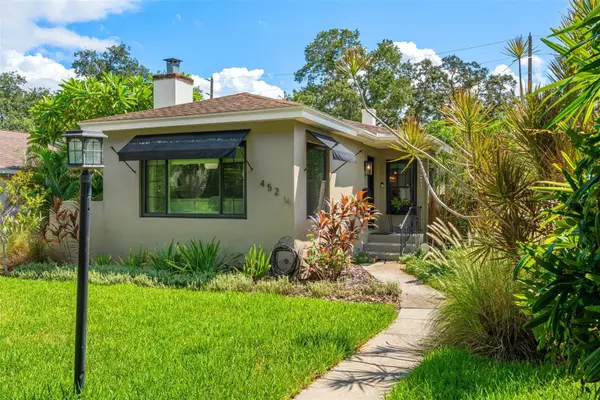 $775,000Coming Soon2 beds 2 baths1,400 sq. ft.
452 23rd Avenue N, ST PETERSBURG, FL 33704
MLS# TB8550930Listed by: RE/MAX REALTY UNLIMITED - Coming Soon
 $995,000Coming Soon3 beds 2 baths1,867 sq. ft.
4961 Bacopa Lane S #201, ST PETERSBURG, FL 33715
MLS# TB8551029Listed by: KELLER WILLIAMS ST PETE REALTY


Protect your home and budget from life's surprises with an Assurant Home Warranty, backed by a partner that supports you through every step of homeownership. Explore Plans.
© 2023 - 2026 ERA Franchise Systems LLC. All rights reserved. ERA Franchise Systems LLC fully supports the principles of the Fair Housing Act and the Equal Opportunity Act. ERA, ERA Real Estate powered, and their respective logos are registered service marks of ERA Franchise Systems LLC. Each office is independently owned and operated.