
924 32nd Street N, Saint Petersburg, FL 33713
Local realty services provided by:Tomlin St Cyr Real Estate Services ERA Powered
Listed by: aaron hunt, yvette kim
Office: your home sold guarenteed realty-avalon group
MLS#:TB8558695
Source:MFRMLS
Price summary
- Price:$399,000
- Price per sq. ft.:$235.4
About this home
Discover a unique opportunity in the desirable North Kenwood neighborhood! Situated on a quiet street and spacious corner lot, this charming 3-bedroom, 2-bath home offers something increasingly sought after -- flexibility to fit your lifestyle, whether you're looking for multigenerational living, private accommodations for extended family, or the potential to generate rental income to help offset your mortgage.
Thoughtfully modified into two separate living spaces, the home currently features a 2-bedroom, 1-bath residence and an adjoining 1-bedroom, 1-bath suite, each with its own kitchen and living areas. This versatile configuration provides privacy and independence while offering the possibility of reconnecting the spaces to create one cohesive single-family home. The European-inspired kitchen brings a contemporary touch, while brand-new luxury vinyl flooring throughout and fresh interior paint create a bright, refreshed feel.
Step outside and discover your own private tropical oasis! Lush Florida landscaping surrounds beautifully designed outdoor spaces, creating a peaceful retreat that feels worlds away from everyday life. Enjoy low-maintenance artificial turf, winding garden pathways, a covered patio, and inviting areas for relaxing or entertaining. The generous corner lot provides exceptional privacy, with mature greenery and thoughtfully arranged landscaping adding to the home's charm. Whether you're hosting friends, enjoying morning coffee, or simply unwinding at the end of the day, the backyard is truly a standout feature.
Located in the wonderful North Kenwood neighborhood, known for its residential charm and convenient proximity to downtown St. Petersburg, the Grand Central District, local restaurants, shopping, arts, and Gulf beaches, this property offers both character and convenience.
Live in one space while exploring the possibility of renting the other, accommodate extended family, create a private guest retreat, or restore the home to its original single-family layout. With so many possibilities, this is a special opportunity to make the property work for you. One home, multiple possibilities!...
Contact an agent
Home facts
- Year built:1950
- Subdivision & Development:FLORAL VILLA ESTATES
- Listing ID #:TB8558695
- Added:11 day(s) ago
- Updated:October 28, 2026 at 06:42 PM
Rooms and interior
- Bedrooms:3
- Total bathrooms:2
- Full bathrooms:2
- Flooring:Laminate, Tile
- Kitchen Description:Cooktop, Dishwasher, Disposal, Range, Refrigerator
- Living area:1,047 sq. ft.
Heating and cooling
- Cooling:Mini-Split Unit(s), Wall/Window Unit(s)
- Heating:Ductless
Structure and exterior
- Roof:Shingle
- Year built:1950
- Building area:1,047 sq. ft.
- Lot area:0.17 Acres
- Lot Features:Corner Lot, Landscaped, Sidewalk
- Construction Materials:Block, Stucco
- Exterior Features:Covered Porch/Patio, Front Porch, Patio, Sidewalk
- Foundation Description:Slab
- Levels:1 Story
Schools
- High school:St. Petersburg High-PN
- Middle school:John Hopkins Middle-PN
- Elementary school:Mount Vernon Elementary-PN
Utilities
- Water:Public, Water Connected
- Sewer:Public Sewer, Sewer Connected
Finances and disclosures
- Price:$399,000
- Price per sq. ft.:$235.4
- Tax amount:$3,444 (2025)
Features and amenities
- Appliances:Cooktop, Dishwasher, Disposal, Dryer, Range, Refrigerator, Tankless Water Heater, Washer
- Laundry features:Dryer, Washer
- Amenities:Ceiling Fans(s)
- Pool features:Public Pool
 The information being provided by Stellar Mls is for the consumer's personal, non-commercial use and may not be used for any purpose other than to identify prospective properties consumer may be interested in purchasing. Any information relating to real estate for sale referenced on this web site comes from the Internet Data Exchange (IDX) program of the Stellar Mls. Tomlin St Cyr Real Estate Services ERA Powered is not a Multiple Listing Service (MLS), nor does it offer MLS access. This website is a service of Tomlin St Cyr Real Estate Services ERA Powered, a broker participant of Stellar Mls. This web site may reference real estate listing(s) held by a brokerage firm other than the broker and/or agent who owns this web site.
The accuracy of all information, regardless of source, including but not limited to open house information, square footages and lot sizes, is deemed reliable but not guaranteed and should be personally verified through personal inspection by and/or with the appropriate professionals. The data contained herein is copyrighted by Stellar Mls and is protected by all applicable copyright laws. Any unauthorized dissemination of this information is in violation of copyright laws and is strictly prohibited.
Properties in listings may have been sold or may no longer be available.
Copyright 2026 Stellar Mls. All rights reserved.
New listings near 924 32nd Street N
- Coming Soon
 $715,000Coming Soon3 beds 3 baths1,562 sq. ft.
Address Withheld By Seller, ST PETERSBURG, FL 33701
MLS# TB8561086Listed by: COMPASS FLORIDA LLC - Coming Soon
 $850,000Coming Soon4 beds 3 baths1,903 sq. ft.
2701 Pelham Road N, ST PETERSBURG, FL 33710
MLS# TB8559954Listed by: COMPASS FLORIDA LLC - Coming Soon
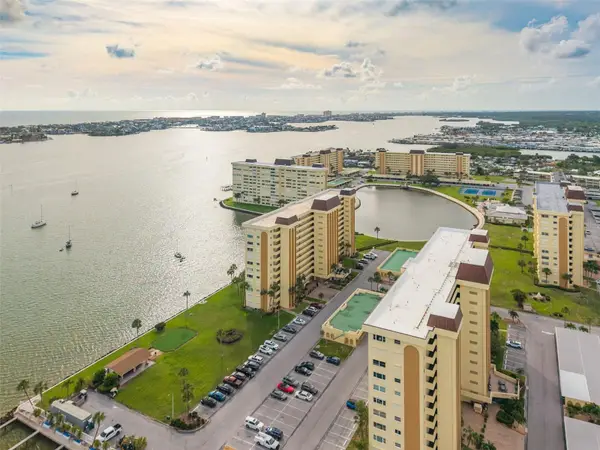 $289,905Coming Soon2 beds 2 baths1,040 sq. ft.
4525 Cove Circle #1002, ST PETERSBURG, FL 33708
MLS# TB8559310Listed by: KELLER WILLIAMS REALTY PORTFOLIO COLLECTION - Coming Soon
 $140,000Coming Soon3 beds 2 baths1,494 sq. ft.
936 20th Avenue S, ST PETERSBURG, FL 33705
MLS# TB8559380Listed by: BHHS FLORIDA PROPERTIES GROUP - Coming Soon
 $347,000Coming Soon1 beds 1 baths743 sq. ft.
100 4th Avenue S #124, ST PETERSBURG, FL 33701
MLS# TB8558731Listed by: SMITH & ASSOCIATES REAL ESTATE - Coming SoonOpen Sun, 1 to 3pm
 $375,000Coming Soon3 beds 2 baths1,148 sq. ft.
3843 Neptune Drive Se, ST PETERSBURG, FL 33705
MLS# TB8558835Listed by: SMITH & ASSOCIATES REAL ESTATE - Coming Soon
 $100,000Coming Soon2 beds 2 baths1,029 sq. ft.
5725 12th Avenue N #301D, ST PETERSBURG, FL 33710
MLS# TB8558696Listed by: BHHS FLORIDA PROPERTIES GROUP - Coming Soon
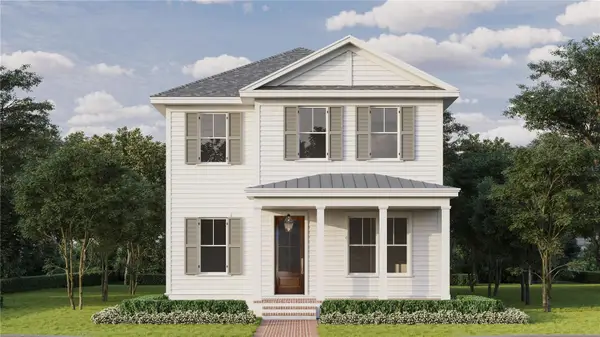 $1,799,000Coming Soon6 beds 5 baths3,402 sq. ft.
701 12th Avenue N, ST PETERSBURG, FL 33701
MLS# TB8558002Listed by: COMPASS FLORIDA LLC - Coming Soon
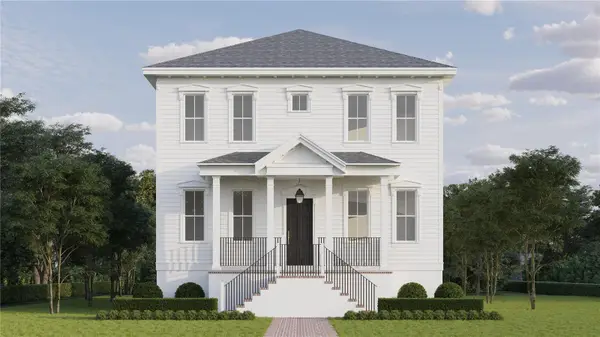 $1,395,000Coming Soon5 beds 3 baths2,876 sq. ft.
209 41st Avenue Ne, ST PETERSBURG, FL 33703
MLS# TB8558003Listed by: COMPASS FLORIDA LLC - Coming Soon
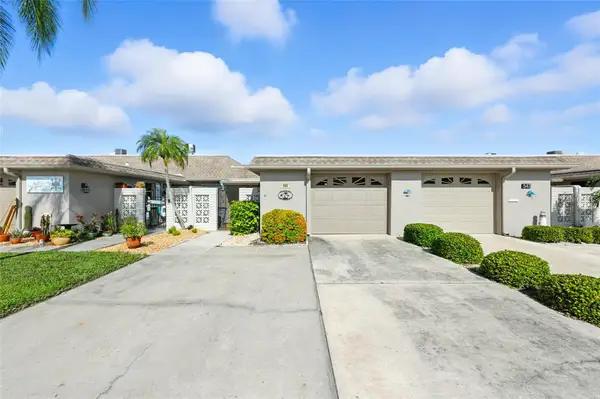 $614,900Coming Soon2 beds 2 baths1,640 sq. ft.
545 Boca Ciega Point Boulevard N, ST PETERSBURG, FL 33708
MLS# TB8558628Listed by: TAMPA BAY KEY REALTY


Protect your home and budget from life's surprises with an Assurant Home Warranty, backed by a partner that supports you through every step of homeownership. Explore Plans.
© 2023 - 2026 ERA Franchise Systems LLC. All rights reserved. ERA Franchise Systems LLC fully supports the principles of the Fair Housing Act and the Equal Opportunity Act. ERA, ERA Real Estate powered, and their respective logos are registered service marks of ERA Franchise Systems LLC. Each office is independently owned and operated.