
935 42nd Avenue N, Saint Petersburg, FL 33703
Local realty services provided by:ERA Grizzard Real Estate
935 42nd Avenue N,St Petersburg, FL 33703
$995,000
- 3 Beds
- 3 Baths
- 2,365 sq. ft.
- Single family
- Active
Listed by: kathryn krayer zimring, lisa scott
Office: re/max action first of florida
MLS#:TB8527631
Source:MFRMLS
Price summary
- Price:$995,000
- Price per sq. ft.:$318.6
About this home
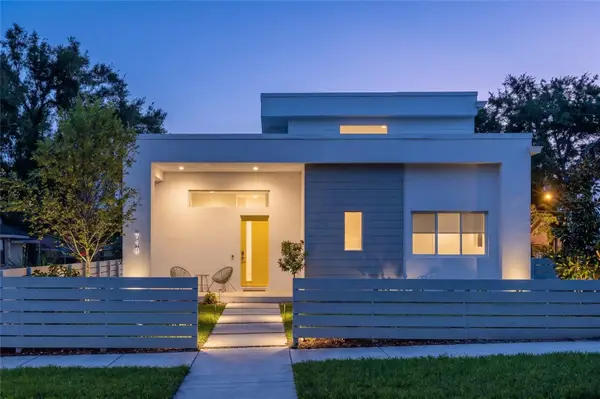
Nestled in the highly sought-after Allendale community, this exceptional three-bedroom, three-bathroom home offers a perfect blend of timeless craftsmanship, luxury finishes, and resort-style living—all in a non-flood zone and just minutes from vibrant downtown St. Petersburg. Designed with an open floor plan, the home is filled with natural light from expansive impact-rated picture windows, sliding glass doors, and transom windows, while soaring vaulted ceilings, recessed lighting, and elegant porcelain tile flooring create an inviting and sophisticated atmosphere throughout. The chef's kitchen is thoughtfully designed for everyday living and effortless entertaining, featuring built-in stainless steel appliances, double ovens, a separate ice maker, a spacious breakfast bar, and a convenient pass-through window to the screened porch. Stunning custom countertops imported from Brazil showcase naturally occurring garnets embedded within the quartzite, making them a true conversation piece. The beautifully renovated bathrooms continue the home's distinctive character, including the guest bath adorned with rare French marble known as "Starry Night," inspired by the artistry of Van Gogh. The spacious primary suite offers walk-in closets and a private covered balcony overlooking the tropical backyard retreat.
Step outside to your own private oasis featuring lush tropical landscaping, low- maintenance turf, a vinyl privacy fence, and a spectacular lagoon-style pool complete with a tranquil waterfall feature and newer pool equipment. Relax or entertain on the flagstone pool patio or beneath the tongue-and-groove ceiling of the screened back porch, creating the perfect indoor-outdoor lifestyle. Additional upgrades include Rain Guard gutters, shutters, a separate upstairs HVAC system, and a spacious two-car garage. Adding an extraordinary touch of history and craftsmanship, the home's custom staircase was handcrafted from a tree harvested from the seller's property in Bethesda. This one-of-a-kind residence combines architectural character, thoughtful updates, and an unbeatable location to create an exceptional place to call home....
Contact an agent
Home facts
- Year built:1982
- Listing ID #:TB8527631
- Added:1 day(s) ago
- Updated:July 10, 2026 at 04:47 PM
Rooms and interior
- Bedrooms:3
- Total bathrooms:3
- Full bathrooms:3
- Flooring:Ceramic Tile
- Dining Description:Eat In Kitchen, Living Room/Dining Room Combo
- Kitchen Description:Built-In Oven, Convection Oven, Cooktop, Dishwasher, Disposal, Eat-in Kitchen, Ice Maker, Kitchen/Family Room Combo, Microwave, Range Hood, Refrigerator, Solid Wood Cabinets, Stone Counters
- Bedroom Description:High Ceilings, Walk-In Closet(s)
- Living area:2,365 sq. ft.
Heating and cooling
- Cooling:Central Air, Zoned
- Heating:Central, Electric, Propane
- Central air:Yes
Structure and exterior
- Roof:Shingle
- Year built:1982
- Building area:2,365 sq. ft.
- Lot area:0.2 Acres
- Lot Features:Landscaped, Level, Paved, Private
- Architectural Style:Coastal
- Construction Materials:Frame, Vinyl Siding
- Exterior Features:Balcony, Covered Porch/Patio, Enclosed, Lighting, Patio, Private Mailbox, Rain Gutters, Rear Porch, Screened
- Foundation Description:Slab
- Levels:2 Story
Schools
- High school:Northeast High-PN
- Middle school:Meadowlawn Middle-PN
- Elementary school:John M Sexton Elementary-PN
Utilities
- Water:Public, Water Connected
- Sewer:Public, Public Sewer, Sewer Connected
Finances and disclosures
- Price:$995,000
- Price per sq. ft.:$318.6
- Tax amount:$21,290 (2025)
Features and amenities
- Appliances:Built-in Oven, Convection Oven, Cooktop, Dishwasher, Disposal, Dryer, Electric Water Heater, Ice Maker, Microwave, Range Hood, Refrigerator, Washer
- Laundry features:Dryer, Inside, Laundry Room, Washer
- Amenities:Built-In Features, Cable Connected, Ceiling Fans(s), Eat-in Kitchen, High Ceilings, Kitchen/Family Room Combo, Living Room/Dining Room Combo, Open Floorplan, Solid Wood Cabinets, Sprinkler Well, Stone Counters, Thermostat, Vaulted Ceiling(s), Walk-In Closet(s), Window Treatments
- Pool features:Automatic Cleaner, Gunite, Heated, In Ground, Private Pool
Parking
- Parking description:Attached Garage, Driveway, Garage Door Opener, Ground Level
- Garage:Yes
- Garage spaces:2
 The information being provided by Stellar Mls is for the consumer's personal, non-commercial use and may not be used for any purpose other than to identify prospective properties consumer may be interested in purchasing. Any information relating to real estate for sale referenced on this web site comes from the Internet Data Exchange (IDX) program of the Stellar Mls. ERA Grizzard Real Estate is not a Multiple Listing Service (MLS), nor does it offer MLS access. This website is a service of ERA Grizzard Real Estate, a broker participant of Stellar Mls. This web site may reference real estate listing(s) held by a brokerage firm other than the broker and/or agent who owns this web site.
The accuracy of all information, regardless of source, including but not limited to open house information, square footages and lot sizes, is deemed reliable but not guaranteed and should be personally verified through personal inspection by and/or with the appropriate professionals. The data contained herein is copyrighted by Stellar Mls and is protected by all applicable copyright laws. Any unauthorized dissemination of this information is in violation of copyright laws and is strictly prohibited.
Properties in listings may have been sold or may no longer be available.
Copyright 2026 Stellar Mls. All rights reserved.
The information being provided by Stellar Mls is for the consumer's personal, non-commercial use and may not be used for any purpose other than to identify prospective properties consumer may be interested in purchasing. Any information relating to real estate for sale referenced on this web site comes from the Internet Data Exchange (IDX) program of the Stellar Mls. ERA Grizzard Real Estate is not a Multiple Listing Service (MLS), nor does it offer MLS access. This website is a service of ERA Grizzard Real Estate, a broker participant of Stellar Mls. This web site may reference real estate listing(s) held by a brokerage firm other than the broker and/or agent who owns this web site.
The accuracy of all information, regardless of source, including but not limited to open house information, square footages and lot sizes, is deemed reliable but not guaranteed and should be personally verified through personal inspection by and/or with the appropriate professionals. The data contained herein is copyrighted by Stellar Mls and is protected by all applicable copyright laws. Any unauthorized dissemination of this information is in violation of copyright laws and is strictly prohibited.
Properties in listings may have been sold or may no longer be available.
Copyright 2026 Stellar Mls. All rights reserved.New listings near 935 42nd Avenue N
- New
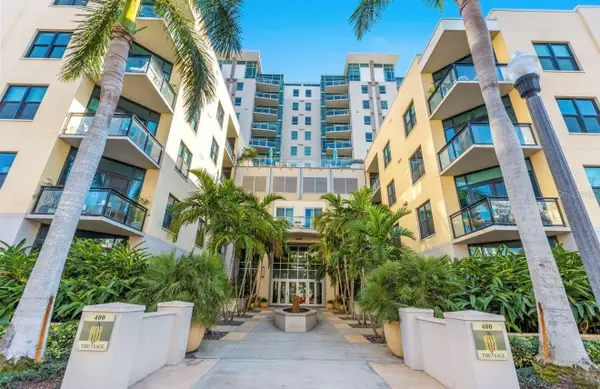 $615,000Active1 beds 2 baths1,055 sq. ft.
400 4th Avenue S #408, ST PETERSBURG, FL 33701
MLS# TB8527789Listed by: MICHAEL SAUNDERS & COMPANY - New
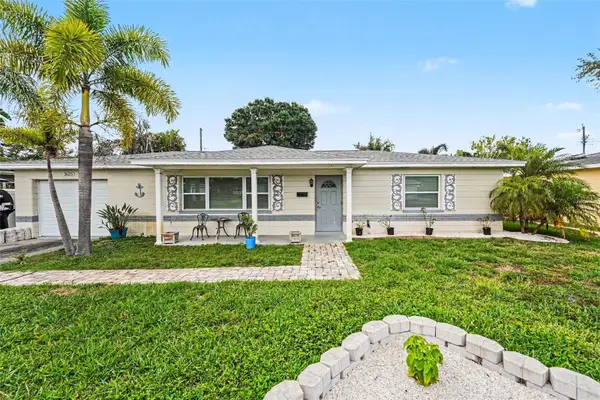 $364,900Active2 beds 1 baths1,080 sq. ft.
3625 61st Street N, ST PETERSBURG, FL 33710
MLS# A4698977Listed by: EXP REALTY, LLC - New
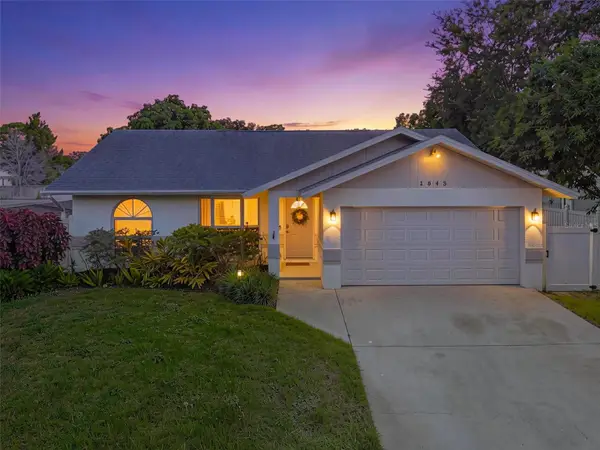 $390,000Active3 beds 2 baths1,348 sq. ft.
1848 77th Avenue N, ST PETERSBURG, FL 33702
MLS# TB8525111Listed by: KELLER WILLIAMS ST PETE REALTY - New
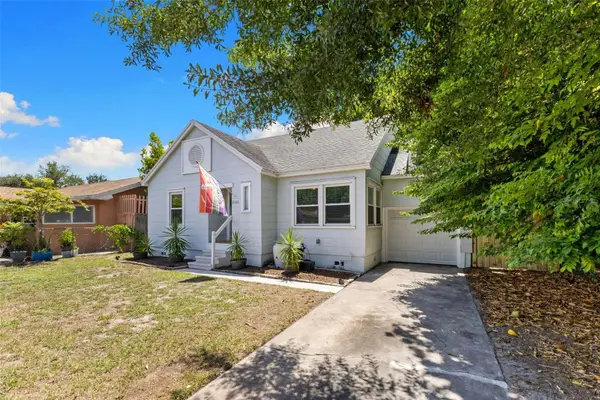 $399,900Active3 beds 2 baths972 sq. ft.
2320 16th Street N, ST PETERSBURG, FL 33704
MLS# TB8526278Listed by: BHHS FLORIDA PROPERTIES GROUP - New
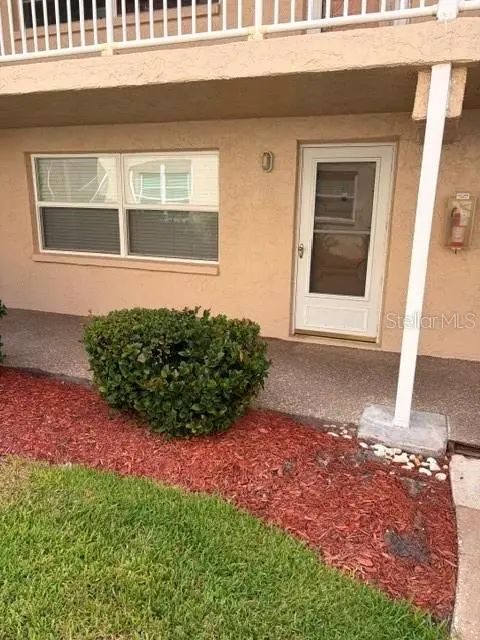 $99,900Active1 beds 1 baths790 sq. ft.
10034 64th Avenue N #11, ST PETERSBURG, FL 33708
MLS# TB8527255Listed by: CENTURY 21 RE CHAMPIONS - New
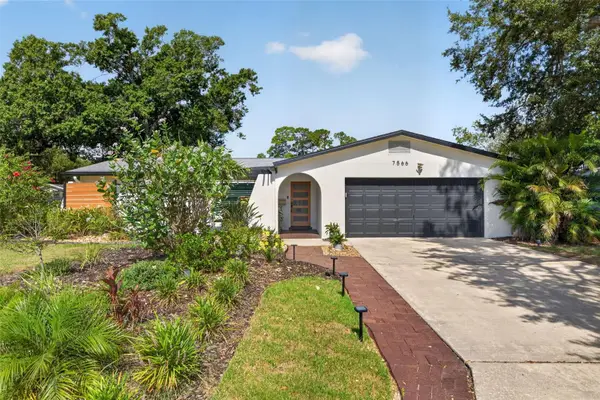 $560,000Active3 beds 2 baths1,693 sq. ft.
7566 20th Street N, ST PETERSBURG, FL 33702
MLS# TB8527702Listed by: KELLER WILLIAMS ST PETE REALTY - New
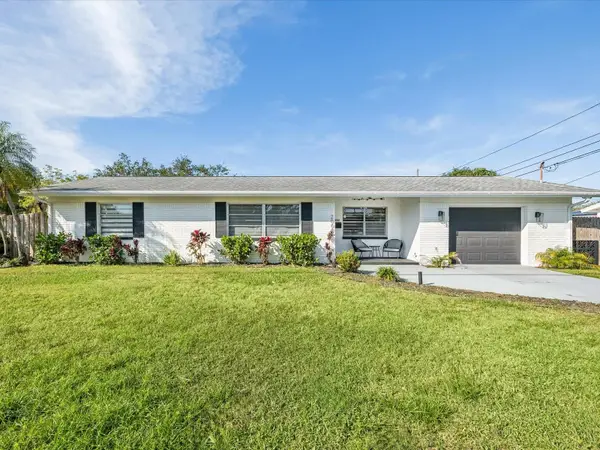 $389,000Active2 beds 2 baths1,029 sq. ft.
2000 57th Street N, ST PETERSBURG, FL 33710
MLS# TB8528066Listed by: KELLER WILLIAMS ST PETE REALTY - New
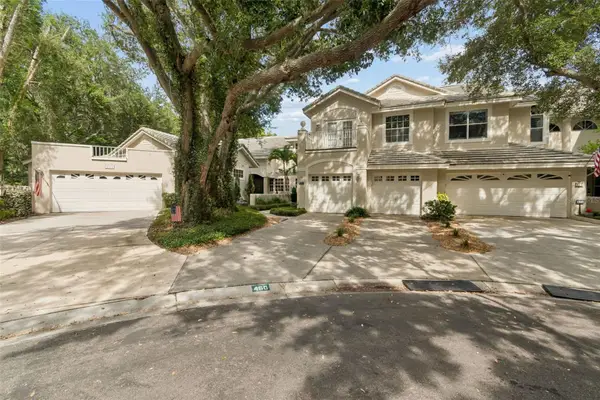 $760,000Active3 beds 3 baths1,940 sq. ft.
460 Date Palm Court Ne, ST PETERSBURG, FL 33703
MLS# TB8523437Listed by: SMITH & ASSOCIATES REAL ESTATE - New
 $795,000Active3 beds 3 baths2,000 sq. ft.
718 14th Avenue S, ST PETERSBURG, FL 33701
MLS# TB8527101Listed by: SMITH & ASSOCIATES REAL ESTATE


Protect your home and budget from life's surprises with an Assurant Home Warranty, backed by a partner that supports you through every step of homeownership. Explore Plans.
© 2023 - 2026 ERA Franchise Systems LLC. All rights reserved. ERA Franchise Systems LLC fully supports the principles of the Fair Housing Act and the Equal Opportunity Act. ERA, ERA Real Estate powered, and their respective logos are registered service marks of ERA Franchise Systems LLC. Each office is independently owned and operated.