
9960 5th Street N #301, Saint Petersburg, FL 33702
Local realty services provided by:ERA ONETEAM REALTY
Listed by: eric hill, justin hubbard
Office: exit bayshore realty
MLS#:TB8568323
Source:MFRMLS
Price summary
- Price:$150,000
- Price per sq. ft.:$137.61
About this home
This 2 bedroom, 2 bath home offers almost 1,100 square feet of living space, and your private screened balcony looks out over the community pond and the treetops. The kitchen has been redone with crisp white Shaker cabinets, granite countertops and stainless steel appliances. A pass through window with a granite breakfast bar opens it to the living area. The spacious living room has wood look flooring, track lighting, a ceiling fan and sliding glass doors that fill the space with natural light, and there’s a separate dining area by the entry. The primary suite has its own updated bath with a granite vanity and a tiled walk in shower. The second bath also has a granite vanity, plus a tub and shower combo. A full size washer and dryer are in a closet off the balcony. Newer windows and sliding doors, conveniently located assigned parking and two community pools make this home move in ready. It works well as a primary residence, a seasonal getaway or an investment. The location makes getting around easy, with quick access to I 275 and the Gandy Bridge to Tampa. 4th Street shopping and dining, the Carillon business district and Weedon Island Preserve are all close by, and downtown St. Pete and the Gulf beaches are an easy drive. LOW HOA! Call today to schedule your private showing!...
Contact an agent
Home facts
- Year built:1974
- Subdivision & Development:PINE RUSH VILLAS CONDO
- Listing ID #:TB8568323
- Added:1 day(s) ago
- Updated:November 18, 2026 at 07:53 PM
Rooms and interior
- Bedrooms:2
- Total bathrooms:2
- Full bathrooms:2
- Flooring:Laminate, Tile
- Dining Description:Formal Dining Room, L Shaped
- Kitchen Description:Dishwasher, Disposal, Range, Range Hood, Refrigerator
- Living area:1,090 sq. ft.
Heating and cooling
- Cooling:Central Air
- Heating:Central
- Central air:Yes
Structure and exterior
- Roof:Shingle
- Year built:1974
- Building area:1,090 sq. ft.
- Lot Features:Paved
- Architectural Style:Florida
- Construction Materials:Block
- Exterior Features:Balcony, Enclosed, Outdoor Grill, Patio, Screened
- Foundation Description:Slab
- Levels:1 Story
Schools
- High school:Northeast High-PN
- Middle school:Meadowlawn Middle-PN
- Elementary school:Sawgrass Lake Elementary-PN
Utilities
- Water:Public
- Sewer:Public Sewer
Finances and disclosures
- Price:$150,000
- Price per sq. ft.:$137.61
- Tax amount:$3,076 (2025)
Features and amenities
- Appliances:Dishwasher, Disposal, Dryer, Electric Water Heater, Range, Range Hood, Refrigerator, Washer
- Laundry features:Dryer, In Kitchen, Laundry Closet, Washer
- Amenities:BB/HS Internet Available, Cable Available, Ceiling Fans(s), Clubhouse, L Dining, Open Floorplan, Pool
- Pool features:In Ground, Pool, Public Pool
Parking
- Parking description:Assigned, Guest
 The information being provided by Stellar Mls is for the consumer's personal, non-commercial use and may not be used for any purpose other than to identify prospective properties consumer may be interested in purchasing. Any information relating to real estate for sale referenced on this web site comes from the Internet Data Exchange (IDX) program of the Stellar Mls. ERA ONETEAM REALTY is not a Multiple Listing Service (MLS), nor does it offer MLS access. This website is a service of ERA ONETEAM REALTY, a broker participant of Stellar Mls. This web site may reference real estate listing(s) held by a brokerage firm other than the broker and/or agent who owns this web site.
The accuracy of all information, regardless of source, including but not limited to open house information, square footages and lot sizes, is deemed reliable but not guaranteed and should be personally verified through personal inspection by and/or with the appropriate professionals. The data contained herein is copyrighted by Stellar Mls and is protected by all applicable copyright laws. Any unauthorized dissemination of this information is in violation of copyright laws and is strictly prohibited.
Properties in listings may have been sold or may no longer be available.
Copyright 2026 Stellar Mls. All rights reserved.
New listings near 9960 5th Street N #301
- Coming Soon
 $125,000Coming Soon1 beds 1 baths840 sq. ft.
7941 58th Avenue N #203, ST PETERSBURG, FL 33709
MLS# TB8567963Listed by: BHHS FLORIDA PROPERTIES GROUP - Coming Soon
 $550,000Coming Soon3 beds 2 baths1,615 sq. ft.
1890 63rd Avenue S, ST PETERSBURG, FL 33712
MLS# TB8566321Listed by: KELLER WILLIAMS ST PETE REALTY - Coming SoonOpen Sun, 11am to 1pm
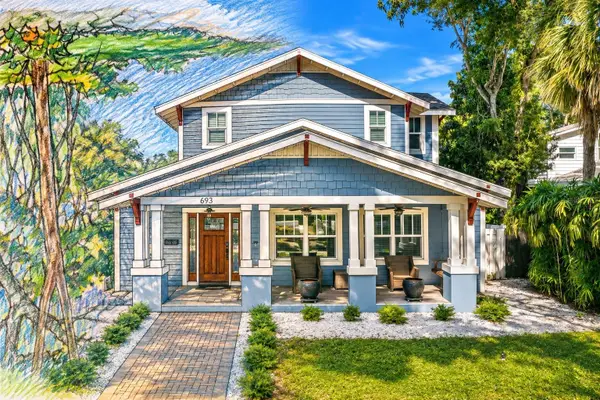 $875,000Coming Soon3 beds 3 baths2,036 sq. ft.
693 10th Avenue S, ST PETERSBURG, FL 33701
MLS# TB8566740Listed by: RE/MAX ACTION FIRST OF FLORIDA - Coming Soon
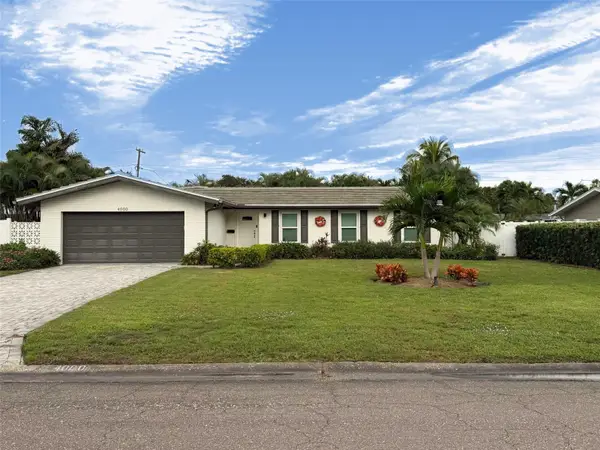 $825,000Coming Soon4 beds 2 baths1,905 sq. ft.
4000 39th Street S, ST PETERSBURG, FL 33711
MLS# TB8567500Listed by: KELLER WILLIAMS ST PETE REALTY - Coming Soon
 $575,000Coming Soon3 beds 2 baths1,942 sq. ft.
3741 50th Avenue N, ST PETERSBURG, FL 33714
MLS# TB8567323Listed by: JB REALTY FLORIDA, LLC - Coming Soon
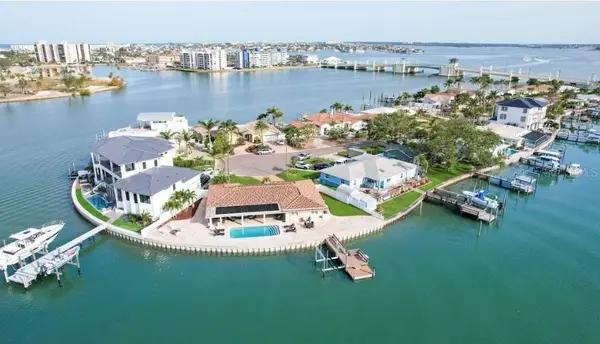 $2,700,000Coming Soon3 beds 2 baths3,232 sq. ft.
8188 Causeway Boulevard S, ST PETERSBURG, FL 33707
MLS# L4966436Listed by: CHARLES RUTENBERG REALTY FTL - Coming Soon
 $1,475,000Coming Soon3 beds 3 baths3,500 sq. ft.
1538 Delaware Avenue Ne, ST PETERSBURG, FL 33703
MLS# TB8558940Listed by: CHARLES RUTENBERG REALTY INC - Coming Soon
 $4,375,000Coming Soon5 beds 5 baths3,855 sq. ft.
7875 9th Avenue S, ST PETERSBURG, FL 33707
MLS# TB8565351Listed by: NEXTHOME LUXE COASTAL - Coming Soon
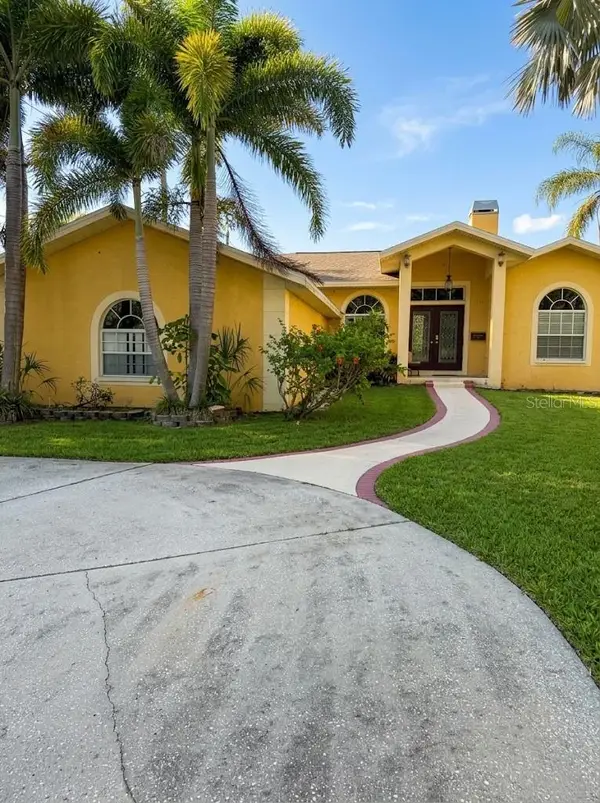 $680,000Coming Soon3 beds 2 baths1,539 sq. ft.
6914 Park St S, ST PETERSBURG, FL 33707
MLS# TB8565180Listed by: MARK SPAIN REAL ESTATE - Coming Soon
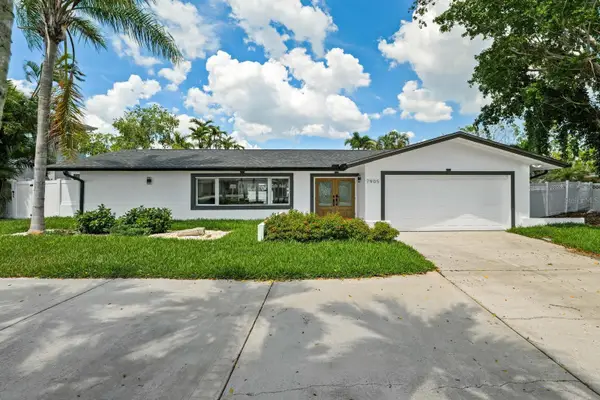 $1,528,828Coming Soon3 beds 3 baths2,186 sq. ft.
7905 9th Avenue S, ST PETERSBURG, FL 33707
MLS# O6448591Listed by: EXP REALTY LLC


Protect your home and budget from life's surprises with an Assurant Home Warranty, backed by a partner that supports you through every step of homeownership. Explore Plans.
© 2023 - 2026 ERA Franchise Systems LLC. All rights reserved. ERA Franchise Systems LLC fully supports the principles of the Fair Housing Act and the Equal Opportunity Act. ERA, ERA Real Estate powered, and their respective logos are registered service marks of ERA Franchise Systems LLC. Each office is independently owned and operated.