
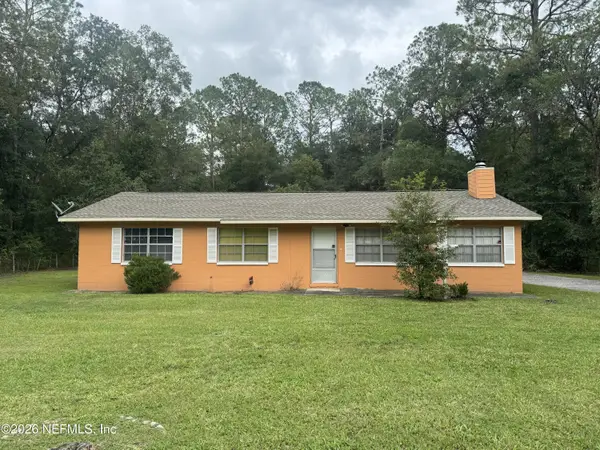
10075 SW 136th Street, Starke, FL 32091
Local realty services provided by:ERA Fernandina Beach Realty
10075 SW 136th Street,Starke, FL 32091
$349,000
- 3 Beds
- 2 Baths
- 1,766 sq. ft.
- Mobile / Manufactured
- Active
Listed by: joseph pellicer
Office: preferred realty & management llc.
MLS#:2155629
Source:JV
Price summary
- Price:$349,000
- Price per sq. ft.:$197.62
About this home
Welcome to this beautifully maintained 3-bed, 2-bath home located on the Sampson River! This home features a spacious layout with a large living room flowing seamlessly into the dining and kitchen area. The kitchen offers a huge island and large cabinets, and is the perfect space for family meals, and entertaining. Handsome laminate flooring throughout the home creates a clean, modern feel. Bedrooms are ample sized and the primary suite has a large master bath and walk-in closet. The custom designed laundry room, has butcher block countertops, handcrafted cabinetry, and a farm house sink. This home includes a whole house generator, gas range & stove and a private well. The property has a small orchard with mulberries, citrus, and other perennial fruits and herbs. A privacy fence with a large gate opens to the detached garage. The expansive back yard offers privacy and natural beauty with ample room for kids to play. Relax in nature or kayak to Sampson Lake! Schedule your showing today!
Contact an agent
Home facts
- Year built:2010
- Subdivision & Development:Breamwood Point
- Listing ID #:2155629
- Added:46 day(s) ago
- Updated:September 01, 2026 at 12:55 PM
Rooms and interior
- Bedrooms:3
- Total bathrooms:2
- Full bathrooms:2
- Rooms Total:1
- Flooring:laminate, tile
- Kitchen Description:Breakfast Nook, Dishwasher, Eat-in Kitchen, Gas Cooktop, Gas Range, Kitchen Island, Refrigerator
- Living area:1,766 sq. ft.
Heating and cooling
- Cooling:Central Air
- Heating:Central
- Central air:Yes
Structure and exterior
- Year built:2010
- Building area:1,766 sq. ft.
- Lot area:0.95 Acres
Schools
- High school:Bradford
- Middle school:Bradford
Utilities
- Water:Well
- Sewer:Septic Tank
Finances and disclosures
- Price:$349,000
- Price per sq. ft.:$197.62
Features and amenities
- Laundry features:Dryer, Washer
- Amenities:Breakfast Nook, Eat-in Kitchen
Parking
- Parking description:Garage
- Garage:Yes
- Garage spaces:2
New listings near 10075 SW 136th Street
- New
 $355,000Active3 beds 2 baths1,612 sq. ft.
2763 Mortimer Way, Starke, FL 32091
MLS# 2162694Listed by: FAULKNER REALTY, INC. - New
 $409,000Active6 beds 4 baths2,844 sq. ft.
226 Bradford Drive, STARKE, FL 32091
MLS# FC321097Listed by: REALTY EXCHANGE, LLC - New
 $50,000Active5.04 Acres
0 NW 62nd Avenue, Starke, FL 32091
MLS# 2162612Listed by: CW REALTY - New
 $165,000Active3 beds 2 baths1,352 sq. ft.
16165 NE 27th Place, Starke, FL 32091
MLS# 2162556Listed by: RIVER CITY RENTALS AND REALTY - New
 $215,000Active13.43 Acres
000 NW 212th Street, Starke, FL 32091
MLS# 2162540Listed by: MOMENTUM REALTY - New
 $219,000Active3 beds 2 baths1,040 sq. ft.
1026 Eastwood Drive, Starke, FL 32091
MLS# 2162487Listed by: COLDWELL BANKER SMITH AND SMITH REALTY - New
 $319,999Active32 Acres
Nw 179th Street, STARKE, FL 32091
MLS# OM731212Listed by: WHITETAIL PROPERTIES REAL ESTATE - New
 $595,000Active7 Acres
19978 N Highway 301, STARKE, FL 32091
MLS# GC543000Listed by: WATSON REALTY CORP - New
 $600,000Active3 beds 2 baths2,162 sq. ft.
486 Lakeshore Drive, Starke, FL 32091
MLS# 2161967Listed by: COLDWELL BANKER SMITH AND SMITH REALTY - New
 $650,000Active4 beds 2 baths2,422 sq. ft.
7848 NW 181st Way, Starke, FL 32091
MLS# 2161914Listed by: CENTURY 21 MILLER ELITE LLC


Protect your home and budget from life's surprises with an Assurant Home Warranty, backed by a partner that supports you through every step of homeownership. Explore Plans.
© 2023 - 2026 ERA Franchise Systems LLC. All rights reserved. ERA Franchise Systems LLC fully supports the principles of the Fair Housing Act and the Equal Opportunity Act. ERA, ERA Real Estate powered, and their respective logos are registered service marks of ERA Franchise Systems LLC. Each office is independently owned and operated.