
13982 SE 48th Avenue, Starke, FL 32091
Local realty services provided by:ERA Fernandina Beach Realty
13982 SE 48th Avenue,Starke, FL 32091
$288,000
- 3 Beds
- 2 Baths
- 1,638 sq. ft.
- Single family
- Active
Listed by: brenda thornton
Office: cw realty
MLS#:2135247
Source:JV
Price summary
- Price:$288,000
- Price per sq. ft.:$175.82
About this home
Welcome home to this charming 3-bedroom, 2-bath brick residence offering 1,638 sq ft of living space in a quiet neighborhood close to shopping and everyday conveniences. The interior features a galley kitchen that overlooks into a spacious dining area. Throughout the home there is ample storage. Recent updates include a new roof in 2024, updated septic system and a new water heater, adding extra value and peace of mind. Outside, enjoy a two-car garage and a fenced yard perfect for pets, play, or entertaining. This home combines comfort, convenience, and practicality.
Easy commute to Gainesville or Jacksonville.
Contact an agent
Home facts
- Year built:1973
- Subdivision & Development:Deerwood
- Listing ID #:2135247
- Added:152 day(s) ago
- Updated:August 16, 2026 at 01:06 PM
Rooms and interior
- Bedrooms:3
- Total bathrooms:2
- Full bathrooms:2
- Flooring:vinyl
- Bathrooms Description:Primary Bathroom - Shower No Tub
- Kitchen Description:Breakfast Bar, Dishwasher, Electric Range, Refrigerator
- Living area:1,638 sq. ft.
Heating and cooling
- Cooling:Central Air
- Heating:Electric
- Central air:Yes
Structure and exterior
- Roof:Shingle
- Year built:1973
- Building area:1,638 sq. ft.
- Lot area:0.8 Acres
- Architectural Style:Ranch
- Construction Materials:Brick
Schools
- High school:Bradford
- Middle school:Bradford
Utilities
- Water:Public, Water Connected
- Sewer:Septic Tank
Finances and disclosures
- Price:$288,000
- Price per sq. ft.:$175.82
Features and amenities
- Amenities:Breakfast Bar
Parking
- Parking description:Garage, Garage Door Opener
- Garage:Yes
- Garage spaces:2
New listings near 13982 SE 48th Avenue
- New
 $130,000Active5 Acres
3259 SE 139th Street, Starke, FL 32091
MLS# 2159788Listed by: CW REALTY - New
 $45,000Active0.86 Acres
LOT 14 Lakeshore Drive, Starke, FL 32091
MLS# 2159660Listed by: CW REALTY - New
 $89,999Active1.6 Acres
LOT 13&14 Lakeshore Drive, Starke, FL 32091
MLS# 2159661Listed by: CW REALTY - New
 $45,000Active0.89 Acres
LOT 13 Lakeshore Drive, Starke, FL 32091
MLS# 2159656Listed by: CW REALTY - New
 $399,900Active16.33 Acres
7725 NW 180th Street, Starke, FL 32091
MLS# 2159493Listed by: ENGEL & VOLKERS GAINESVILLE - New
 $370,000Active3 beds 2 baths2,274 sq. ft.
1619 Raiford Road, STARKE, FL 32091
MLS# GC542537Listed by: HELEN HERSEY REALTY - New
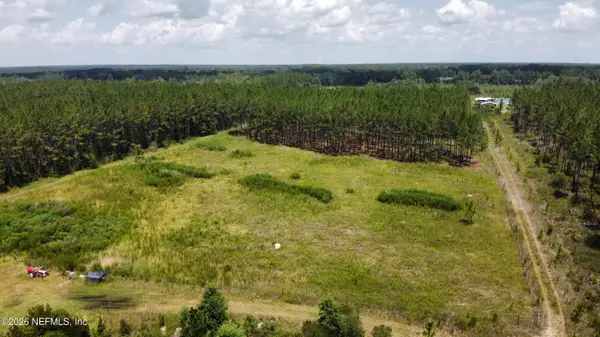 $120,000Active8.83 Acres
00 SE 113th Way, Starke, FL 32091
MLS# 2159093Listed by: HERRON REAL ESTATE LLC - New
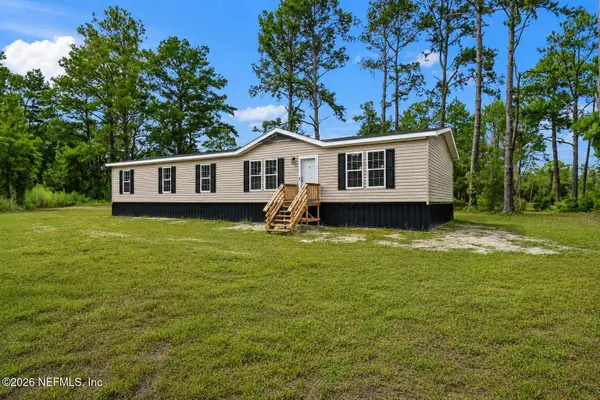 $269,000Active4 beds 2 baths1,813 sq. ft.
8421 NW 210th Street, Starke, FL 32091
MLS# 2159010Listed by: HAMILTON HOUSE REAL ESTATE GROUP, LLC - New
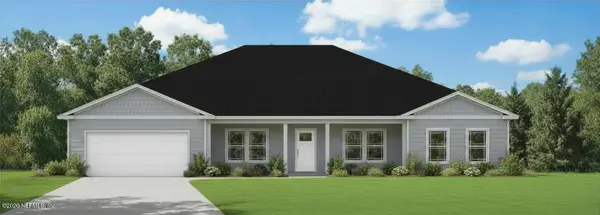 $750,000Active4 beds 5 baths2,785 sq. ft.
9193 SW County Rd 225, Starke, FL 32091
MLS# 2158935Listed by: RIVER CITY RENTALS AND REALTY - New
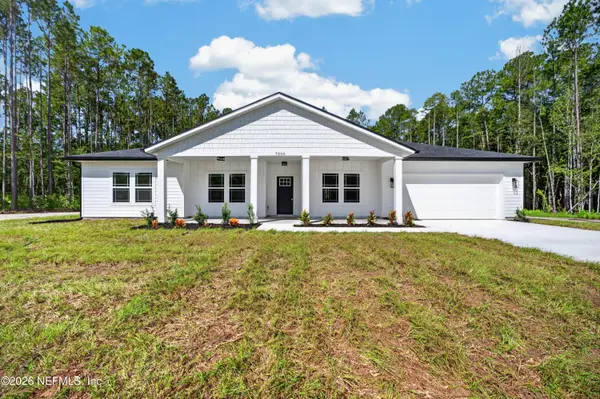 $625,000Active4 beds 3 baths2,272 sq. ft.
9113 SW County Rd 225, Starke, FL 32091
MLS# 2158939Listed by: RIVER CITY RENTALS AND REALTY


Protect your home and budget from life's surprises with an Assurant Home Warranty, backed by a partner that supports you through every step of homeownership. Explore Plans.
© 2023 - 2026 ERA Franchise Systems LLC. All rights reserved. ERA Franchise Systems LLC fully supports the principles of the Fair Housing Act and the Equal Opportunity Act. ERA, ERA Real Estate powered, and their respective logos are registered service marks of ERA Franchise Systems LLC. Each office is independently owned and operated.