
2763 Mortimer Way, Starke, FL 32091
Local realty services provided by:ERA ONETEAM REALTY
2763 Mortimer Way,Starke, FL 32091
$355,000
- 3 Beds
- 2 Baths
- 1,612 sq. ft.
- Single family
- Active
Listed by: kimberly nichols-roberts
Office: faulkner realty, inc.
MLS#:2162694
Source:JV
Price summary
- Price:$355,000
- Price per sq. ft.:$220.22
About this home
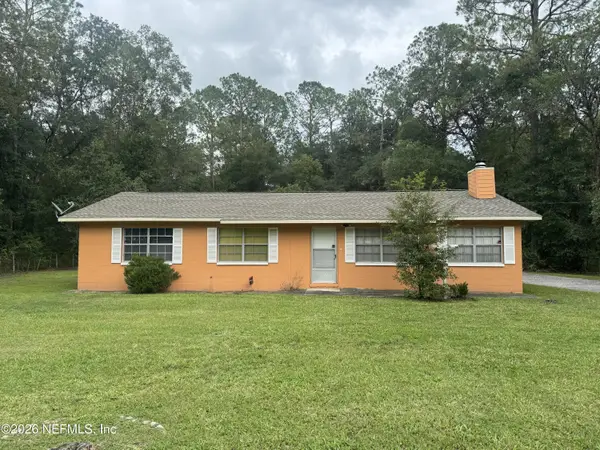
Privacy, space and exceptional versatility come together on this beautifully maintained property just minutes from Starke. Situated on approximately 3 acres comprised of three separate parcels being sold together, this pristine 3-bedroom, 2-bath home offers 1,612 sq. ft. of heated and cooled living space. The home has been meticulously cared for and shows beautifully throughout, offering a truly move-in-ready opportunity. A private drive leads to the property, where you'll also find an impressive collection of improvements including a detached 2-car garage with electricity, attached 1-car carport, detached 2-car carport, and a separate workshop with electricity and two window A/C units. A permanent Generac whole-home backup generator provides additional peace of mind. With exceptional space for vehicles, hobbies, equipment, storage and more, this property combines a pristine home, privacy, acreage and versatility in one remarkable package, all while remaining convenient to Starke.
Contact an agent
Home facts
- Year built:2022
- Subdivision & Development:Metes & Bounds
- Listing ID #:2162694
- Added:2 day(s) ago
- Updated:September 03, 2026 at 12:43 PM
Rooms and interior
- Bedrooms:3
- Total bathrooms:2
- Full bathrooms:2
- Bathrooms Description:Primary Bathroom -Tub with Separate Shower
- Kitchen Description:Dishwasher, Electric Range, Kitchen Island, Pantry, Refrigerator, Water Softener Owned
- Living area:1,612 sq. ft.
Heating and cooling
- Cooling:Central Air
- Heating:Central
- Central air:Yes
Structure and exterior
- Roof:Shingle
- Year built:2022
- Building area:1,612 sq. ft.
- Lot area:3 Acres
- Lot Features:Dead-end Street
- Architectural Style:Ranch
- Construction Materials:Vinyl Siding
- Exterior Features:Covered
Schools
- High school:Bradford
- Middle school:Bradford
Utilities
- Water:Water Available, Water Connected, Well
- Sewer:Septic Tank, Sewer Available, Sewer Connected
Finances and disclosures
- Price:$355,000
- Price per sq. ft.:$220.22
Features and amenities
- Amenities:Vaulted Ceiling(s), Walk-In Closet(s)
Parking
- Parking description:Additional Parking, Garage, Garage Door Opener
- Garage:Yes
- Garage spaces:2
- Carport spaces:3
New listings near 2763 Mortimer Way
- New
 $235,000Active3 beds 2 baths2,108 sq. ft.
19009 Us Highway 301 N, STARKE, FL 32091
MLS# A4704994Listed by: FLATFEE.COM - New
 $399,000Active3 beds 2 baths1,970 sq. ft.
675 W Madison Street, Starke, FL 32091
MLS# 2163134Listed by: JULIE MORROW PREMIER REALTY INC - New
 $409,000Active6 beds 4 baths2,844 sq. ft.
226 Bradford Drive, STARKE, FL 32091
MLS# FC321097Listed by: REALTY EXCHANGE, LLC  $50,000Pending5.04 Acres
0 NW 62nd Avenue, Starke, FL 32091
MLS# 2162612Listed by: CW REALTY- New
 $165,000Active3 beds 2 baths1,352 sq. ft.
16165 NE 27th Place, Starke, FL 32091
MLS# 2162556Listed by: RIVER CITY RENTALS AND REALTY - New
 $215,000Active13.43 Acres
000 NW 212th Street, Starke, FL 32091
MLS# 2162540Listed by: MOMENTUM REALTY - New
 $219,000Active3 beds 2 baths1,040 sq. ft.
1026 Eastwood Drive, Starke, FL 32091
MLS# 2162487Listed by: COLDWELL BANKER SMITH AND SMITH REALTY - New
 $319,999Active32 Acres
Nw 179th Street, STARKE, FL 32091
MLS# OM731212Listed by: WHITETAIL PROPERTIES REAL ESTATE - New
 $595,000Active7 Acres
19978 N Highway 301, STARKE, FL 32091
MLS# GC543000Listed by: WATSON REALTY CORP


Protect your home and budget from life's surprises with an Assurant Home Warranty, backed by a partner that supports you through every step of homeownership. Explore Plans.
© 2023 - 2026 ERA Franchise Systems LLC. All rights reserved. ERA Franchise Systems LLC fully supports the principles of the Fair Housing Act and the Equal Opportunity Act. ERA, ERA Real Estate powered, and their respective logos are registered service marks of ERA Franchise Systems LLC. Each office is independently owned and operated.