
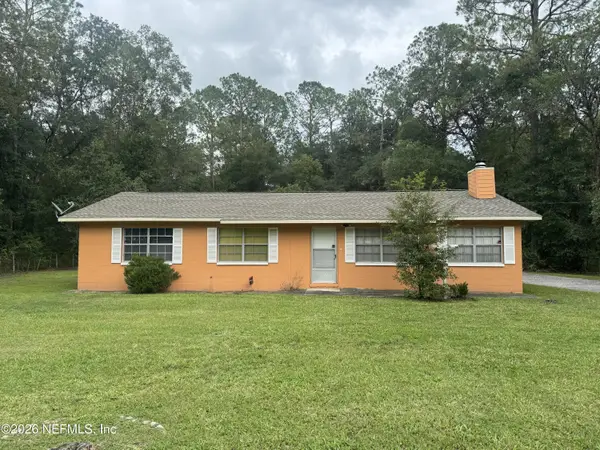
336 W South Street, Starke, FL 32091
Local realty services provided by:ERA Fernandina Beach Realty
Listed by: valerie brown allen
Office: coldwell banker vanguard realty
MLS#:2155265
Source:JV
Price summary
- Price:$224,500
- Price per sq. ft.:$174.03
About this home
Welcome home! This home has been completely remodeled and is move-in ready! This beautifully updated 2-bedroom, 1-bath home offers modern style, energy efficiency, and low-maintenance living. Openn-concept layout features a large living/dining area and a stunning kitchen with new cabinetry, granite tops, and stainless steel appliances. New flooring throughout the home, and every update has already been completed for your peace of mind.
The enclosed single-car garage includes an automatic opener and provides additional convenience and storage. Ideally located within walking distance of downtown Starke, grocery stores, restaurants, and everyday amenities, this home combines comfort, convenience, and value.
Whether you're a first-time buyer, downsizing, or looking for an investment opportunity, this turnkey property is ready to welcome you home.
Schedule your showing today!
Contact an agent
Home facts
- Year built:1941
- Subdivision & Development:Pearces Replat
- Listing ID #:2155265
- Added:48 day(s) ago
- Updated:September 01, 2026 at 12:55 PM
Rooms and interior
- Bedrooms:2
- Total bathrooms:1
- Full bathrooms:1
- Bathrooms Description:Primary Bathroom - Tub with Shower
- Kitchen Description:Eat-in Kitchen, Electric Range, Microwave, Refrigerator
- Living area:1,000 sq. ft.
Heating and cooling
- Cooling:Central Air, Electric
- Heating:Central, Electric, Heat Pump
- Central air:Yes
Structure and exterior
- Roof:Shingle
- Year built:1941
- Building area:1,000 sq. ft.
- Lot area:0.16 Acres
- Architectural Style:Traditional
- Construction Materials:Frame, Vinyl Siding
- Exterior Features:Covered, Front Porch
Schools
- High school:Bradford
- Middle school:Bradford
- Elementary school:Bradford
Utilities
- Water:Public, Water Available, Water Connected
- Sewer:Public Sewer, Sewer Connected
Finances and disclosures
- Price:$224,500
- Price per sq. ft.:$174.03
- Tax amount:$1,722 (2025)
Features and amenities
- Amenities:Built-in Features, Eat-in Kitchen, Smart Thermostat
Parking
- Parking description:Additional Parking, Garage, On Street
- Garage:Yes
- Garage spaces:1
New listings near 336 W South Street
- New
 $355,000Active3 beds 2 baths1,612 sq. ft.
2763 Mortimer Way, Starke, FL 32091
MLS# 2162694Listed by: FAULKNER REALTY, INC. - New
 $409,000Active6 beds 4 baths2,844 sq. ft.
226 Bradford Drive, STARKE, FL 32091
MLS# FC321097Listed by: REALTY EXCHANGE, LLC - New
 $50,000Active5.04 Acres
0 NW 62nd Avenue, Starke, FL 32091
MLS# 2162612Listed by: CW REALTY - New
 $165,000Active3 beds 2 baths1,352 sq. ft.
16165 NE 27th Place, Starke, FL 32091
MLS# 2162556Listed by: RIVER CITY RENTALS AND REALTY - New
 $215,000Active13.43 Acres
000 NW 212th Street, Starke, FL 32091
MLS# 2162540Listed by: MOMENTUM REALTY - New
 $219,000Active3 beds 2 baths1,040 sq. ft.
1026 Eastwood Drive, Starke, FL 32091
MLS# 2162487Listed by: COLDWELL BANKER SMITH AND SMITH REALTY - New
 $319,999Active32 Acres
Nw 179th Street, STARKE, FL 32091
MLS# OM731212Listed by: WHITETAIL PROPERTIES REAL ESTATE - New
 $595,000Active7 Acres
19978 N Highway 301, STARKE, FL 32091
MLS# GC543000Listed by: WATSON REALTY CORP - New
 $600,000Active3 beds 2 baths2,162 sq. ft.
486 Lakeshore Drive, Starke, FL 32091
MLS# 2161967Listed by: COLDWELL BANKER SMITH AND SMITH REALTY - New
 $650,000Active4 beds 2 baths2,422 sq. ft.
7848 NW 181st Way, Starke, FL 32091
MLS# 2161914Listed by: CENTURY 21 MILLER ELITE LLC


Protect your home and budget from life's surprises with an Assurant Home Warranty, backed by a partner that supports you through every step of homeownership. Explore Plans.
© 2023 - 2026 ERA Franchise Systems LLC. All rights reserved. ERA Franchise Systems LLC fully supports the principles of the Fair Housing Act and the Equal Opportunity Act. ERA, ERA Real Estate powered, and their respective logos are registered service marks of ERA Franchise Systems LLC. Each office is independently owned and operated.