
486 Lakeshore Drive, Starke, FL 32091
Local realty services provided by:Gulf Shores Realty ERA Powered
Listed by: lisa hull
Office: coldwell banker smith and smith realty
MLS#:GC543069
Source:MFRMLS
Price summary
- Price:$600,000
- Price per sq. ft.:$161.46
- Monthly HOA dues:$33.33
About this home
Beautiful custom-built lakefront home on over 1.5 acres with more than 100 feet of frontage on Crosby Lake. Enjoy your private dock with jet ski lifts and breathtaking waterfront views. This split floor plan features gorgeous wood floors throughout the living areas, tile in the kitchen and baths, a dedicated office with French doors, formal dining room, and a spacious family room with a gas fireplace. Twelve-foot wood-clad sliding glass doors open to a tiled, screened porch overlooking the backyard. The chef's kitchen offers custom cabinetry, while the owner's suite includes two walk-in closets and a large walk-in shower. Additional features include a mudroom off the garage and a separate indoor laundry room. Watch deer from your backyard while enjoying the peaceful setting. A rare opportunity to own a quality-built waterfront home offering privacy, comfort, and exceptional lake living. Priced to sell!
Contact an agent
Home facts
- Year built:2013
- Subdivision & Development:LAKEWOOD
- Listing ID #:GC543069
- Added:9 day(s) ago
- Updated:September 06, 2026 at 07:16 PM
Rooms and interior
- Bedrooms:3
- Total bathrooms:2
- Full bathrooms:2
- Flooring:Ceramic Tile, Wood
- Kitchen Description:Range, Range Hood, Solid Surface Counters, Solid Wood Cabinets
- Bedroom Description:High Ceilings, Split Bedroom, Walk-In Closet(s)
- Living area:2,162 sq. ft.
Heating and cooling
- Cooling:Central Air
- Heating:Central
- Central air:Yes
Structure and exterior
- Roof:Metal
- Year built:2013
- Building area:2,162 sq. ft.
- Lot area:1.32 Acres
- Construction Materials:Frame, Hardi Plank Type, Stone
- Foundation Description:Slab
- Levels:1 Story
Schools
- High school:Bradford High School-BF
- Middle school:Bradford Middle School-BF
- Elementary school:Bradford Elementary
Utilities
- Water:Public, Water Connected
- Sewer:Septic Tank
Finances and disclosures
- Price:$600,000
- Price per sq. ft.:$161.46
- Tax amount:$6,992 (2025)
Features and amenities
- Appliances:Range, Range Hood
- Laundry features:Laundry Room
- Amenities:High Ceilings, Open Floorplan, Solid Surface Counters, Solid Wood Cabinets, Split Bedroom, Walk-In Closet(s)
- Pool features:Public Pool
Parking
- Parking description:Attached Garage
- Garage:Yes
- Garage spaces:2
 The information being provided by Stellar Mls is for the consumer's personal, non-commercial use and may not be used for any purpose other than to identify prospective properties consumer may be interested in purchasing. Any information relating to real estate for sale referenced on this web site comes from the Internet Data Exchange (IDX) program of the Stellar Mls. Gulf Shores Realty ERA Powered is not a Multiple Listing Service (MLS), nor does it offer MLS access. This website is a service of Gulf Shores Realty ERA Powered, a broker participant of Stellar Mls. This web site may reference real estate listing(s) held by a brokerage firm other than the broker and/or agent who owns this web site.
The accuracy of all information, regardless of source, including but not limited to open house information, square footages and lot sizes, is deemed reliable but not guaranteed and should be personally verified through personal inspection by and/or with the appropriate professionals. The data contained herein is copyrighted by Stellar Mls and is protected by all applicable copyright laws. Any unauthorized dissemination of this information is in violation of copyright laws and is strictly prohibited.
Properties in listings may have been sold or may no longer be available.
Copyright 2026 Stellar Mls. All rights reserved.
The information being provided by Stellar Mls is for the consumer's personal, non-commercial use and may not be used for any purpose other than to identify prospective properties consumer may be interested in purchasing. Any information relating to real estate for sale referenced on this web site comes from the Internet Data Exchange (IDX) program of the Stellar Mls. Gulf Shores Realty ERA Powered is not a Multiple Listing Service (MLS), nor does it offer MLS access. This website is a service of Gulf Shores Realty ERA Powered, a broker participant of Stellar Mls. This web site may reference real estate listing(s) held by a brokerage firm other than the broker and/or agent who owns this web site.
The accuracy of all information, regardless of source, including but not limited to open house information, square footages and lot sizes, is deemed reliable but not guaranteed and should be personally verified through personal inspection by and/or with the appropriate professionals. The data contained herein is copyrighted by Stellar Mls and is protected by all applicable copyright laws. Any unauthorized dissemination of this information is in violation of copyright laws and is strictly prohibited.
Properties in listings may have been sold or may no longer be available.
Copyright 2026 Stellar Mls. All rights reserved.New listings near 486 Lakeshore Drive
- New
 $235,000Active3 beds 2 baths2,108 sq. ft.
19009 Us Highway 301 N, STARKE, FL 32091
MLS# A4704994Listed by: FLATFEE.COM - New
 $399,000Active3 beds 2 baths1,970 sq. ft.
675 W Madison Street, Starke, FL 32091
MLS# 2163134Listed by: JULIE MORROW PREMIER REALTY INC - New
 $355,000Active3 beds 2 baths1,612 sq. ft.
2763 Mortimer Way, Starke, FL 32091
MLS# 2162694Listed by: FAULKNER REALTY, INC. - New
 $409,000Active6 beds 4 baths2,844 sq. ft.
226 Bradford Drive, STARKE, FL 32091
MLS# FC321097Listed by: REALTY EXCHANGE, LLC  $50,000Pending5.04 Acres
0 NW 62nd Avenue, Starke, FL 32091
MLS# 2162612Listed by: CW REALTY- New
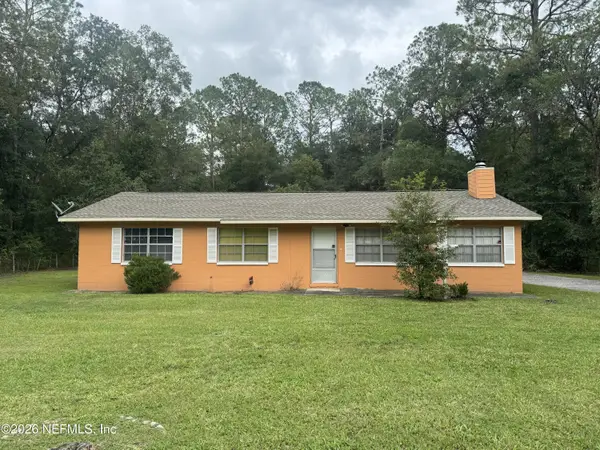 $165,000Active3 beds 2 baths1,352 sq. ft.
16165 NE 27th Place, Starke, FL 32091
MLS# 2162556Listed by: RIVER CITY RENTALS AND REALTY - New
 $215,000Active13.43 Acres
000 NW 212th Street, Starke, FL 32091
MLS# 2162540Listed by: MOMENTUM REALTY - New
 $319,999Active32 Acres
Nw 179th Street, STARKE, FL 32091
MLS# OM731212Listed by: WHITETAIL PROPERTIES REAL ESTATE - New
 $595,000Active7 Acres
19978 N Highway 301, STARKE, FL 32091
MLS# GC543000Listed by: WATSON REALTY CORP


Protect your home and budget from life's surprises with an Assurant Home Warranty, backed by a partner that supports you through every step of homeownership. Explore Plans.
© 2023 - 2026 ERA Franchise Systems LLC. All rights reserved. ERA Franchise Systems LLC fully supports the principles of the Fair Housing Act and the Equal Opportunity Act. ERA, ERA Real Estate powered, and their respective logos are registered service marks of ERA Franchise Systems LLC. Each office is independently owned and operated.