
573 Utah Street, Starke, FL 32091
Local realty services provided by:ERA ONETEAM REALTY
573 Utah Street,Starke, FL 32091
$269,000
- 3 Beds
- 2 Baths
- 1,184 sq. ft.
- Single family
- Pending
Listed by: lewis chaff
Office: julie morrow premier realty inc
MLS#:2153962
Source:JV
Price summary
- Price:$269,000
- Price per sq. ft.:$227.2
About this home
Welcome to this brand-new 2026 build in Starke! This beautifully designed 3-bedroom, 2-bath home offers stylish, low-maintenance living with tasteful neutral colors and modern finishes throughout. Enjoy durable vinyl plank flooring throughout with no carpet, plus a spacious kitchen featuring stainless steel appliances. The primary suite includes an oversized walk-in closet and a large fully tiled walk-in shower. Both bathrooms feature elegant tiled showers. Relax on the charming front porch or enjoy the convenience of the attached 1-car garage. With a low-maintenance exterior and city water and sewer, this move-in-ready home offers comfort, quality, and peace of mind.
Contact an agent
Home facts
- Year built:2026
- Subdivision & Development:Metes & Bounds
- Listing ID #:2153962
- Added:46 day(s) ago
- Updated:August 22, 2026 at 07:31 AM
Rooms and interior
- Bedrooms:3
- Total bathrooms:2
- Full bathrooms:2
- Kitchen Description:Dishwasher
- Bedroom Description:Split Bedrooms
- Living area:1,184 sq. ft.
Heating and cooling
- Cooling:Central Air, Electric
- Heating:Central, Electric
- Central air:Yes
Structure and exterior
- Roof:Shingle
- Year built:2026
- Building area:1,184 sq. ft.
- Exterior Features:Porch
Utilities
- Water:Public, Water Connected
- Sewer:Public Sewer, Sewer Connected
Finances and disclosures
- Price:$269,000
- Price per sq. ft.:$227.2
Features and amenities
- Amenities:Split Bedrooms, Walk-In Closet(s)
Parking
- Parking description:Additional Parking, Attached, Garage, Garage Door Opener
- Garage:Yes
- Garage spaces:1
New listings near 573 Utah Street
- New
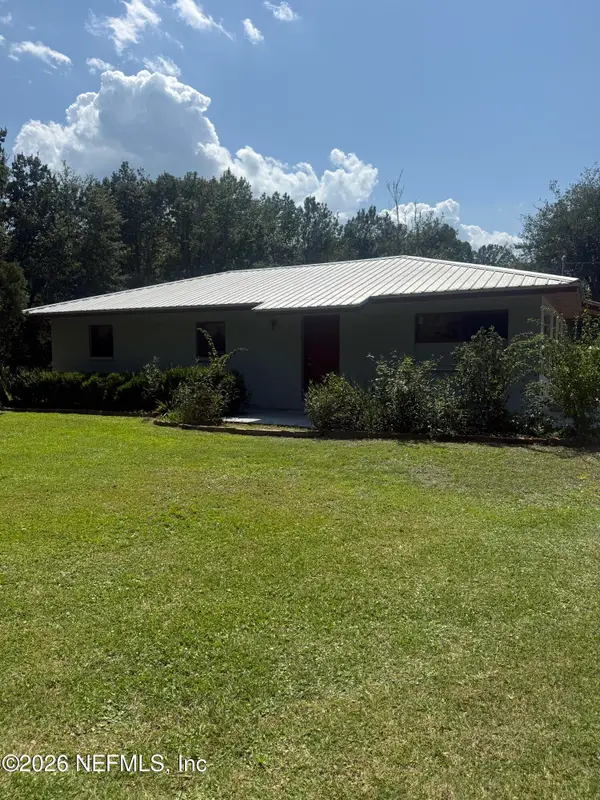 $199,999Active2 beds 1 baths1,057 sq. ft.
1935 SE 144th Street, Starke, FL 32091
MLS# 2161259Listed by: JULIE MORROW PREMIER REALTY INC - New
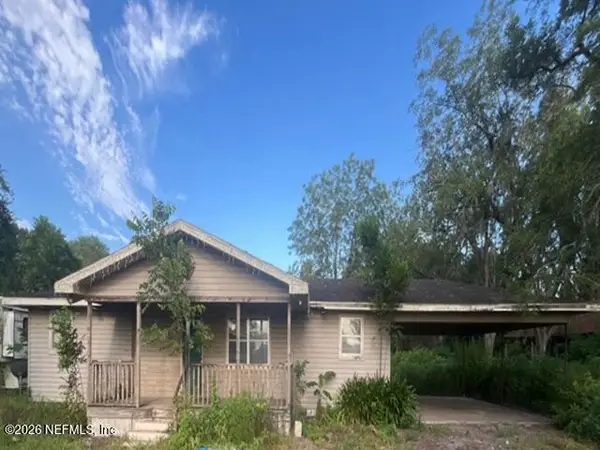 $150,800Active3 beds 3 baths1,565 sq. ft.
9495 NW County Rd 225, Starke, FL 32091
MLS# 2160842Listed by: REALHOME SERVICES AND SOLUTIONS INC - New
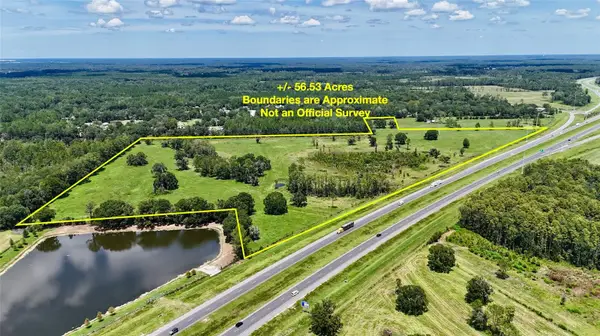 $1,150,000Active56.53 Acres
4802 NW 50th Road, STARKE, FL 32091
MLS# OM730652Listed by: WHITETAIL PROPERTIES REAL ESTATE - New
 $130,000Active5 Acres
3259 SE 139th Street, Starke, FL 32091
MLS# 2159788Listed by: CW REALTY - New
 $45,000Active0.86 Acres
LOT 14 Lakeshore Drive, Starke, FL 32091
MLS# 2159660Listed by: CW REALTY - New
 $89,999Active1.6 Acres
LOT 13&14 Lakeshore Drive, Starke, FL 32091
MLS# 2159661Listed by: CW REALTY - New
 $45,000Active0.89 Acres
LOT 13 Lakeshore Drive, Starke, FL 32091
MLS# 2159656Listed by: CW REALTY  $399,900Active16.33 Acres
7725 NW 180th Street, Starke, FL 32091
MLS# 2159493Listed by: ENGEL & VOLKERS GAINESVILLE $370,000Active3 beds 2 baths2,274 sq. ft.
1619 Raiford Road, STARKE, FL 32091
MLS# GC542537Listed by: HELEN HERSEY REALTY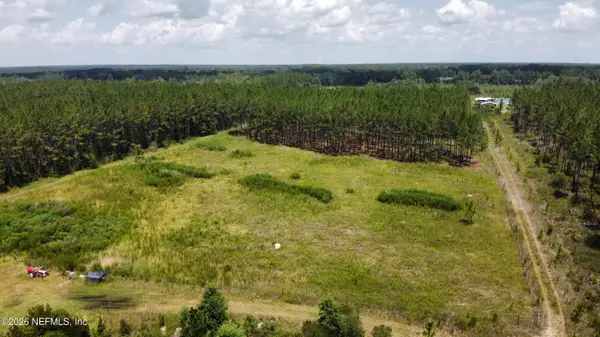 $120,000Active8.83 Acres
00 SE 113th Way, Starke, FL 32091
MLS# 2159093Listed by: HERRON REAL ESTATE LLC


Protect your home and budget from life's surprises with an Assurant Home Warranty, backed by a partner that supports you through every step of homeownership. Explore Plans.
© 2023 - 2026 ERA Franchise Systems LLC. All rights reserved. ERA Franchise Systems LLC fully supports the principles of the Fair Housing Act and the Equal Opportunity Act. ERA, ERA Real Estate powered, and their respective logos are registered service marks of ERA Franchise Systems LLC. Each office is independently owned and operated.