
1515 SE 5th Street, Stuart, FL 34996
Local realty services provided by:Reliant Realty ERA Powered
1515 SE 5th Street,Stuart, FL 34996
$945,000
- 4 Beds
- 3 Baths
- 2,196 sq. ft.
- Single family
- Active
Listed by: tiffany salvador acevedo
Office: sheehan realty corp
MLS#:B26086277
Source:RMLS
Price summary
- Price:$945,000
- Price per sq. ft.:$335.58
About this home
This 2019 Key-west style, 4-bedroom, 3-full bath home minutes from downtown Stuart, beaches, parks and much more offers the quintessential coastal life. NO HOA. This beauty encompasses- Full Impact Glass Windows and Doors, Hurricane Shutters for back porch, Custom living room wall unit w/ new electric fireplace, Glass enclosed wine cellar, Walk-in pantry, Custom built in closets by California closets, Custom built linen closet, AND...20KW general commercial grade water-cooled generator with (2) 120 gallon propane tanks (auto switch), A/C in garage, NEW instant Water Heater, Attic exhaust fans, Irrigation connected to landscape well. This property is low maintenance and carries low homeowners insurance. Room for a pool! Move-in ready! Make an appointment for a tour you don't want to miss.
Contact an agent
Home facts
- Year built:2019
- Subdivision & Development:BROADWAY SECTION OF ST LUCIE ESTATES SUBDIVISION
- Listing ID #:B26086277
- Added:1 day(s) ago
- Updated:October 09, 2026 at 05:50 PM
Rooms and interior
- Bedrooms:4
- Total bathrooms:3
- Full bathrooms:3
- Flooring:Ceramic Tile
- Kitchen Description:Dishwasher, Disposal, Freezer, Microwave, Refrigerator
- Living area:2,196 sq. ft.
Heating and cooling
- Cooling:Central Air
- Heating:Central
- Central air:Yes
Structure and exterior
- Roof:Metal
- Year built:2019
- Building area:2,196 sq. ft.
- Construction Materials:Block, Concrete
- Exterior Features:Patio, Room for Pool
- Levels:1 Story
Schools
- High school:Jensen Beach
- Middle school:Stuart
- Elementary school:J.D. Parker
Utilities
- Water:Public, Water Available
- Sewer:Public Sewer, Sewer Available
Finances and disclosures
- Price:$945,000
- Price per sq. ft.:$335.58
- Tax amount:$10,118 (2025)
Features and amenities
- Appliances:Cooktop, Dishwasher, Disposal, Dryer, Freezer, Microwave, Refrigerator, Washer
- Laundry features:Dryer, Washer
Parking
- Total parking spaces:3
- Parking description:Driveway, Garage, Garage Door Opener, Golf Cart Garage, Paver Block
- Garage:Yes
- Garage spaces:2
New listings near 1515 SE 5th Street
- New
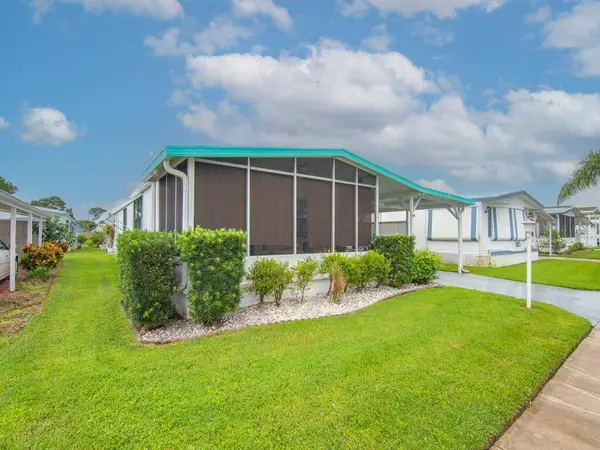 $128,000Active2 beds 2 baths1,152 sq. ft.
4800 SE Federal Highway, Stuart, FL 34994
MLS# B26086490Listed by: ANCHOR SOUTHEAST REALTY LLC - New
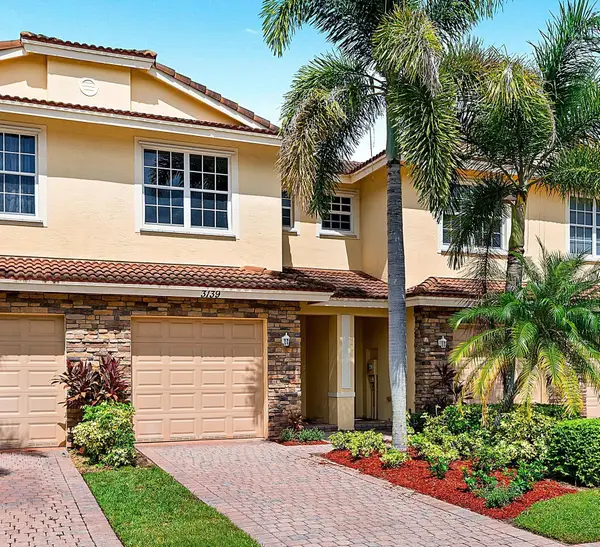 $309,900Active2 beds 3 baths1,627 sq. ft.
3139 SW Otter Lane, Stuart, FL 34997
MLS# B26086169Listed by: DIRECT REAL ESTATE SERVICES - New
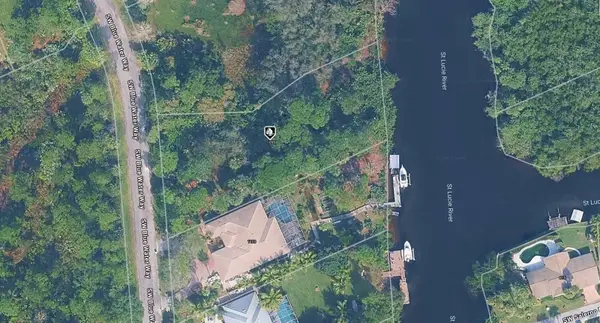 $549,999Active0.72 Acres
1095 SW Blue Water Way, STUART, FL 34997
MLS# A4708960Listed by: KELLER WILLIAMS ISLAND LIFE REAL ESTATE - New
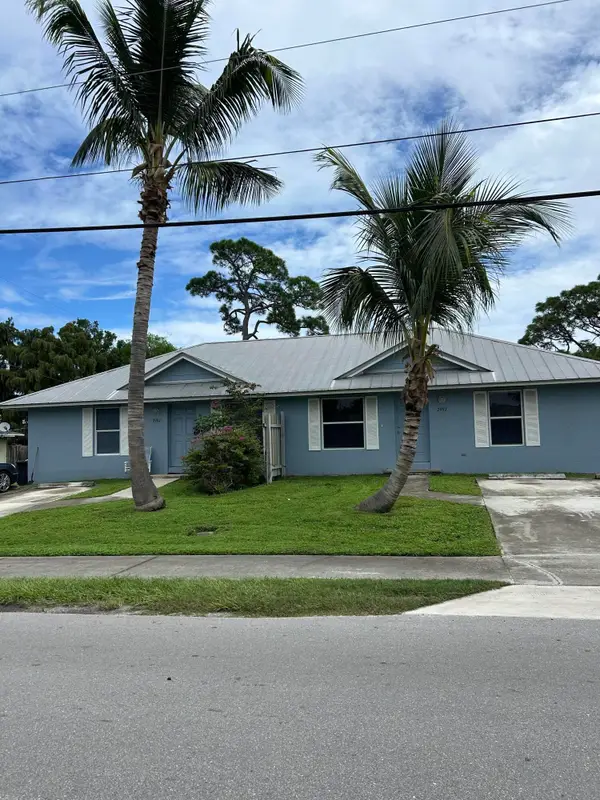 $525,000Active-- beds -- baths1,800 sq. ft.
2987-2997 SE Golden Gate Avenue, Stuart, FL 34997
MLS# B26086062Listed by: SAVVY AVENUE, LLC - New
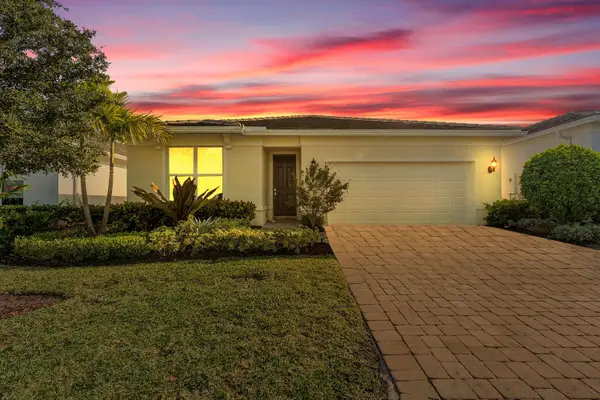 $579,000Active4 beds 2 baths1,850 sq. ft.
9765 SW Meridian Way, Stuart, FL 34997
MLS# B26085968Listed by: ILLUSTRATED PROPERTIES/SEWALLS - New
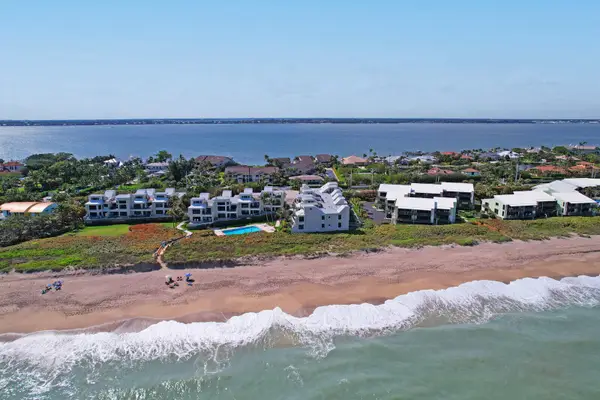 $499,000Active2 beds 2 baths1,527 sq. ft.
2051 NE Ocean Boulevard #A-12, Stuart, FL 34996
MLS# B26085783Listed by: BERKSHIRE HATHAWAY FLORIDA REA - New
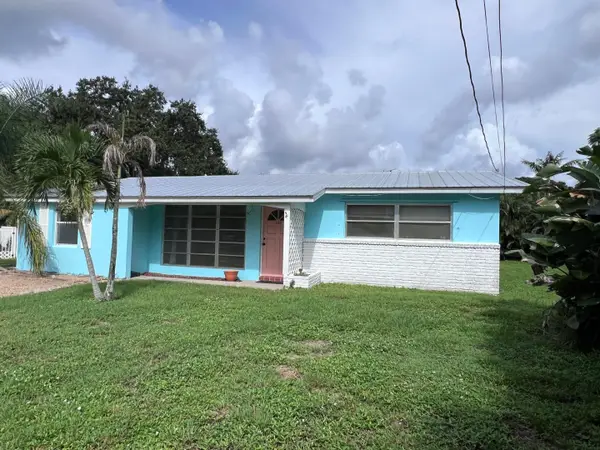 $385,000Active3 beds 2 baths1,276 sq. ft.
1053 NW Terrace Road, Stuart, FL 34994
MLS# B26085828Listed by: LPT REALTY, LLC - Open Sat, 12 to 3pmNew
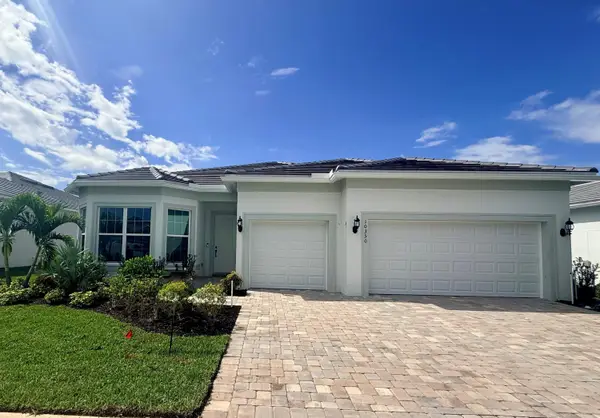 $874,685Active3 beds 3 baths2,334 sq. ft.
10350 SW Highpointe Drive #112 Ashby, Stuart, FL 34997
MLS# B26085663Listed by: PULTE REALTY INC - New
 $109,000Active1 beds 2 baths880 sq. ft.
2950 SE Ocean Boulevard #130-6, Stuart, FL 34996
MLS# B26085655Listed by: PREMIER BROKERS INTERNATIONAL


Protect your home and budget from life's surprises with an Assurant Home Warranty, backed by a partner that supports you through every step of homeownership. Explore Plans.
© 2023 - 2026 ERA Franchise Systems LLC. All rights reserved. ERA Franchise Systems LLC fully supports the principles of the Fair Housing Act and the Equal Opportunity Act. ERA, ERA Real Estate powered, and their respective logos are registered service marks of ERA Franchise Systems LLC. Each office is independently owned and operated.