
1950 SW Palm City Road #5-106, Stuart, FL 34994
Local realty services provided by:Reliant Realty ERA Powered
Listed by: sylvia e salenetri
Office: the brokerage treasure coast
MLS#:B26082303
Source:RMLS
Price summary
- Price:$325,000
- Price per sq. ft.:$323.71
- Monthly HOA dues:$697
About this home
WATERFRONT BOATER'S PARADISE! Beautifully updated 2-BR, 2-BA condo located in a vibrant riverfront boating community with resort-style amenities & an active social atmosphere. This move-in-ready condo features high-end finishes throughout, including new tile flooring, elegant crown molding, beautifully updated bathrooms, and a stunning remodeled kitchen with premium appliances and quality finishes. Enjoy effortless waterfront living with dockage available for your boat at just $2ft/mo, accommodating boats up to 36 ft.. Spend your days cruising the river to downtown Stuart, fishing, or relaxing at home with the boating lifestyle right outside your door. Amenities include clubhouse, pool, hot tub, sauna, cover picnic deck, grills, docks, boardwalk, bocce, shuffleboard, workshop & garden! No pets, no pickup trucks, no motorcycles. No lease the first year. 3 month minimum rental once per 12 month period after first year.
Contact an agent
Home facts
- Year built:1979
- Subdivision & Development:CIRCLE BAY YACHT CLUB CONDO
- Listing ID #:B26082303
- Added:3 day(s) ago
- Updated:October 04, 2026 at 03:10 PM
Rooms and interior
- Bedrooms:2
- Total bathrooms:2
- Full bathrooms:2
- Flooring:Ceramic Tile
- Kitchen Description:Dishwasher, Disposal, Microwave, Refrigerator
- Living area:1,004 sq. ft.
Heating and cooling
- Cooling:Ceiling Fans, Central Air
- Heating:Central, Electric
- Central air:Yes
Structure and exterior
- Roof:Built Up
- Year built:1979
- Building area:1,004 sq. ft.
- Construction Materials:Block, Concrete, Stucco
- Exterior Features:Patio, Screened
- Levels:1 Story
Schools
- High school:Jensen Beach
- Middle school:Stuart
- Elementary school:J.D. Parker
Utilities
- Water:Public, Water Available
- Sewer:Public Sewer, Sewer Available
Finances and disclosures
- Price:$325,000
- Price per sq. ft.:$323.71
- Tax amount:$2,763 (2025)
Features and amenities
- Appliances:Dishwasher, Disposal, Dryer, Microwave, Refrigerator, Washer
- Laundry features:Dryer, Washer
- Pool features:Association, Heated, Pool, Spa Hot Tub
Parking
- Total parking spaces:2
- Parking description:Assigned, Covered, Detached, Detached Carport, Guest
- Carport spaces:1
New listings near 1950 SW Palm City Road #5-106
- New
 $160,000Active0.22 Acres
0 Unassigned, Stuart, FL 34997
MLS# B26083910Listed by: AMERICAN REALTY OF PSL LLC - New
 $235,000Active3 beds 3 baths1,360 sq. ft.
1201 SE Parkview Place Se #G11, Stuart, FL 34994
MLS# B26083572Listed by: THE STUART REAL ESTATE SHOP - New
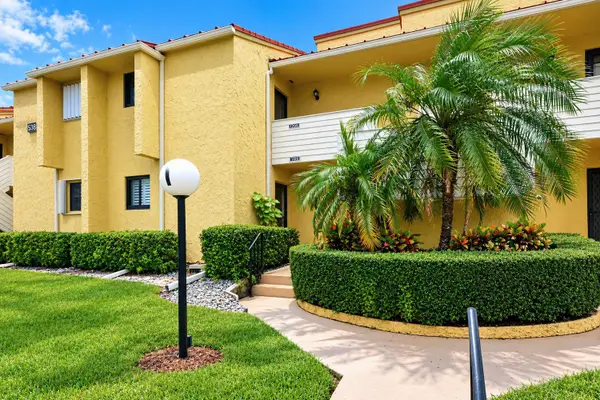 $149,900Active1 beds 2 baths903 sq. ft.
5333 SE Miles Grant Road #205, Stuart, FL 34997
MLS# B26083421Listed by: KELLER WILLIAMS REALTY OF THE - New
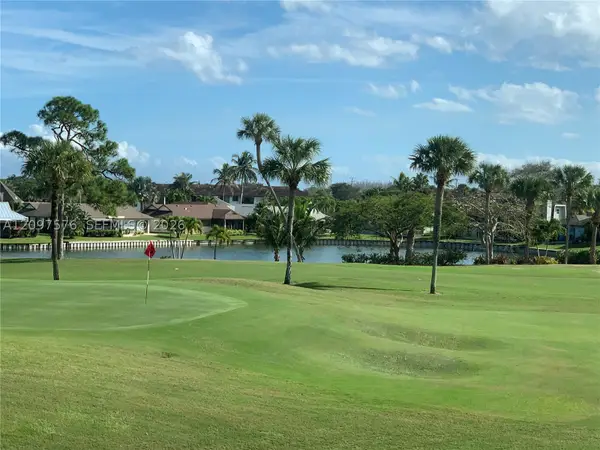 $239,000Active2 beds 2 baths1,186 sq. ft.
5463 SE Miles Grant Rd #210, Stuart, FL 34997
MLS# A12097576Listed by: MILLENNIUM REALTY OF SO FL INC - New
 $169,900Active2 beds 2 baths821 sq. ft.
333 SE Martin Avenue #5-7, Stuart, FL 34996
MLS# B26083312Listed by: RE/MAX GOLD - New
 $8,750,000Active5 beds 8 baths8,633 sq. ft.
4089 SE Old Saint Lucie Boulevard, Stuart, FL 34996
MLS# B26083320Listed by: KELLER WILLIAMS REALTY OF THE - New
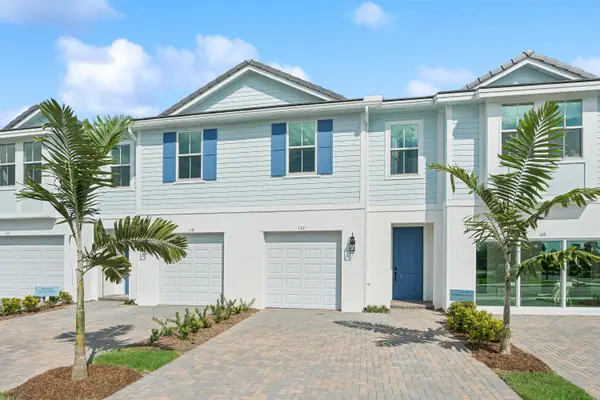 $464,995Active3 beds 3 baths1,683 sq. ft.
206 SE Birch Terrace, Stuart, FL 34997
MLS# B26083283Listed by: K HOVNANIAN FLORIDA REALTY - New
 $139,900Active2 beds 2 baths1,186 sq. ft.
5373 SE Miles Grant Road #108, Stuart, FL 34997
MLS# B26083218Listed by: EXP REALTY LLC - Open Sun, 2 to 4pmNew
 $189,900Active2 beds 2 baths1,186 sq. ft.
5403 SE Miles Grant Road #H108, Stuart, FL 34997
MLS# B26083029Listed by: COMPASS FLORIDA LLC - New
 $85,000Active1 beds 2 baths814 sq. ft.
2600 SE Ocean Boulevard #J12, Stuart, FL 34996
MLS# B26082864Listed by: RE/MAX SELECT GROUP


Protect your home and budget from life's surprises with an Assurant Home Warranty, backed by a partner that supports you through every step of homeownership. Explore Plans.
© 2023 - 2026 ERA Franchise Systems LLC. All rights reserved. ERA Franchise Systems LLC fully supports the principles of the Fair Housing Act and the Equal Opportunity Act. ERA, ERA Real Estate powered, and their respective logos are registered service marks of ERA Franchise Systems LLC. Each office is independently owned and operated.