
2414 SW Regency Road, Stuart, FL 34997
Local realty services provided by:Atlantic Shores Realty Expertise ERA Powered
Listed by: gregory owen
Office: easy realty
MLS#:B26057298
Source:RMLS
Price summary
- Price:$430,000
- Price per sq. ft.:$225.13
- Monthly HOA dues:$155
About this home
Charming River Forest Retreat with River Access! Nestled on a spacious corner lot beneath mature palms, this inviting 2-bedroom, 2-bath home blends privacy, comfort, and Florida charm. The bright open-concept layout features vaulted ceilings, abundant natural light, and attractive wood-look flooring throughout. The kitchen offers white cabinetry, stainless steel appliances, and seamless flow into the living and dining areas. Generously sized bedrooms include a primary suite with a private bath and glass-enclosed shower. Enjoy relaxing on the covered lanai overlooking a peaceful, tropical backyard. A two-car garage & extended driveway provide ample parking. Located in desirable River Forest, residents enjoy a community lake and boat ramp with direct river access—perfect for boating, fishing
Contact an agent
Home facts
- Year built:2002
- Subdivision & Development:ST LUCIE FALLS (AKA RIVER FOREST)
- Listing ID #:B26057298
- Added:68 day(s) ago
- Updated:October 04, 2026 at 03:10 PM
Rooms and interior
- Bedrooms:2
- Total bathrooms:2
- Full bathrooms:2
- Flooring:Laminate, Tile, Wood
- Kitchen Description:Dishwasher, Disposal, Freezer, Microwave, Refrigerator
- Living area:1,275 sq. ft.
Heating and cooling
- Cooling:Ceiling Fans, Central Air, Electric
- Heating:Central, Electric
- Central air:Yes
Structure and exterior
- Roof:Composition, Shingle
- Year built:2002
- Building area:1,275 sq. ft.
- Architectural Style:Ranch
- Construction Materials:Block, Concrete, Stucco
- Exterior Features:Patio, Porch, Room for Pool, Screened
- Levels:1 Story
Schools
- High school:South Fork
- Middle school:Dr. David L. Anderson
- Elementary school:Crystal Lake (Martin)
Utilities
- Water:Public, Water Available
- Sewer:Public Sewer, Sewer Available
Finances and disclosures
- Price:$430,000
- Price per sq. ft.:$225.13
- Tax amount:$5,747 (2025)
Features and amenities
- Appliances:Dishwasher, Disposal, Dryer, Freezer, Microwave, Refrigerator, Washer
- Laundry features:Dryer, Washer
- Pool features:Association, Pool
Parking
- Total parking spaces:4
- Parking description:Driveway, Garage, Garage Door Opener
- Garage:Yes
- Garage spaces:2
New listings near 2414 SW Regency Road
- New
 $160,000Active0.22 Acres
0 Unassigned, Stuart, FL 34997
MLS# B26083910Listed by: AMERICAN REALTY OF PSL LLC - New
 $235,000Active3 beds 3 baths1,360 sq. ft.
1201 SE Parkview Place Se #G11, Stuart, FL 34994
MLS# B26083572Listed by: THE STUART REAL ESTATE SHOP - New
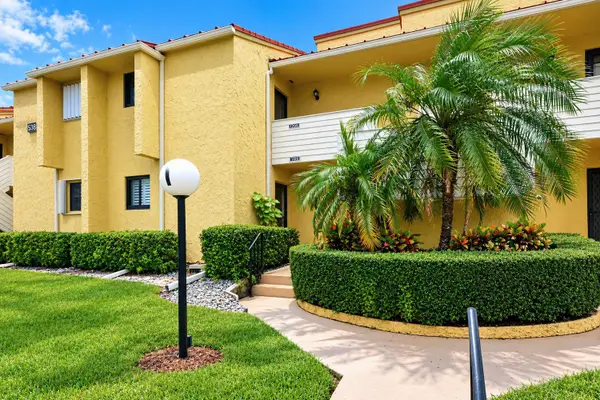 $149,900Active1 beds 2 baths903 sq. ft.
5333 SE Miles Grant Road #205, Stuart, FL 34997
MLS# B26083421Listed by: KELLER WILLIAMS REALTY OF THE - New
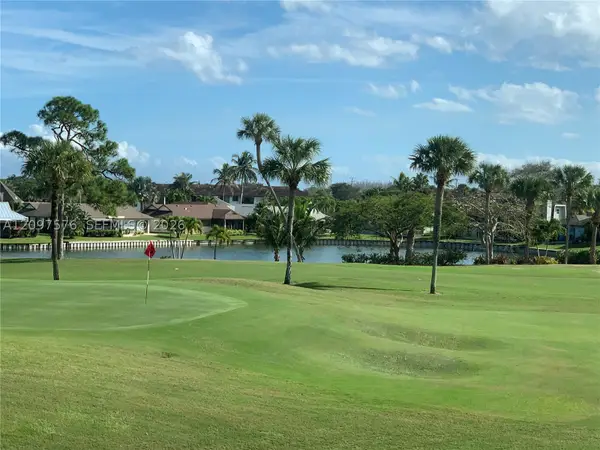 $239,000Active2 beds 2 baths1,186 sq. ft.
5463 SE Miles Grant Rd #210, Stuart, FL 34997
MLS# A12097576Listed by: MILLENNIUM REALTY OF SO FL INC - New
 $169,900Active2 beds 2 baths821 sq. ft.
333 SE Martin Avenue #5-7, Stuart, FL 34996
MLS# B26083312Listed by: RE/MAX GOLD - New
 $8,750,000Active5 beds 8 baths8,633 sq. ft.
4089 SE Old Saint Lucie Boulevard, Stuart, FL 34996
MLS# B26083320Listed by: KELLER WILLIAMS REALTY OF THE - New
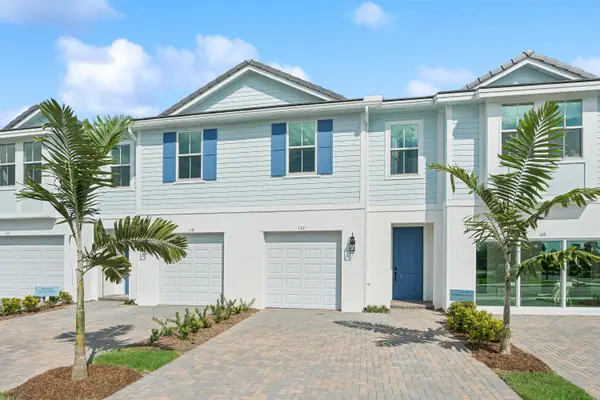 $464,995Active3 beds 3 baths1,683 sq. ft.
206 SE Birch Terrace, Stuart, FL 34997
MLS# B26083283Listed by: K HOVNANIAN FLORIDA REALTY - New
 $139,900Active2 beds 2 baths1,186 sq. ft.
5373 SE Miles Grant Road #108, Stuart, FL 34997
MLS# B26083218Listed by: EXP REALTY LLC - Open Sun, 2 to 4pmNew
 $189,900Active2 beds 2 baths1,186 sq. ft.
5403 SE Miles Grant Road #H108, Stuart, FL 34997
MLS# B26083029Listed by: COMPASS FLORIDA LLC - New
 $85,000Active1 beds 2 baths814 sq. ft.
2600 SE Ocean Boulevard #J12, Stuart, FL 34996
MLS# B26082864Listed by: RE/MAX SELECT GROUP


Protect your home and budget from life's surprises with an Assurant Home Warranty, backed by a partner that supports you through every step of homeownership. Explore Plans.
© 2023 - 2026 ERA Franchise Systems LLC. All rights reserved. ERA Franchise Systems LLC fully supports the principles of the Fair Housing Act and the Equal Opportunity Act. ERA, ERA Real Estate powered, and their respective logos are registered service marks of ERA Franchise Systems LLC. Each office is independently owned and operated.