
296 SE Wentworth Drive, Stuart, FL 34996
Local realty services provided by:Atlantic Shores Realty Expertise ERA Powered
296 SE Wentworth Drive,Stuart, FL 34996
$660,000
- 4 Beds
- 2 Baths
- 2,342 sq. ft.
- Single family
- Active
Listed by: allison katheryn harper
Office: echo fine properties
MLS#:B26064361
Source:RMLS
Price summary
- Price:$660,000
- Price per sq. ft.:$197.07
About this home
Prime location in the heart of Stuart! Discover this hidden gem in the desirable St. Lucie Park community with NO HOA and room for an RV or boat! Positioned on a spacious corner lot, this 4-bedroom ranch-style home features 2,342 sq ft of living space with an open floor plan, unique architectural arches, wood-look tile flooring, and granite kitchen countertops with stainless steel appliances. Key updates include a 2020 roof, impact sliders and garage door, 2021 A/C, 2021 fridge, 2022 washer/dryer, and brand-new, fully renovated bathrooms completed in July 2026! Enjoy a massive backyard with endless room to add your dream pool. Minutes from historic Downtown Stuart, top shopping, and dining.
Contact an agent
Home facts
- Year built:1972
- Subdivision & Development:St Lucie Park
- Listing ID #:B26064361
- Added:44 day(s) ago
- Updated:September 26, 2026 at 02:55 PM
Rooms and interior
- Bedrooms:4
- Total bathrooms:2
- Full bathrooms:2
- Flooring:Tile
- Kitchen Description:Dishwasher, Disposal, Refrigerator
- Living area:2,342 sq. ft.
Heating and cooling
- Cooling:Central Air
- Heating:Central
- Central air:Yes
Structure and exterior
- Roof:Metal
- Year built:1972
- Building area:2,342 sq. ft.
- Architectural Style:Ranch
- Construction Materials:Brick, Frame, Stucco
- Exterior Features:Patio, Room for Pool
- Levels:1 Story
Schools
- High school:Jensen Beach
- Middle school:Stuart
- Elementary school:J.D. Parker
Utilities
- Water:Public, Water Available
- Sewer:Public Sewer, Sewer Available
Finances and disclosures
- Price:$660,000
- Price per sq. ft.:$197.07
- Tax amount:$8,690 (2025)
Features and amenities
- Appliances:Dishwasher, Disposal, Dryer, Refrigerator, Washer
- Laundry features:Dryer, Washer
Parking
- Total parking spaces:2
- Parking description:Driveway, Garage, Garage Door Opener
- Garage:Yes
- Garage spaces:2
New listings near 296 SE Wentworth Drive
- New
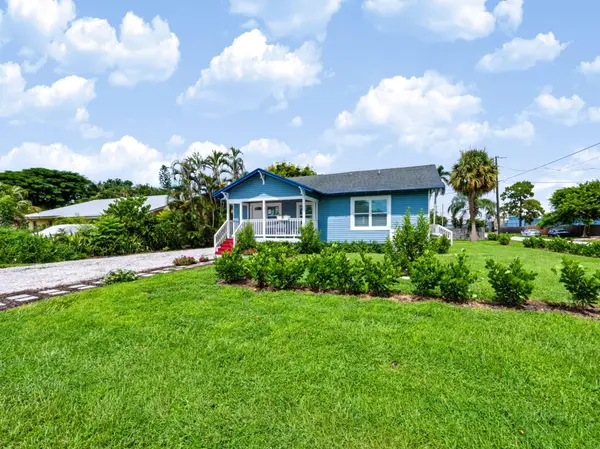 $425,000Active3 beds 3 baths1,520 sq. ft.
1566 NW 9th Avenue, Stuart, FL 34994
MLS# B26081264Listed by: RE/MAX OF STUART - New
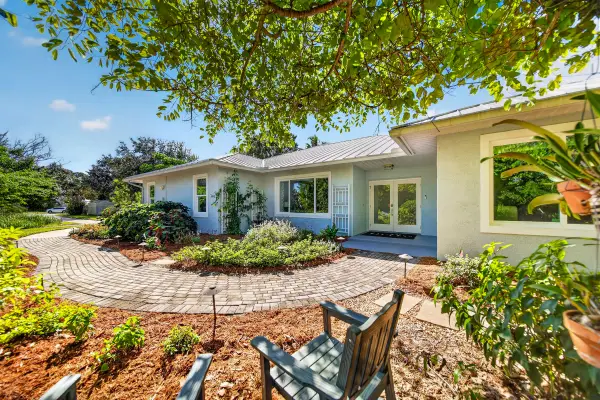 $599,900Active3 beds 2 baths1,828 sq. ft.
2718 NW Florida Avenue, Stuart, FL 34994
MLS# B26081268Listed by: PREMIER BROKERS INTERNATIONAL - New
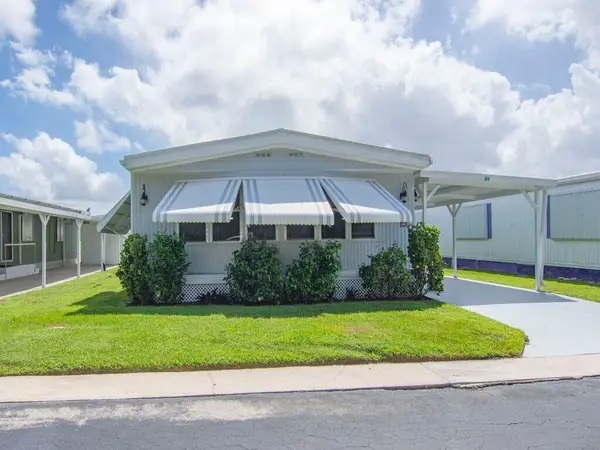 $185,000Active2 beds 2 baths1,404 sq. ft.
4800 SE Federal Hwy Highway #65, Stuart, FL 34994
MLS# B26081200Listed by: ANCHOR SOUTHEAST REALTY LLC - New
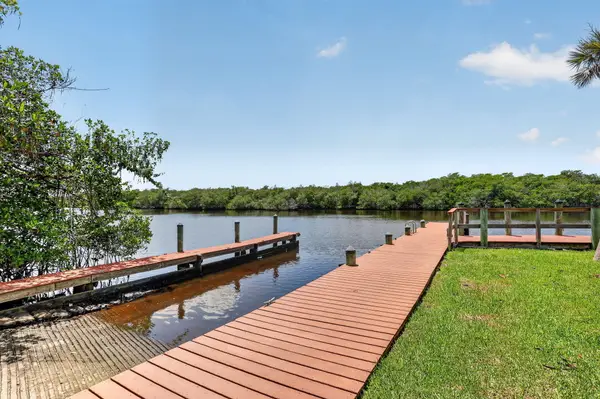 $169,900Active1 beds 1 baths697 sq. ft.
270 SW South River Drive #204, Stuart, FL 34997
MLS# B26081221Listed by: COASTAL REALTY GROUP SALES & M - New
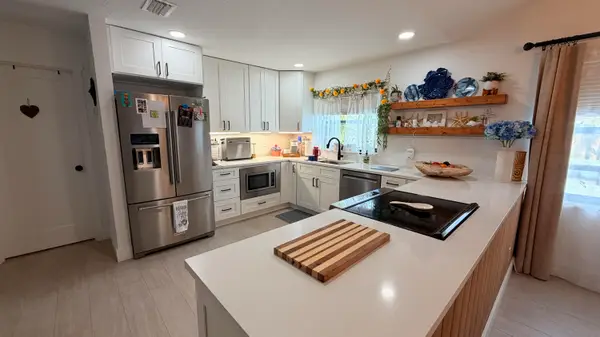 $329,000Active3 beds 2 baths1,289 sq. ft.
1871 SW Palm City Road #G402, Stuart, FL 34994
MLS# B26081111Listed by: LOKATION - New
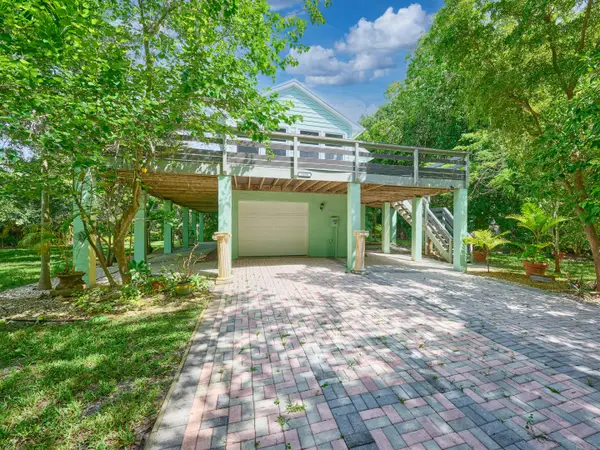 $649,900Active3 beds 2 baths1,808 sq. ft.
1398 SW Palm City Road, Stuart, FL 34994
MLS# B26080543Listed by: RE/MAX MASTERPIECE REALTY - New
 $799,000Active4 beds 3 baths2,249 sq. ft.
1784 SW Gregor Way, Stuart, FL 34997
MLS# B26080457Listed by: KELLER WILLIAMS REALTY/P B - New
 $439,900Active3 beds 2 baths1,485 sq. ft.
2705 SW Riviera Road, Stuart, FL 34997
MLS# B26080495Listed by: KW RESERVE PALM BEACH - New
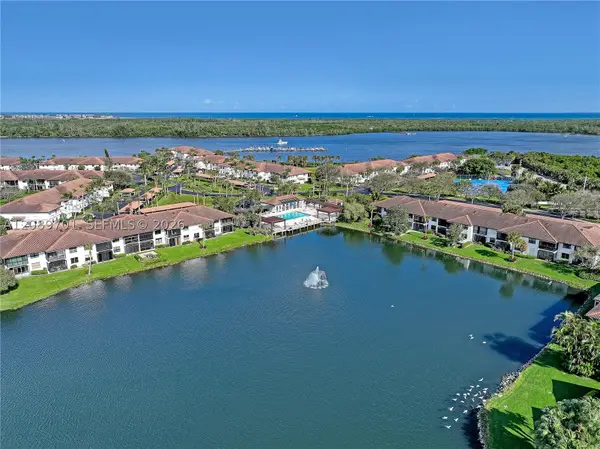 $410,000Active2 beds 2 baths1,135 sq. ft.
6082 SE Landing Way #10, Stuart, FL 34997
MLS# A12089701Listed by: MILLENNIUM REALTY OF SO FL INC - New
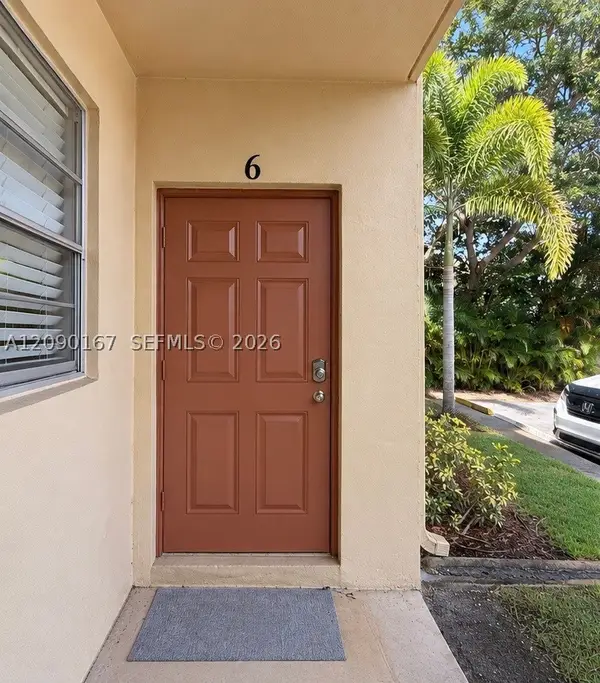 $336,000Active2 beds 2 baths1,096 sq. ft.
2600 S Kanner Hwy #x6, Stuart, FL 34994
MLS# A12090167Listed by: 624 HOME.COM


Protect your home and budget from life's surprises with an Assurant Home Warranty, backed by a partner that supports you through every step of homeownership. Explore Plans.
© 2023 - 2026 ERA Franchise Systems LLC. All rights reserved. ERA Franchise Systems LLC fully supports the principles of the Fair Housing Act and the Equal Opportunity Act. ERA, ERA Real Estate powered, and their respective logos are registered service marks of ERA Franchise Systems LLC. Each office is independently owned and operated.