
3816 SE Middle Street, Stuart, FL 34997
Local realty services provided by:Reliant Realty ERA Powered
3816 SE Middle Street,Stuart, FL 34997
$290,000
- 2 Beds
- 2 Baths
- - sq. ft.
- Single family
- Sold
Listed by: lucas lamar
Office: re/max gold
MLS#:B26065503
Source:RMLS
Sorry, we are unable to map this address
Price summary
- Price:$290,000
About this home
Welcome to this charming 2-bedroom single-family home in Stuart offering a functional split-bedroom floor plan, open living space, and plenty of potential to make it your own. Several major improvements have already been taken care of, including a new roof in 2026, durable Hardie Plank siding, a 2022 A/C system, newer water heater, and a newly fenced backyard. Inside, the open floor plan creates a comfortable flow between the main living areas, while the split-bedroom layout provides added privacy. The home could use some cosmetic updating, making it a great opportunity for a buyer to add their own style and build equity over time. Outside, you'll find a large, fully fenced backyard with plenty of room for pets, entertaining, gardening, or creating your own outdoor retreat. With important updates already completed and a great Stuart location, this home offers a strong combination of value, potential, and Florida living.
Contact an agent
Home facts
- Year built:1982
- Subdivision & Development:VISTA SALERNO REVISED
- Listing ID #:B26065503
- Added:46 day(s) ago
- Updated:October 04, 2026 at 06:41 AM
Rooms and interior
- Bedrooms:2
- Total bathrooms:2
- Full bathrooms:2
- Flooring:Tile
- Kitchen Description:Dishwasher, Refrigerator
Heating and cooling
- Cooling:Ceiling Fans, Central Air
- Heating:Central
- Central air:Yes
Structure and exterior
- Roof:Metal
- Year built:1982
- Architectural Style:Ranch
- Exterior Features:Deck
- Levels:1 Story
Schools
- High school:South Fork
- Middle school:Murray
- Elementary school:SeaWind
Utilities
- Water:Well
- Sewer:Septic Tank
Finances and disclosures
- Price:$290,000
- Tax amount:$2,202 (2025)
Features and amenities
- Appliances:Dishwasher, Dryer, Refrigerator, Washer
- Laundry features:Dryer, Laundry Tub, Washer
Parking
- Total parking spaces:4
New listings near 3816 SE Middle Street
- New
 $160,000Active0.22 Acres
0 Unassigned, Stuart, FL 34997
MLS# B26083910Listed by: AMERICAN REALTY OF PSL LLC - New
 $235,000Active3 beds 3 baths1,360 sq. ft.
1201 SE Parkview Place Se #G11, Stuart, FL 34994
MLS# B26083572Listed by: THE STUART REAL ESTATE SHOP - New
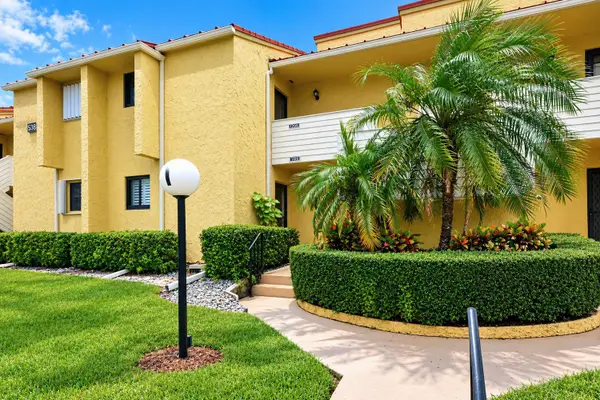 $149,900Active1 beds 2 baths903 sq. ft.
5333 SE Miles Grant Road #205, Stuart, FL 34997
MLS# B26083421Listed by: KELLER WILLIAMS REALTY OF THE - New
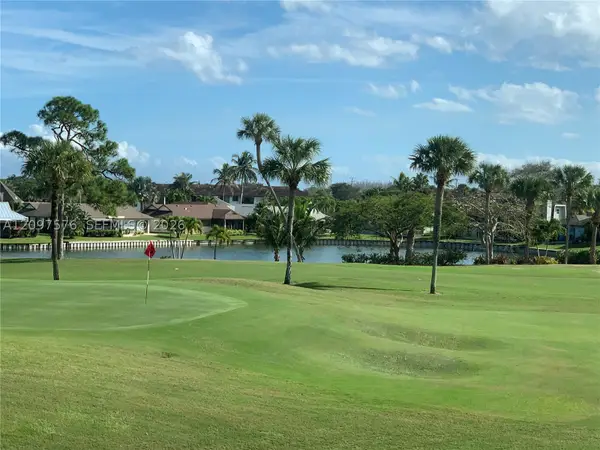 $239,000Active2 beds 2 baths1,186 sq. ft.
5463 SE Miles Grant Rd #210, Stuart, FL 34997
MLS# A12097576Listed by: MILLENNIUM REALTY OF SO FL INC - New
 $169,900Active2 beds 2 baths821 sq. ft.
333 SE Martin Avenue #5-7, Stuart, FL 34996
MLS# B26083312Listed by: RE/MAX GOLD - New
 $8,750,000Active5 beds 8 baths8,633 sq. ft.
4089 SE Old Saint Lucie Boulevard, Stuart, FL 34996
MLS# B26083320Listed by: KELLER WILLIAMS REALTY OF THE - New
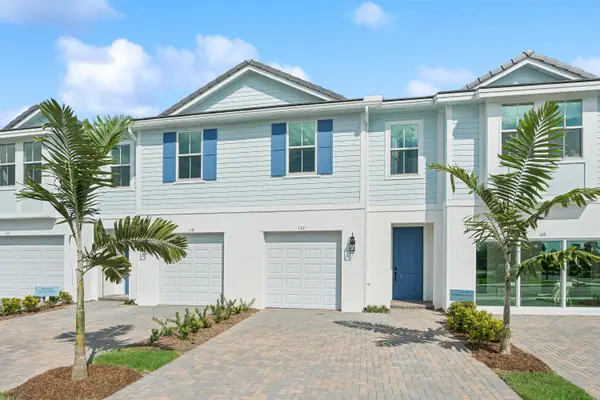 $464,995Active3 beds 3 baths1,683 sq. ft.
206 SE Birch Terrace, Stuart, FL 34997
MLS# B26083283Listed by: K HOVNANIAN FLORIDA REALTY - New
 $139,900Active2 beds 2 baths1,186 sq. ft.
5373 SE Miles Grant Road #108, Stuart, FL 34997
MLS# B26083218Listed by: EXP REALTY LLC - Open Sun, 2 to 4pmNew
 $189,900Active2 beds 2 baths1,186 sq. ft.
5403 SE Miles Grant Road #H108, Stuart, FL 34997
MLS# B26083029Listed by: COMPASS FLORIDA LLC - New
 $85,000Active1 beds 2 baths814 sq. ft.
2600 SE Ocean Boulevard #J12, Stuart, FL 34996
MLS# B26082864Listed by: RE/MAX SELECT GROUP


Protect your home and budget from life's surprises with an Assurant Home Warranty, backed by a partner that supports you through every step of homeownership. Explore Plans.
© 2023 - 2026 ERA Franchise Systems LLC. All rights reserved. ERA Franchise Systems LLC fully supports the principles of the Fair Housing Act and the Equal Opportunity Act. ERA, ERA Real Estate powered, and their respective logos are registered service marks of ERA Franchise Systems LLC. Each office is independently owned and operated.