
420 SE Parkway Drive, Stuart, FL 34996
Local realty services provided by:Reliant Realty ERA Powered
Listed by: jaysen larrieux
Office: lokation
MLS#:B26052661
Source:RMLS
Price summary
- Price:$320,000
- Price per sq. ft.:$283.69
About this home
GREAT location near downtown, on this nicely remodeled 3/1 CBS property. Stuart and just down the street from the Sable Club and boat ramp. *Optional* membership to the Sable Club is $75 per yr. Boat slips available for $625 yr up to a 23' boat with 8' bridge clearance. The interior has all new wood look laminate flooring. The kitchen was reconfigured with all new quiet close cabinets, granite counter-tops, Stainless Steel appliances, and LED recessed lighting. The bathroom was updated with a full tile shower, granite top vanity, dual flush toilet, and new lighting fixtures. A new water heater was installed as well.
Contact an agent
Home facts
- Year built:1966
- Listing ID #:B26052661
- Added:4 day(s) ago
- Updated:July 20, 2026 at 01:14 PM
Rooms and interior
- Bedrooms:3
- Total bathrooms:1
- Full bathrooms:1
- Flooring:Laminate
- Kitchen Description:Dishwasher, Microwave, Refrigerator
- Living area:1,128 sq. ft.
Heating and cooling
- Cooling:Ceiling Fans, Central Air, Electric
- Heating:Central, Electric
- Central air:Yes
Structure and exterior
- Roof:Composition, Shingle
- Year built:1966
- Building area:1,128 sq. ft.
- Construction Materials:Block, Concrete
- Levels:1 Story
Schools
- High school:Jensen Beach
- Middle school:Stuart
- Elementary school:J.D. Parker
Utilities
- Water:Public, Water Available
- Sewer:Public Sewer, Sewer Available
Finances and disclosures
- Price:$320,000
- Price per sq. ft.:$283.69
- Tax amount:$4,930 (2025)
Features and amenities
- Appliances:Dishwasher, Microwave, Refrigerator
Parking
- Total parking spaces:1
- Parking description:Garage, Open, RV Access Parking
- Garage:Yes
- Garage spaces:1
New listings near 420 SE Parkway Drive
- New
 $310,000Active2 beds 2 baths1,456 sq. ft.
7882 SE Paradise Drive, Stuart, FL 34997
MLS# B26053789Listed by: COLDWELL BANKER REALTY - New
 $179,000Active2 beds 2 baths1,028 sq. ft.
3500 S Kanner Highway #119, Stuart, FL 34994
MLS# B26053632Listed by: THE KEYES COMPANY - HOBE SOUND - New
 $518,990Active4 beds 3 baths1,915 sq. ft.
741 SE Central Parkway #30, Stuart, FL 34994
MLS# B26053648Listed by: D.R. HORTON REALTY OF SOUTHEAS - New
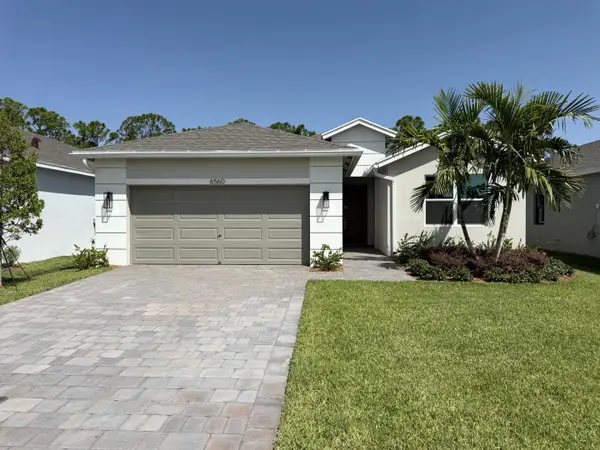 $599,000Active3 beds 2 baths1,641 sq. ft.
6560 SE Park Trace Drive, Stuart, FL 34997
MLS# B26053657Listed by: D.R. HORTON REALTY OF SOUTHEAS - New
 $549,888Active2 beds 2 baths1,204 sq. ft.
5750 NE Island Cove Way #3101, Stuart, FL 34996
MLS# B26053565Listed by: RE/MAX SELECT GROUP - New
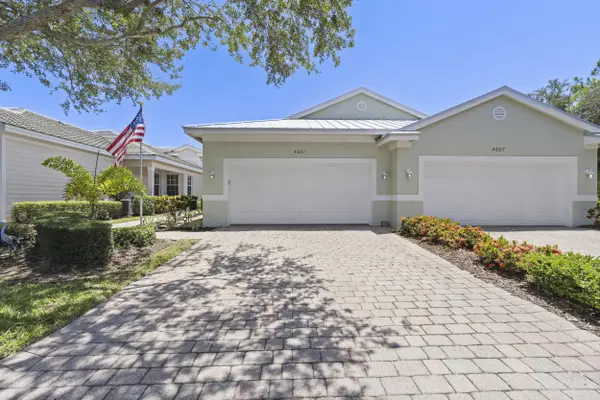 $485,000Active2 beds 2 baths1,549 sq. ft.
4681 SE Bridgetown Court, Stuart, FL 34997
MLS# B26053421Listed by: CENTURY 21 TENACE REALTY - New
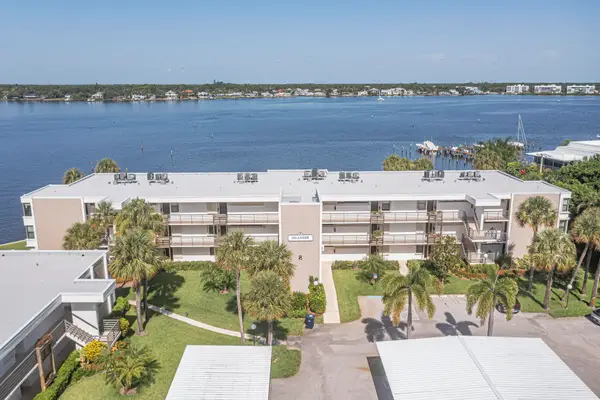 $339,000Active2 beds 2 baths1,004 sq. ft.
1950 SW Palm City Road, Stuart, FL 34994
MLS# B26053434Listed by: BERKSHIRE HATHAWAY FLORIDA REALTY - New
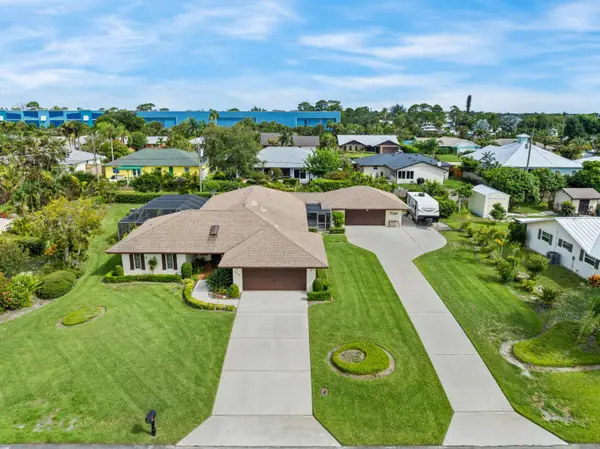 $829,750Active3 beds 2 baths1,935 sq. ft.
4680 SE Glen Ridge Trail, Stuart, FL 34997
MLS# B26053478Listed by: ILLUSTRATED PROPERTIES LLC - New
 $135,000Active2 beds 2 baths1,089 sq. ft.
2600 SE Ocean Boulevard #DD-8, Stuart, FL 34996
MLS# B26053504Listed by: ENGEL & VOELKERS HUTCHINSON IS - New
 $395,000Active3 beds 3 baths1,475 sq. ft.
329 SE Halifax Lane, Stuart, FL 34994
MLS# B26053415Listed by: ILLUSTRATED PROPERTIES LLC


Protect your home and budget from life's surprises with an Assurant Home Warranty, backed by a partner that supports you through every step of homeownership. Explore Plans.
© 2023 - 2026 ERA Franchise Systems LLC. All rights reserved. ERA Franchise Systems LLC fully supports the principles of the Fair Housing Act and the Equal Opportunity Act. ERA, ERA Real Estate powered, and their respective logos are registered service marks of ERA Franchise Systems LLC. Each office is independently owned and operated.