
4304 SE Hopetown Ter, Stuart, FL 34997
Local realty services provided by:Countywide Properties ERA Powered
4304 SE Hopetown Ter,Stuart, FL 34997
$424,900
- 3 Beds
- 2 Baths
- 1,536 sq. ft.
- Single family
- Active
Listed by: stephanie meeker, jeanne desanctis
Office: illustrated properties/hobe so772-546-5250
MLS#:A12120439
Source:SEFMLS
Price summary
- Price:$424,900
- Price per sq. ft.:$215.47
- Monthly HOA dues:$290
About this home
This one stands out for a simple reason: it’s one of the best-priced homes in all of Stuart—and the best-priced in Emerald Lakes—and it’s ready to live in now. Tucked at the end of a quiet cul-de-sac, this 3-bedroom, 2-bath home with a 2-car garage gives you 1,536 square feet of easy, comfortable space. The layout is a split bedroom plan, so the primary suite feels private from the other bedrooms. Fresh paint, vaulted ceilings, and tile throughout keep things bright and low-maintenance. The kitchen has granite counters, and there’s a matching granite wet bar that makes casual entertaining simple. Out back, a big 30 x 14 screened lanai looks over a private tropical yard with mature Eureka palms—perfect for morning coffee or having people over without much effort. Skylights and a 2018 barrel tile roof add to the easy-living feel. Emerald Lakes itself is a gated community with a pool, clubhouse, tennis and pickleball courts, and walking paths, so there’s plenty to do right outside your door. You’re also close to shopping, restaurants, Downtown Stuart, Port Salerno, marinas, golf, and the beaches, with straightforward access to I-95 and the Turnpike. If you’re looking for a move-in-ready home that still offers solid value in a convenient Stuart location, this is the one....
Contact an agent
Home facts
- Year built:1992
- Subdivision & Development:EMERALD LAKES
- Listing ID #:A12120439
- Updated:November 19, 2026 at 12:55 AM
Rooms and interior
- Bedrooms:3
- Total bathrooms:2
- Full bathrooms:2
- Flooring:Tile
- Bathrooms Description:Dual Sinks, Garden Tub/Roman Tub, Separate Shower
- Kitchen Description:Dishwasher, Electric Range, Microwave, Refrigerator
- Bedroom Description:Main Level Primary, Split Bedroom, Walk-In Closets
- Living area:1,536 sq. ft.
Heating and cooling
- Cooling:Ceiling Fans, Central Air
- Heating:Central
- Central air:Yes
Structure and exterior
- Roof:Barrel
- Year built:1992
- Building area:1,536 sq. ft.
- Lot area:0.16 Acres
- Architectural Style:Detached, One Story
- Construction Materials:Block
- Exterior Features:Patio
- Levels:1 Story
Schools
- High school:South Fork
- Middle school:Murray
- Elementary school:Sea Wind
Utilities
- Water:Public
Finances and disclosures
- Price:$424,900
- Price per sq. ft.:$215.47
- Tax amount:$3,593 (2026)
Features and amenities
- Appliances:Dishwasher, Dryer, Electric Range, Microwave, Refrigerator, Washer
- Laundry features:Dryer, In Garage, Washer
- Amenities:Bar, Gated Community, Vaulted Ceilings
- Pool features:Community
Parking
- Parking description:Attached, Driveway, Garage, Garage Door Opener
- Garage:Yes
- Garage spaces:2
New listings near 4304 SE Hopetown Ter
- New
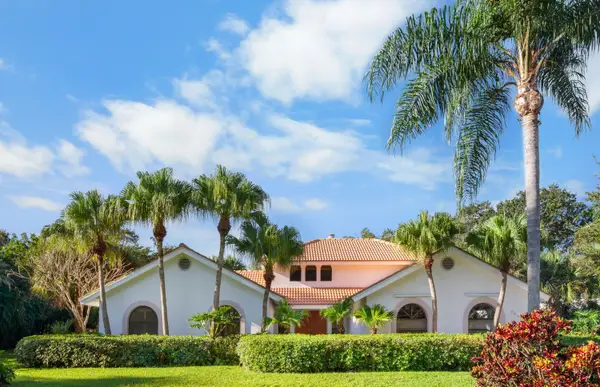 $1,049,000Active4 beds 3 baths2,693 sq. ft.
3431 SE Kubin Avenue, Stuart, FL 34997
MLS# B26101933Listed by: RE/MAX OF STUART - New
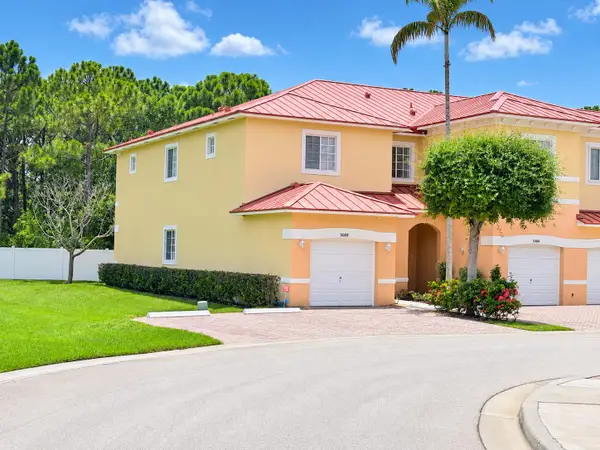 $290,000Active3 beds 3 baths1,434 sq. ft.
5088 SE Mariner Garden Circle, Stuart, FL 34997
MLS# B26101969Listed by: WILLIAM RAVEIS FLORIDA, LLC - Open Sat, 11am to 1pmNew
 $119,999Active2 beds 2 baths1,014 sq. ft.
1225 NW 21st Street #27-2715, Stuart, FL 34994
MLS# B26101885Listed by: RE/MAX OF STUART - New
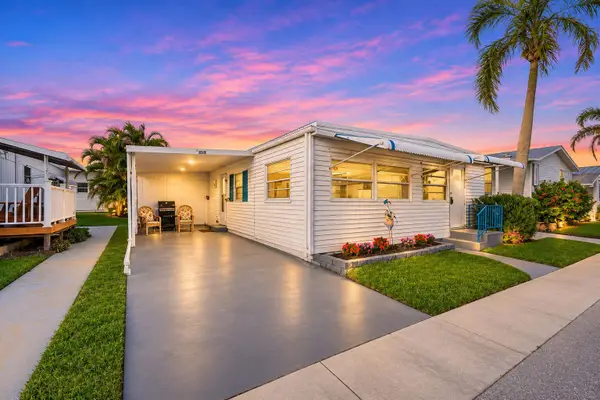 $245,000Active2 beds 2 baths984 sq. ft.
4300 SE Saint Lucie Boulevard #45, Stuart, FL 34997
MLS# B26101672Listed by: RE/MAX MASTERPIECE REALTY - New
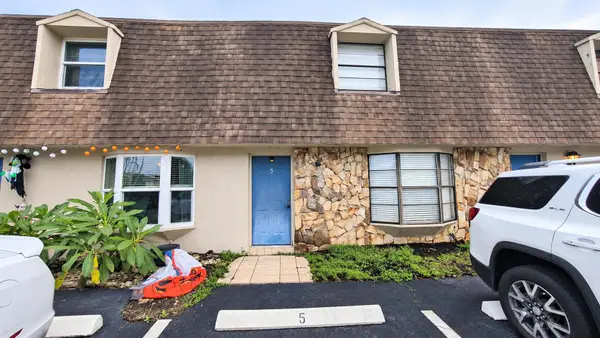 $190,000Active2 beds 3 baths1,260 sq. ft.
29 SW Blackburn Terrace #5, Stuart, FL 34997
MLS# B26101713Listed by: PALLADIUM INVESTMENTS INC - Open Sat, 10am to 1pmNew
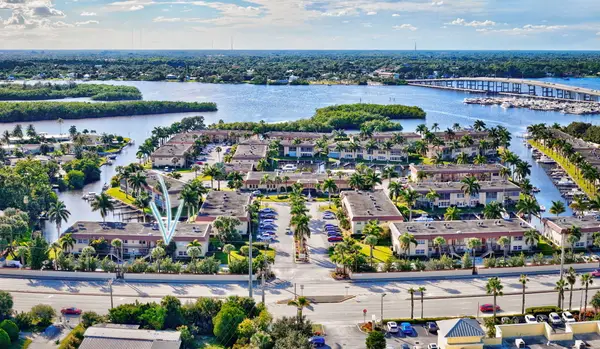 $272,357Active2 beds 2 baths819 sq. ft.
2600 S Kanner Highway #A5, Stuart, FL 34994
MLS# B26101484Listed by: REAL ESTATE OF FLORIDA BROWARD - New
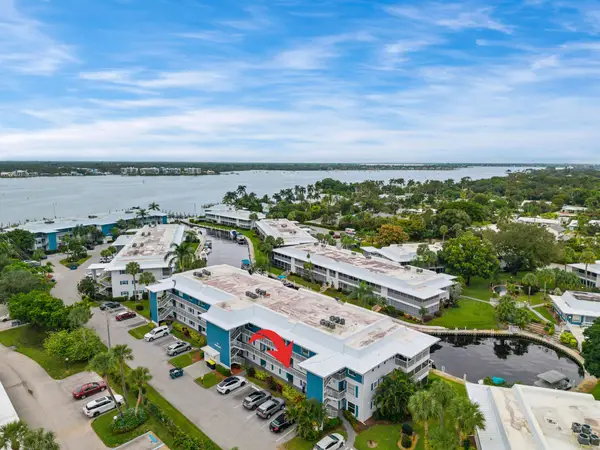 $375,000Active2 beds 2 baths1,191 sq. ft.
1864 SW Palm City Road #105, Stuart, FL 34994
MLS# B26101401Listed by: WATERFRONT PROPERTIES & CLUB C - New
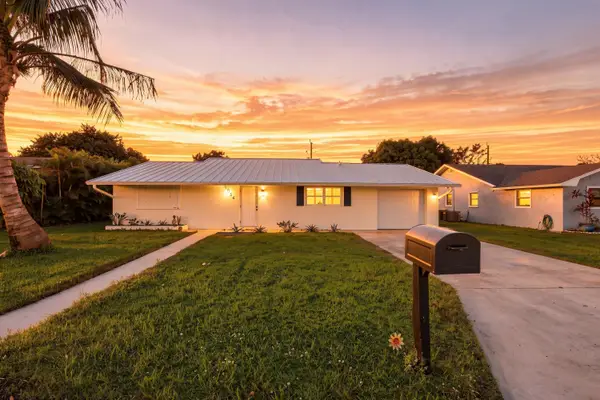 $575,000Active3 beds 2 baths1,546 sq. ft.
1054 NW 12th Terrace, Stuart, FL 34994
MLS# B26100669Listed by: PARADISE REAL ESTATE INTL - Open Sat, 11am to 1pmNew
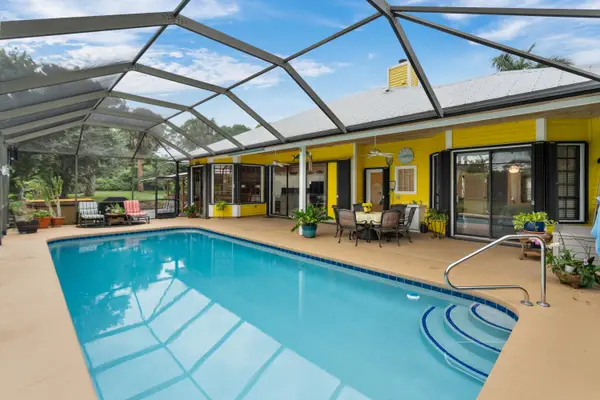 $789,000Active4 beds 3 baths2,297 sq. ft.
4552 SE Chelsea Circle, Stuart, FL 34997
MLS# B26100897Listed by: ILLUSTRATED PROPERTIES LLC


Protect your home and budget from life's surprises with an Assurant Home Warranty, backed by a partner that supports you through every step of homeownership. Explore Plans.
© 2023 - 2026 ERA Franchise Systems LLC. All rights reserved. ERA Franchise Systems LLC fully supports the principles of the Fair Housing Act and the Equal Opportunity Act. ERA, ERA Real Estate powered, and their respective logos are registered service marks of ERA Franchise Systems LLC. Each office is independently owned and operated.