
4590 SW Ardsley Drive, Stuart, FL 34997
Local realty services provided by:Reliant Realty ERA Powered
4590 SW Ardsley Drive,Stuart, FL 34997
$749,000
- 2 Beds
- 3 Baths
- 2,193 sq. ft.
- Single family
- Active
Listed by: alexa n mcdonald, tonya l mcdonald
Office: the agency florida llc.
MLS#:B26058747
Source:RMLS
Price summary
- Price:$749,000
- Price per sq. ft.:$258.01
- Monthly HOA dues:$325
About this home
Experience luxury living in this 2020 NEW CONSTRUCTION residence located in the cul-de-sac that exudes sophistication! Impact windows, soaring ceilings, oversized gourmet kitchen with double ovens, quartz countertop, walk-in pantry and more. The 18X18 owner's suite on the main level includes preserve views with coffered ceiling, luxurious oversized shower with dual temperature control, custom tile and massive walk-in closet. This residence additionally features LVP floors throughout the entire home, home office with double doors, abundance of natural light with large great room windows, triple sliding glass door and secondary bedroom with ensuite for privacy. The outside oasis features an extended patio, screened in covered lanai, oversized pie shape yard, large fenced in backyard over looking the preserve making it the perfect place to enjoy indoor-outdoor living! Brand new landscaping and epoxy garage floor just installed. Banyan Bay is one of Martin County's top hidden gems! This gated community offers you little to no maintenance having lawn maintenance, front and back yard irrigation, quarterly pest control and lawn fertilization included in the HOA. The community additionally features access to the St.Lucie with a dock and kayak/paddle board launch, gazebo and table for entertaining, and even a station to rinse off all non-motorized watercraft's. The Gorgeous appointed clubhouse has full gym, heated pool, large activity room and kitchen for only $325 per month! Conveniently located by I-95, the Turnpike, Cleveland Clinic Hospital, Downtown Stuart, Shopping, Dinning, the Beaches and much more!over sized pie lot. Giving you plenty of privacy from neighbors. Fully fenced in yard as well!...
Contact an agent
Home facts
- Year built:2020
- Subdivision & Development:BANYAN BAY PUD PHASE 2A & 2B
- Listing ID #:B26058747
- Added:1 day(s) ago
- Updated:August 01, 2026 at 12:43 AM
Rooms and interior
- Bedrooms:2
- Total bathrooms:3
- Full bathrooms:2
- Half bathrooms:1
- Flooring:Ceramic Tile, Laminate, Tile, Wood
- Kitchen Description:Dishwasher, Disposal, Microwave, Refrigerator
- Living area:2,193 sq. ft.
Heating and cooling
- Cooling:Ceiling Fans, Central Air, Electric
- Heating:Central, Electric
- Central air:Yes
Structure and exterior
- Roof:Concrete, Flat, Tile
- Year built:2020
- Building area:2,193 sq. ft.
- Architectural Style:Ranch, Traditional
- Construction Materials:Block, Stucco
- Exterior Features:Patio, Room for Pool
- Levels:1 Story
Schools
- High school:Martin County
- Middle school:Dr. David L. Anderson
- Elementary school:J.D. Parker
Utilities
- Water:Public, Water Available
- Sewer:Public Sewer, Sewer Available
Finances and disclosures
- Price:$749,000
- Price per sq. ft.:$258.01
- Tax amount:$7,540 (2025)
Features and amenities
- Appliances:Cooktop, Dishwasher, Disposal, Dryer, Microwave, Refrigerator, Washer
- Laundry features:Dryer, Laundry Tub, Washer
- Pool features:Association, Pool
Parking
- Total parking spaces:4
- Parking description:Driveway, Garage, Garage Door Opener
- Garage:Yes
- Garage spaces:2
New listings near 4590 SW Ardsley Drive
- New
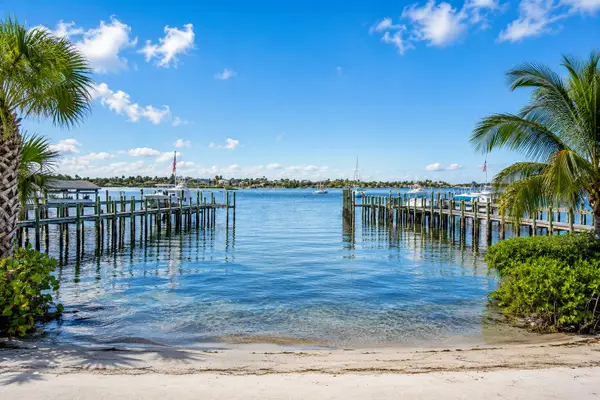 $747,500Active2 beds 2 baths1,561 sq. ft.
624 SW St Lucie Crescent #208, Stuart, FL 34994
MLS# B26058894Listed by: DALE SORENSEN REAL ESTATE INC. - New
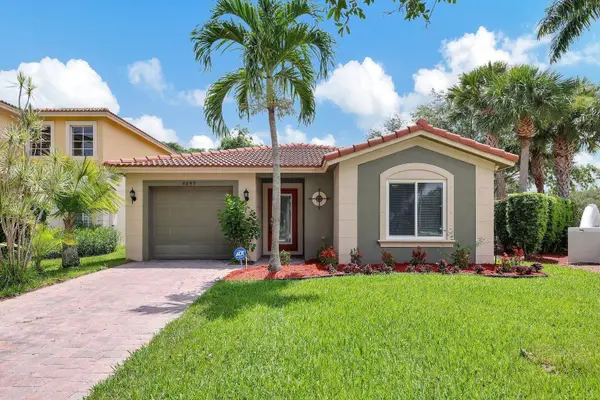 $425,000Active3 beds 2 baths1,717 sq. ft.
4849 SE Graham Drive, Stuart, FL 34997
MLS# B26058910Listed by: ILLUSTRATED PROPERTIES LLC (CO - New
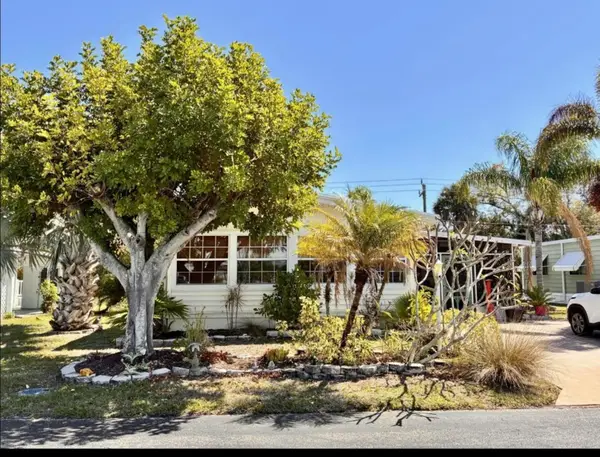 $79,900Active2 beds 2 baths936 sq. ft.
6857 SE Sourwood Drive #B02014, Stuart, FL 34997
MLS# B26058843Listed by: CINDEE T LAVY - New
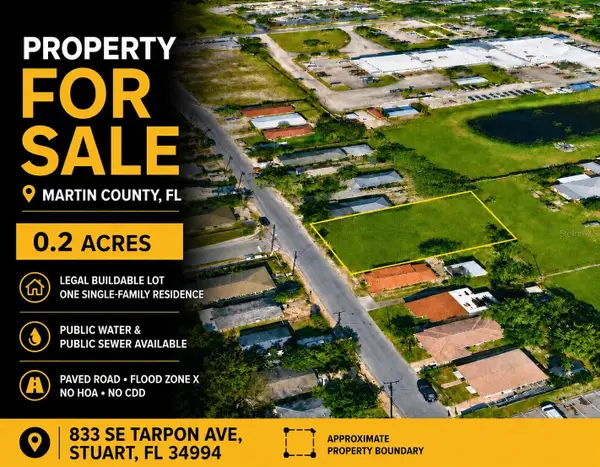 $139,900Active0.2 Acres
833 SE Tarpon Avenue, STUART, FL 34994
MLS# TB8534666Listed by: PLANTATION REALTY, INC. - Open Sun, 1 to 3pmNew
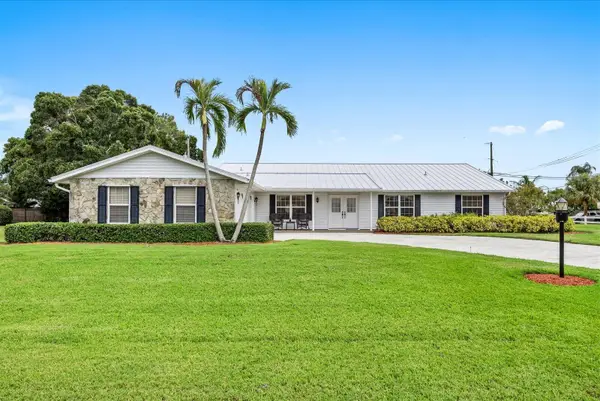 $629,800Active3 beds 2 baths2,856 sq. ft.
2375 NW Cove View, Stuart, FL 34994
MLS# B26058712Listed by: RE/MAX SELECT GROUP - New
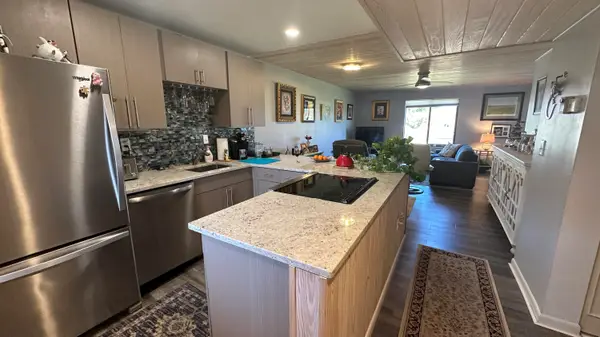 $235,000Active2 beds 2 baths1,186 sq. ft.
5355 SE Miles Grant Road #209, Stuart, FL 34997
MLS# B26058678Listed by: RE/MAX MASTERPIECE REALTY - New
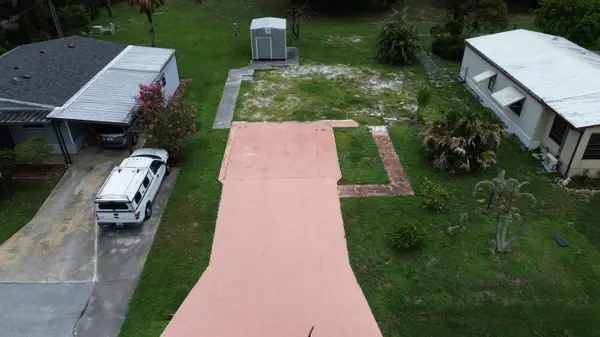 $85,000Active0.14 Acres
2574 SW Monarch Trail, Stuart, FL 34997
MLS# B26058695Listed by: MASTERS REALTY ASSOCIATES - New
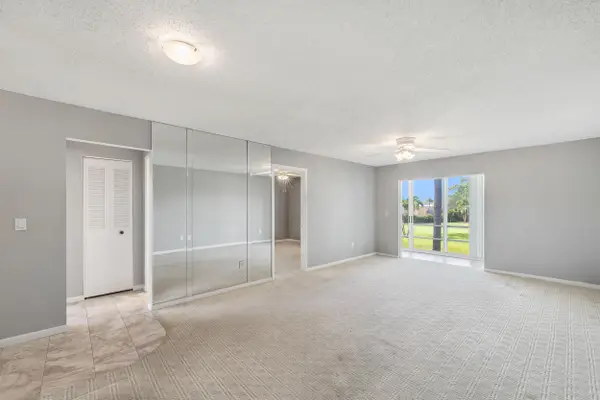 $89,000Active2 beds 1 baths819 sq. ft.
1973 SW Palm City Road #G, Stuart, FL 34994
MLS# B26058594Listed by: NEXTHOME TREASURE COAST - New
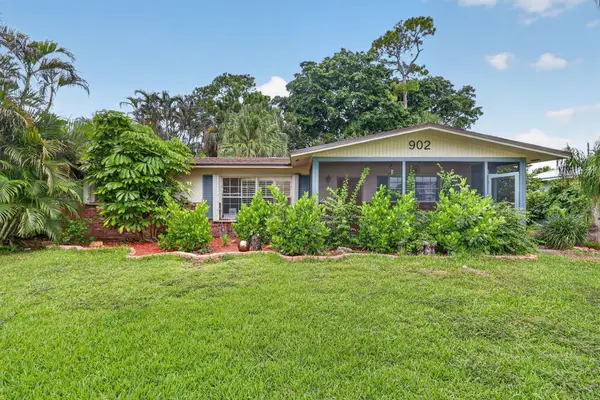 $475,000Active3 beds 2 baths1,224 sq. ft.
902 SE Ocean Avenue, Stuart, FL 34996
MLS# B26058494Listed by: HOMESAVER REAL ESTATE LLC


Protect your home and budget from life's surprises with an Assurant Home Warranty, backed by a partner that supports you through every step of homeownership. Explore Plans.
© 2023 - 2026 ERA Franchise Systems LLC. All rights reserved. ERA Franchise Systems LLC fully supports the principles of the Fair Housing Act and the Equal Opportunity Act. ERA, ERA Real Estate powered, and their respective logos are registered service marks of ERA Franchise Systems LLC. Each office is independently owned and operated.