
5041 SE Burning Tree Circle, Stuart, FL 34997
Local realty services provided by:Atlantic Shores Realty Expertise ERA Powered
Listed by: donna ann paletta
Office: keller williams realty of the
MLS#:B26098279
Source:RMLS
Price summary
- Price:$799,900
- Price per sq. ft.:$242.91
- Monthly HOA dues:$1,553
About this home
Stunning home overlooking the signature hole of prestigious Mariner Sands with breathtaking sunset views. Move-in-ready 3BR/2.5BA residence features travertine flooring throughout, vaulted ceilings, fireplace, wet bar, and an oversized living room. Florida room opens through impact glass sliders to a large screened lanai, creating the perfect setting for indoor-outdoor living. Gourmet kitchen features Bosch stainless appliances, including a new induction range, granite countertops, and custom wood cabinetry. Recent upgrades include a NEW ROOF (2026), newer A/C, all-new plumbing, new siding (2026), new gutters, freshly painted exterior, full impact glass throughout. Updated baths, spacious laundry room, full hurricane protection, oversized 2-car garage with separate golf cart entrance.
Contact an agent
Home facts
- Year built:1981
- Subdivision & Development:MARINER SANDS
- Listing ID #:B26098279
- Added:1 day(s) ago
- Updated:November 10, 2026 at 01:48 AM
Rooms and interior
- Bedrooms:3
- Total bathrooms:3
- Full bathrooms:2
- Half bathrooms:1
- Flooring:Marble
- Kitchen Description:Dishwasher, Microwave, Refrigerator
- Living area:2,677 sq. ft.
Heating and cooling
- Cooling:Ceiling Fans, Central Air
- Heating:Central, Electric
- Central air:Yes
Structure and exterior
- Roof:Wood
- Year built:1981
- Building area:2,677 sq. ft.
- Architectural Style:Ranch
- Construction Materials:Frame
- Exterior Features:Patio, Porch, Room for Pool, Screened
- Levels:1 Story
Schools
- High school:South Fork
- Middle school:Murray
- Elementary school:SeaWind
Utilities
- Water:Public, Water Available
- Sewer:Public Sewer, Sewer Available
Finances and disclosures
- Price:$799,900
- Price per sq. ft.:$242.91
- Tax amount:$6,768 (2026)
Features and amenities
- Appliances:Dishwasher, Dryer, Microwave, Refrigerator, Washer
- Laundry features:Dryer, Laundry Tub, Washer
- Pool features:Association, Pool
Parking
- Total parking spaces:2
- Parking description:Driveway, Garage, Garage Door Opener, Golf Cart Garage
- Garage:Yes
- Garage spaces:3
New listings near 5041 SE Burning Tree Circle
- New
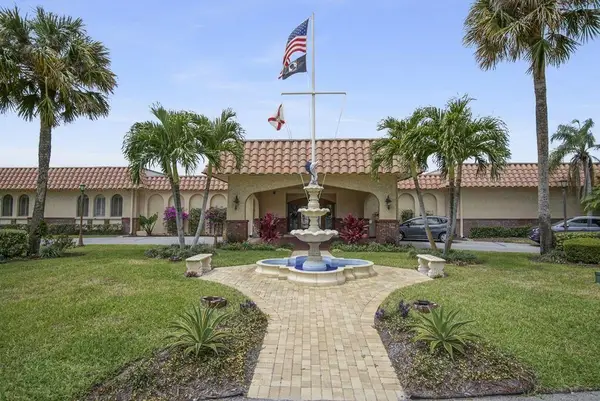 $220,000Active2 beds 2 baths820 sq. ft.
2600 S Kanner Highway #L11, Stuart, FL 34994
MLS# B26098289Listed by: BEYCOME OF FLORIDA LLC - New
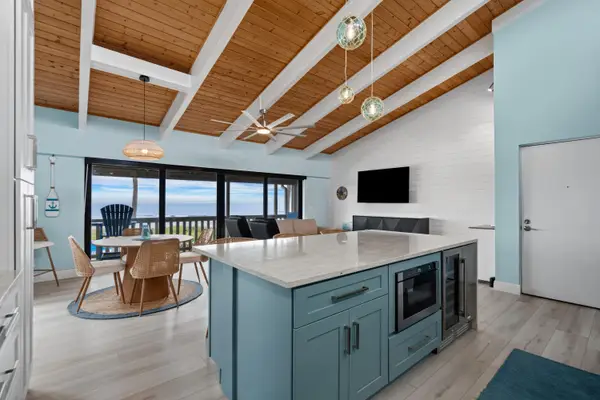 $725,000Active2 beds 2 baths1,184 sq. ft.
2355 NE Ocean Blvd Boulevard #1-23B, Stuart, FL 34996
MLS# B26098136Listed by: REALTY ONE GROUP ENGAGE - New
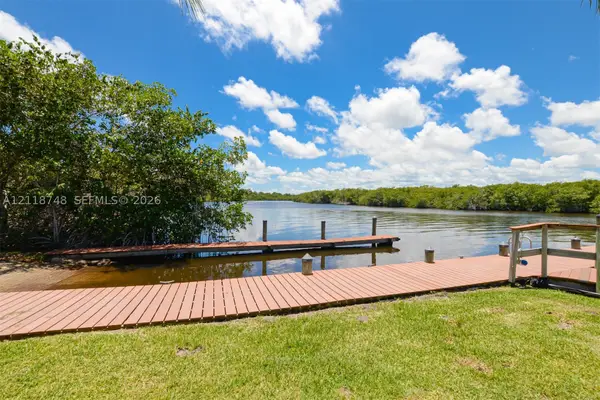 $185,000Active1 beds 2 baths820 sq. ft.
121 SW South River Dr #205, Stuart, FL 34997
MLS# A12118748Listed by: LEIBOWITZ REALTY GROUP, LLC./P - New
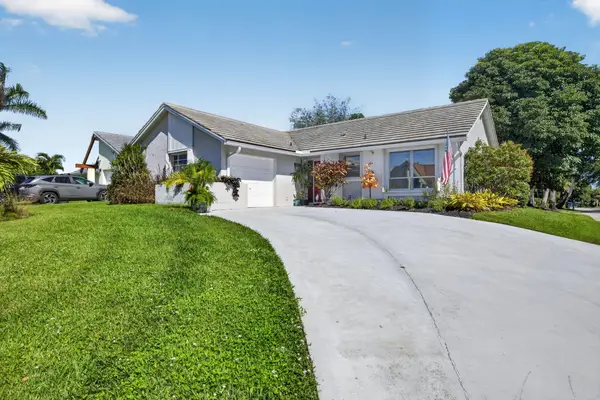 $450,000Active2 beds 2 baths1,230 sq. ft.
5188 SE Miles Grant Terrace, Stuart, FL 34997
MLS# B26097858Listed by: CGI REALTY - New
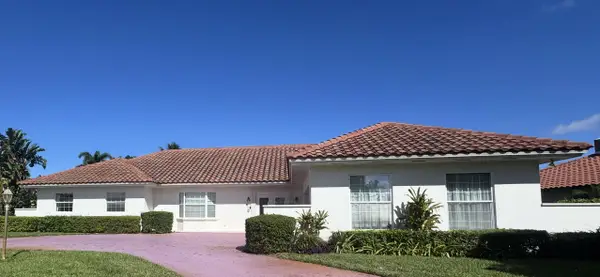 $1,575,000Active4 beds 5 baths3,208 sq. ft.
3072 SE Fairway W, Stuart, FL 34997
MLS# B26097807Listed by: RE/MAX OF STUART - New
 $240,000Active2 beds 2 baths1,083 sq. ft.
47 SE Sedona Circle #202, Stuart, FL 34994
MLS# B26097738Listed by: COLDWELL BANKER REALTY - New
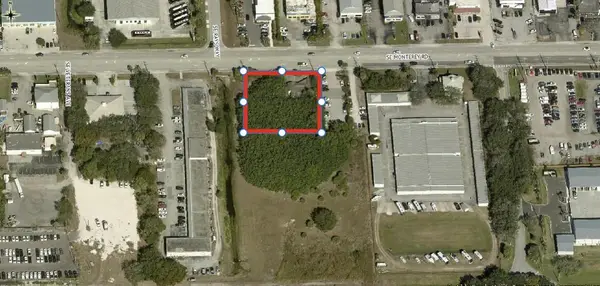 $900,000Active0.69 Acres
704 SE Monterey Road, Stuart, FL
MLS# B26097648Listed by: SMJ & J PROPERTY HOLDINGS LLC - New
 $279,000Active3 beds 3 baths1,512 sq. ft.
79 SW Blackburn Ter #8, Stuart, FL 34997
MLS# A12119898Listed by: PREMIER BROKERS INTERNATIONAL - New
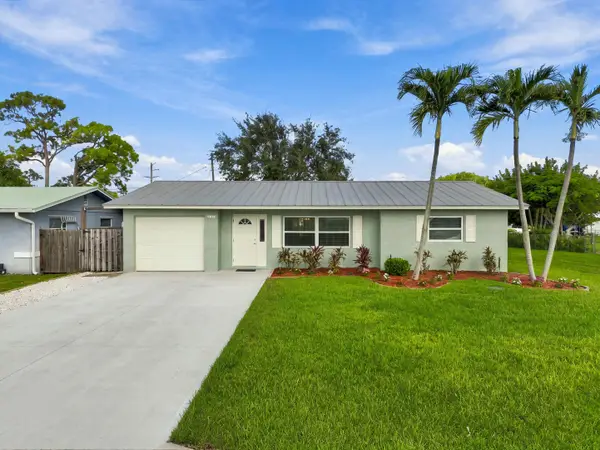 $389,000Active2 beds 2 baths1,225 sq. ft.
2567 SE Harrison Street, Stuart, FL 34997
MLS# B26096383Listed by: COLDWELL BANKER REALTY


Protect your home and budget from life's surprises with an Assurant Home Warranty, backed by a partner that supports you through every step of homeownership. Explore Plans.
© 2023 - 2026 ERA Franchise Systems LLC. All rights reserved. ERA Franchise Systems LLC fully supports the principles of the Fair Housing Act and the Equal Opportunity Act. ERA, ERA Real Estate powered, and their respective logos are registered service marks of ERA Franchise Systems LLC. Each office is independently owned and operated.