
513 SW Ocean Boulevard, Stuart, FL 34994
Local realty services provided by:Atlantic Shores Realty Expertise ERA Powered
Listed by: elise danielian, isabelle pollock
Office: lang realty
MLS#:B26069568
Source:RMLS
Price summary
- Price:$849,000
- Price per sq. ft.:$324.67
- Monthly HOA dues:$559.67
About this home
GEM IN THE HEART OF DOWNTOWN STUART! This 3BR/2.5BA/2CG Townhome offers high ceilings, spacious open concept living & upscale finishing including engineered wood flooring throughout, plantation shutters, white kitchen cabinets w/ soft close features, subway tile backsplash, single basin sink, quartz counters, SS appliances & 'dove grey' center island! Upper level has PRIMARY SUITE with PRIVATE BALCONY, 2 walk-in closets & SPA-LIKE ENSUITE with dual sinks & large tiled shower w/ frameless glass door. Two other bedrooms, laundry room & guest bathroom complete this level. (There's possibly room off the hall for an elevator)! Other special features include IMPACT GLASS WINDOWS, large storage closet on both levels, crown molding, 2-piece powder room on the main level & epoxy floors in garage! Sophisticated downtown living in the heart of charming Stuart! The location is truly exceptional! Situated just steps from Shepard's Park and minutes from the heart of historic downtown Stuart, you'll have convenient access to the tram and an incredible selection of waterfront restaurants, boutique shopping, entertainment, galleries, festivals and Stuart Green Market right outside your door. Enjoy an easy stroll to popular waterfront destinations, explore downtown, or simply relax and enjoy the laid-back coastal lifestyle that makes Stuart so desirable. With its corner-unit location, water views, modern construction, spacious floor plan, private 2-car garage, and walkable downtown setting, 513 SW Ocean Blvd represents a rare opportunity to enjoy the best of Florida living in one of the most desirable locations. Call today to view this beautiful home!...
Contact an agent
Home facts
- Year built:2020
- Subdivision & Development:TOWNHOUSES AT FRAZIER CREEK
- Listing ID #:B26069568
- Added:1 day(s) ago
- Updated:August 29, 2026 at 02:42 AM
Rooms and interior
- Bedrooms:3
- Total bathrooms:3
- Full bathrooms:2
- Half bathrooms:1
- Flooring:Tile
- Kitchen Description:Dishwasher, Microwave, Refrigerator
- Living area:1,885 sq. ft.
Heating and cooling
- Cooling:Ceiling Fans, Central Air
- Heating:Central, Electric
- Central air:Yes
Structure and exterior
- Roof:Metal
- Year built:2020
- Building area:1,885 sq. ft.
- Architectural Style:Traditional
- Construction Materials:Block, Stucco
- Exterior Features:Porch
Schools
- High school:Jensen Beach
- Middle school:Stuart
- Elementary school:J.D. Parker
Utilities
- Water:Public, Water Available
- Sewer:Public Sewer, Sewer Available
Finances and disclosures
- Price:$849,000
- Price per sq. ft.:$324.67
- Tax amount:$11,667 (2025)
Features and amenities
- Appliances:Dishwasher, Dryer, Microwave, Refrigerator, Washer
- Laundry features:Dryer, Washer
Parking
- Total parking spaces:2
- Parking description:Garage
- Garage:Yes
- Garage spaces:2
New listings near 513 SW Ocean Boulevard
- New
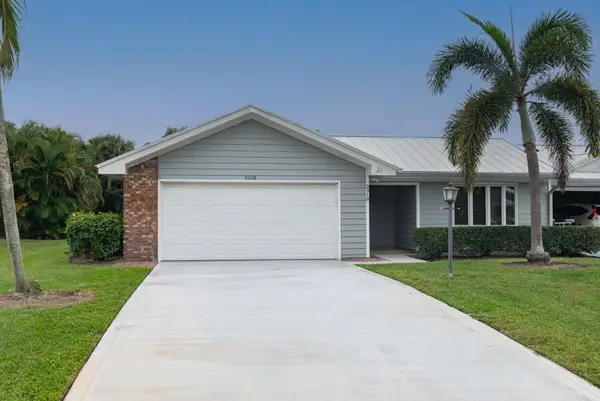 $529,000Active2 beds 2 baths2,128 sq. ft.
2918 SE Fairway W, Stuart, FL 34997
MLS# B26069735Listed by: NICKLAUS VANCE - New
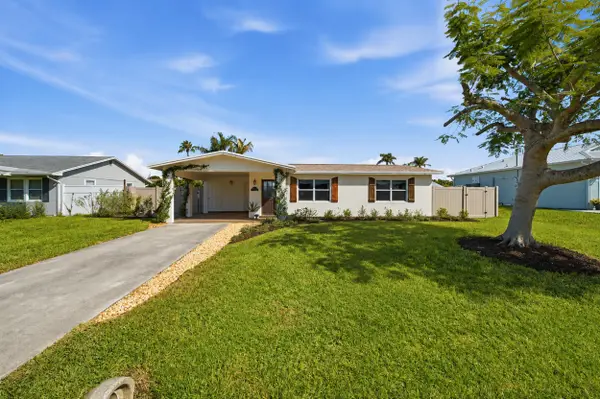 $349,000Active2 beds 1 baths900 sq. ft.
1803 SE Lafayette Street, Stuart, FL 34997
MLS# B26069741Listed by: EXP REALTY LLC - New
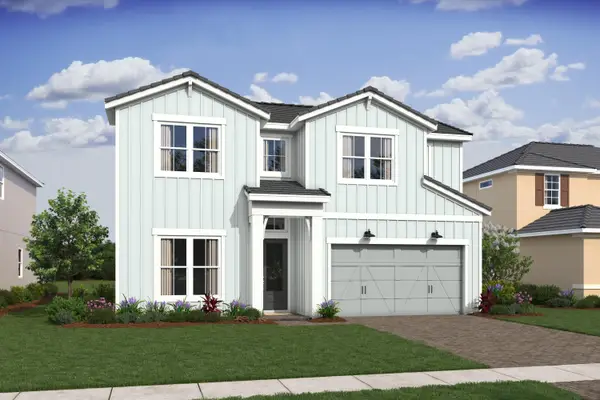 $849,995Active5 beds 4 baths3,152 sq. ft.
6802 SE Lost Pine Drive, Stuart, FL 34997
MLS# B26069499Listed by: K HOVNANIAN FLORIDA REALTY - New
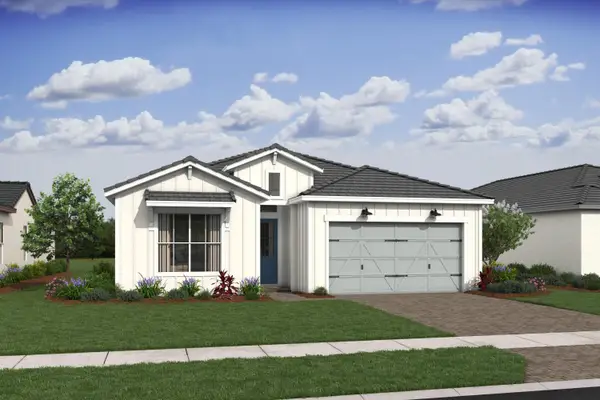 $729,995Active3 beds 3 baths2,026 sq. ft.
6810 SE Lost Pine Drive, Stuart, FL 34997
MLS# B26069523Listed by: K HOVNANIAN FLORIDA REALTY - New
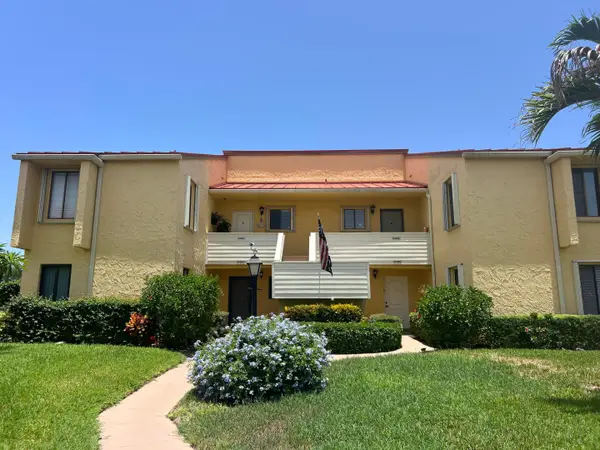 $214,900Active2 beds 2 baths1,261 sq. ft.
5373 SE Miles Grant Road #102, Stuart, FL 34997
MLS# B26069462Listed by: KELLER WILLIAMS REALTY OF PSL - New
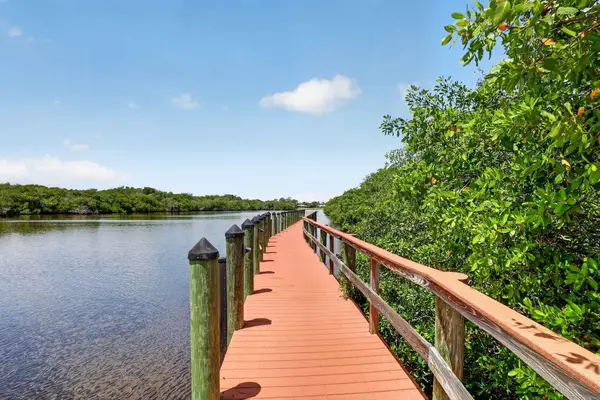 $169,900Active2 beds 2 baths1,035 sq. ft.
360 SW South River Drive #205, Stuart, FL 34997
MLS# B26069248Listed by: COASTAL REALTY GROUP SALES & M - New
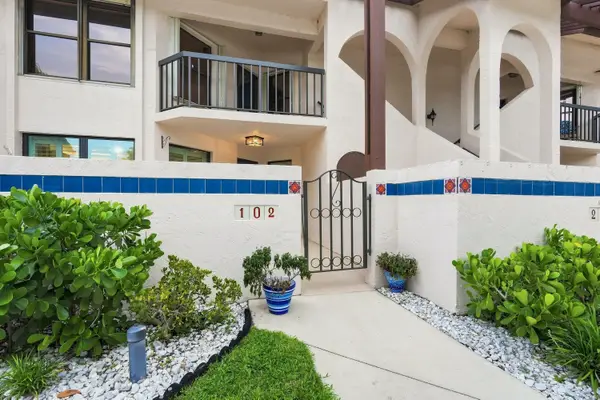 $325,000Active2 beds 2 baths1,506 sq. ft.
3410 SE Martinique Trace #102, Stuart, FL 34997
MLS# B26069100Listed by: LPT REALTY, LLC - New
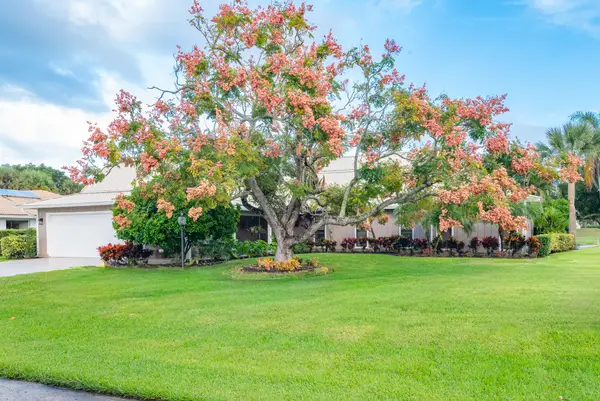 $750,000Active4 beds 4 baths2,836 sq. ft.
3333 SE Fairway E, Stuart, FL 34997
MLS# B26069016Listed by: NICKLAUS VANCE - New
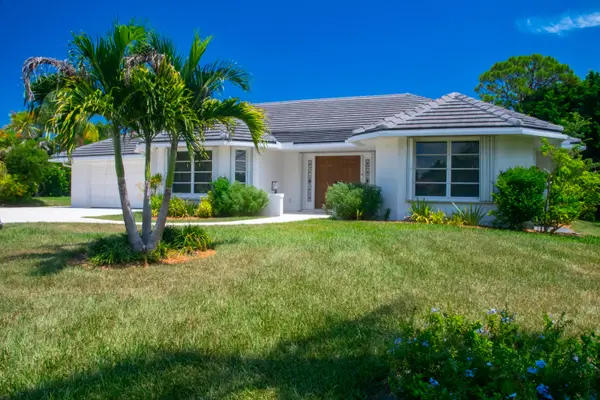 $751,999Active3 beds 2 baths2,513 sq. ft.
4185 SE Fairway Court, Stuart, FL 34997
MLS# B26069036Listed by: NICKLAUS VANCE


Protect your home and budget from life's surprises with an Assurant Home Warranty, backed by a partner that supports you through every step of homeownership. Explore Plans.
© 2023 - 2026 ERA Franchise Systems LLC. All rights reserved. ERA Franchise Systems LLC fully supports the principles of the Fair Housing Act and the Equal Opportunity Act. ERA, ERA Real Estate powered, and their respective logos are registered service marks of ERA Franchise Systems LLC. Each office is independently owned and operated.