
5373 SE Jennings Lane, Stuart, FL 34997
Local realty services provided by:First Service Realty ERA Powered
5373 SE Jennings Lane,Stuart, FL 34997
$340,000
- 3 Beds
- 3 Baths
- - sq. ft.
- Townhouse
- Sold
Listed by: tara fontana-goldstein
Office: william raveis florida, llc.561-440-4560
MLS#:B26009751
Source:SEFMLS
Sorry, we are unable to map this address
Price summary
- Price:$340,000
- Monthly HOA dues:$301
About this home
Spacious and light-filled 3-bedroom, 2.5-bath end-unit townhome with a one-car garage in the highly sought-after Martins Crossing. This coveted end unit offers additional windows and abundant natural light throughout. Situated on one of the largest lots in the community and backing to a private preserve, the home provides both space and a peaceful, private setting. Featuring the largest floor plan available, it has been well maintained and is truly move-in ready. Interior highlights include fresh paint, newer stainless steel kitchen appliances, new carpet on the stairs and loft, and durable LVP flooring in all bedrooms. The backyard offers excellent potential to be fenced or screened for added privacy and outdoor living. A new metal roof adds long-term value and peace of mind. Martins Crossing offers low HOA fees along with impressive amenities, including two community pools, a clubhouse, fitness center, tennis courts, and sidewalks with street lighting. HOA dues also cover cable, internet, and lawn care for added convenience. Enjoy a low-maintenance lifestyle without sacrificing space, all in a prime location just minutes from I-95....
Contact an agent
Home facts
- Year built:2006
- Listing ID #:B26009751
- Updated:June 15, 2026 at 08:55 PM
Rooms and interior
- Bedrooms:3
- Total bathrooms:3
- Full bathrooms:2
- Half bathrooms:1
- Rooms Total:3
- Flooring:Carpet, Ceramic Tile, Vinyl
- Bathrooms Description:Dual Sinks
- Kitchen Description:Dishwasher, Electric Range, Kitchen Island, Microwave, Pantry, Refrigerator
- Bedroom Description:Split Bedroom, Upper Level Primary
Heating and cooling
- Cooling:Central Air
- Heating:Central
- Central air:Yes
Structure and exterior
- Roof:Metal
- Year built:2006
- Lot Features:Buyer Approval Required, Sprinkler System
- Architectural Style:Two Story
- Construction Materials:Block, Stucco
- Exterior Features:Patio, Storm Security Shutters
- Foundation Description:Slab
- Levels:2 Story
Schools
- High school:Martin County High
- Middle school:Dr. David L. Anderson
- Elementary school:Pinewood
Utilities
- Water:Public, Water Available
- Sewer:Public Sewer, Sewer Available
Finances and disclosures
- Price:$340,000
- Tax amount:$2,766 (2025)
Features and amenities
- Appliances:Dishwasher, Dryer, Electric Range, Electric Water Heater, Microwave, Refrigerator, Washer
- Laundry features:Dryer, Washer
- Amenities:Clubhouse, High Ceilings, Management, Metal Windows, Pantry, Single Hung Windows, Smoke Detectors
- Pool features:Association, Community, Pool
Parking
- Total parking spaces:2
- Parking description:Attached, Driveway, Garage, One Space, Paver Block
- Garage:Yes
- Garage spaces:1
New listings near 5373 SE Jennings Lane
- New
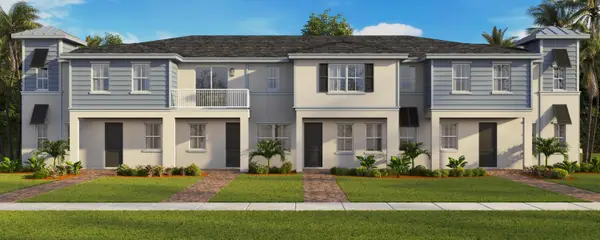 $504,990Active3 beds 3 baths1,497 sq. ft.
741 SE Central Parkway #28, Stuart, FL 34994
MLS# B26041313Listed by: D.R. HORTON REALTY OF SOUTHEAS - New
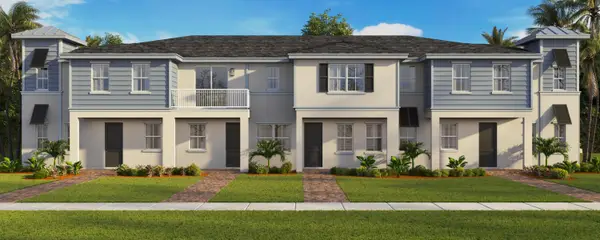 $533,990Active3 beds 3 baths1,719 sq. ft.
747 SE Central Parkway #42, Stuart, FL 34994
MLS# B26041325Listed by: D.R. HORTON REALTY OF SOUTHEAS - New
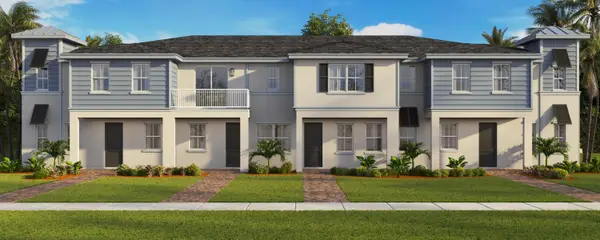 $556,490Active4 beds 3 baths1,915 sq. ft.
747 SE Central Parkway #43, Stuart, FL 34994
MLS# B26041280Listed by: D.R. HORTON REALTY OF SOUTHEAS - New
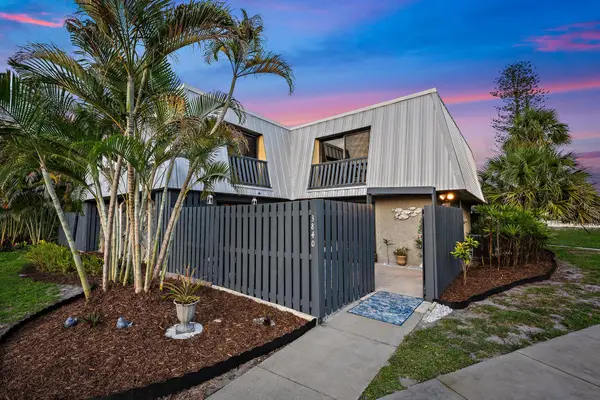 $245,000Active2 beds 3 baths1,400 sq. ft.
3840 SE Jefferson Street, Stuart, FL 34997
MLS# B26041184Listed by: COMPASS FLORIDA LLC - New
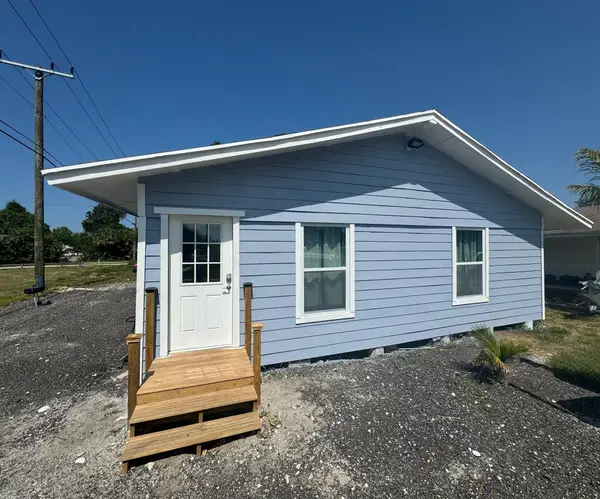 $300,000Active2 beds 1 baths950 sq. ft.
4679 SE Ebbtide Avenue #O, Stuart, FL 34997
MLS# B26040733Listed by: LPT REALTY - New
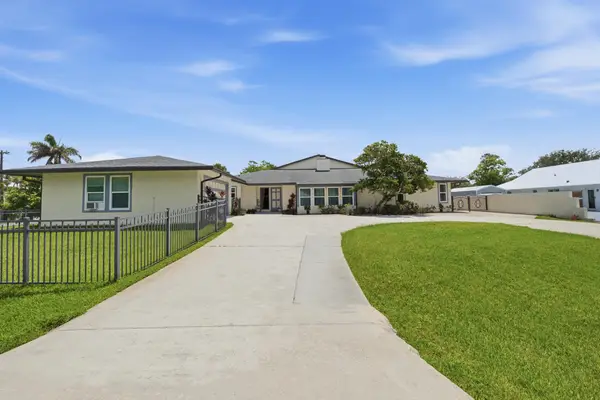 $899,000Active4 beds 4 baths2,999 sq. ft.
4599 SE Halston Court, Stuart, FL 34997
MLS# B26040606Listed by: PREMIER BROKERS INTERNATIONAL - New
 $230,000Active2 beds 3 baths1,288 sq. ft.
5706 SE Riverboat Drive #202, Stuart, FL 34997
MLS# B26040356Listed by: COLDWELL BANKER REALTY - New
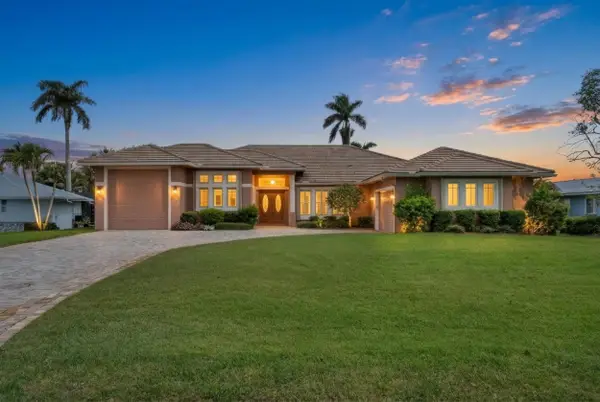 $2,495,000Active4 beds 5 baths3,557 sq. ft.
2236 NW Fork Road, Stuart, FL 34994
MLS# B26040266Listed by: ONE SOTHEBY'S INTL. REALTY - New
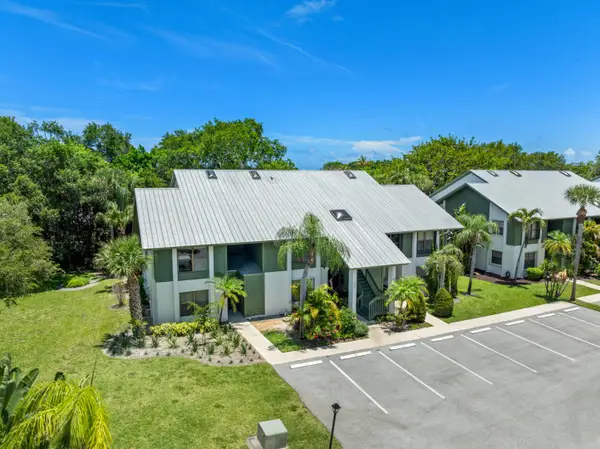 $310,000Active3 beds 3 baths1,561 sq. ft.
5280 SE Seascape Way #101, Stuart, FL 34997
MLS# B26040296Listed by: REALTY ONE GROUP ENGAGE - New
 $2,150,000Active5 beds 5 baths3,708 sq. ft.
299 SW Lost River Road, Stuart, FL 34997
MLS# B26040149Listed by: RE/MAX OF STUART


Protect your home and budget from life's surprises with an Assurant Home Warranty, backed by a partner that supports you through every step of homeownership. Explore Plans.
© 2023 - 2026 ERA Franchise Systems LLC. All rights reserved. ERA Franchise Systems LLC fully supports the principles of the Fair Housing Act and the Equal Opportunity Act. ERA, ERA Real Estate powered, and their respective logos are registered service marks of ERA Franchise Systems LLC. Each office is independently owned and operated.