
5883 SE Glen Eagle Way, Stuart, FL 34997
Local realty services provided by:Reliant Realty ERA Powered
Listed by: katy fisher, jorden davis
Office: nicklaus vance
MLS#:B26079540
Source:RMLS
Price summary
- Price:$1,475,000
- Price per sq. ft.:$287.69
- Monthly HOA dues:$1,553
About this home
Over 4,100 square feet of beautifully maintained living space, sought-after CBS construction and one of the most impressive outdoor entertaining areas in Mariner Sands. Situated along the 16th hole of the Blue Course, this 3-bedroom, 3.5-bath home features a desirable split-bedroom floor plan, high ceilings and an easy flow designed for both everyday living and entertaining. Multiple sets of sliding doors connect the home's three separate living areas to an expansive covered outdoor living space, large heated pool and generous pool deck overlooking the golf course. With plenty of room for dining, lounging and entertaining this outdoor area truly feels like an extension of the home. Inside, the spacious updated kitchen features a gas range and a separate bar with wine refrigerator. Each bedroom offers a private en-suite bath, including an oversized primary suite with three closets. An upstairs loft with built-in workspace provides additional flexibility for a home office, while the air-conditioned hobby/workroom, oversized laundry room and an impressive 17 closets provide exceptional storage throughout. Additional highlights include a newer metal roof (2021), whole-house generator, 500-gallon propane tank, storm protection on every window and slider, impact-rated garage door, and a 2-car garage with dedicated golf cart space. 5883 SE Glen Eagle offers a wonderful combination of substantial CBS construction, generous living spaces, exceptional storage, expansive outdoor entertaining and a beautiful golf course setting—all within the Mariner Sands Country Club lifestyle. Mariner Sands offers 2 championship golf courses, tennis, pickleball, croquet, a world-class fitness center, resort-style pool, restaurant, and a new $35 million clubhouse....
Contact an agent
Home facts
- Year built:1987
- Subdivision & Development:MARINER SANDS
- Listing ID #:B26079540
- Added:1 day(s) ago
- Updated:September 24, 2026 at 12:13 PM
Rooms and interior
- Bedrooms:3
- Total bathrooms:4
- Full bathrooms:3
- Half bathrooms:1
- Flooring:Carpet, Tile, Wood
- Kitchen Description:Dishwasher, Disposal, Microwave, Refrigerator
- Living area:4,160 sq. ft.
Heating and cooling
- Cooling:Ceiling Fans, Central Air, Electric
- Heating:Central, Electric
- Central air:Yes
Structure and exterior
- Roof:Metal
- Year built:1987
- Building area:4,160 sq. ft.
- Construction Materials:Block, Concrete
- Exterior Features:Patio, Screened
Schools
- High school:South Fork
- Middle school:Murray
- Elementary school:SeaWind
Utilities
- Water:Public, Water Available
- Sewer:Public Sewer, Sewer Available
Finances and disclosures
- Price:$1,475,000
- Price per sq. ft.:$287.69
- Tax amount:$7,385 (2025)
Features and amenities
- Appliances:Cooktop, Dishwasher, Disposal, Dryer, Microwave, Refrigerator, Washer
- Laundry features:Dryer, Laundry Tub, Washer
- Pool features:Concrete, Heated, In Ground, Pool, Private, Screen Enclosure
Parking
- Total parking spaces:2
- Parking description:Circular Driveway, Driveway, Garage, Golf Cart Garage
- Garage:Yes
- Garage spaces:3
New listings near 5883 SE Glen Eagle Way
- New
 $474,900Active2 beds 3 baths1,130 sq. ft.
616 SW Cleveland Avenue, Stuart, FL 34994
MLS# B26079792Listed by: PREMIER BROKERS INTERNATIONAL - New
 $269,900Active2 beds 3 baths1,176 sq. ft.
2760 SE Birmingham Drive, Stuart, FL 34994
MLS# B26079733Listed by: LANG REALTY/JUPITER - New
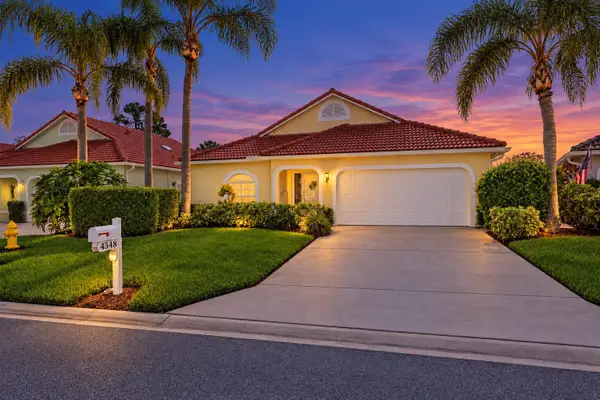 $419,900Active3 beds 2 baths1,422 sq. ft.
4348 SE Hopetown Terrace, Stuart, FL 34997
MLS# B26079734Listed by: THE KEYES COMPANY - STUART - New
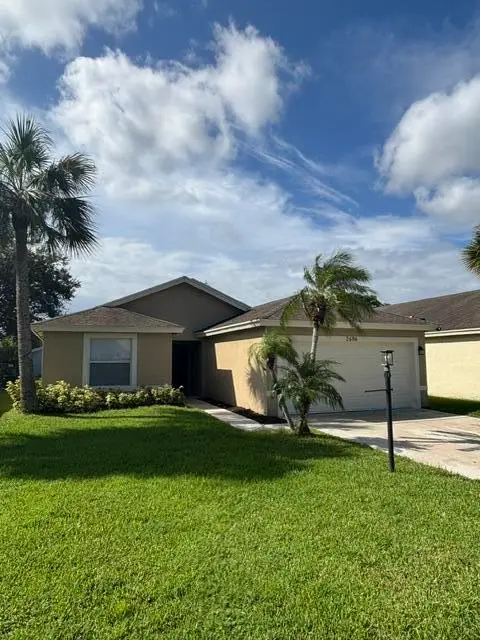 $519,000Active3 beds 2 baths2,126 sq. ft.
2686 SW Regency Road, Stuart, FL 34997
MLS# B26079598Listed by: ILLUSTRATED PROPERTIES LLC - New
 $275,000Active0.03 Acres
0 SE Federal, Stuart, FL 34994
MLS# B26079503Listed by: DIVITO REAL ESTATE GROUP - New
 $459,000Active3 beds 2 baths1,625 sq. ft.
2745 SW Montego Terrace, Stuart, FL 34997
MLS# B26079376Listed by: REAL ESTATE OF FLORIDA - New
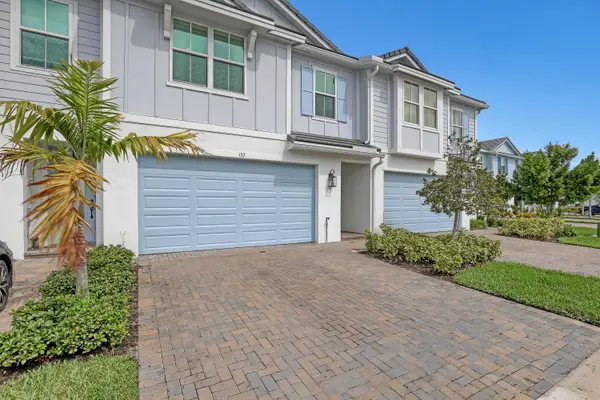 $519,995Active3 beds 3 baths1,986 sq. ft.
137 SE Birch Terrace, Stuart, FL 34997
MLS# B26079329Listed by: THE KEYES COMPANY - New
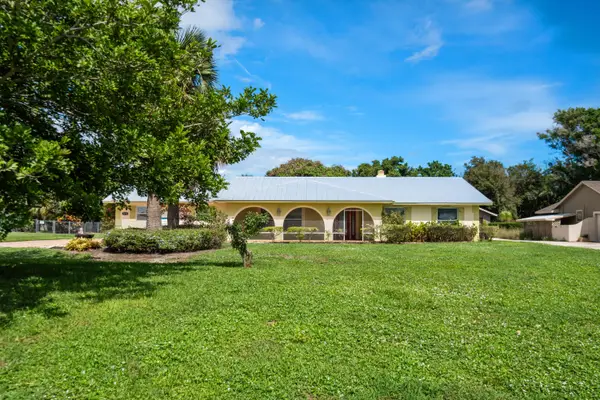 $735,000Active3 beds 3 baths2,406 sq. ft.
5417 SE Major Way, Stuart, FL 34997
MLS# B26079159Listed by: ILLUSTRATED PROPERTIES LLC - New
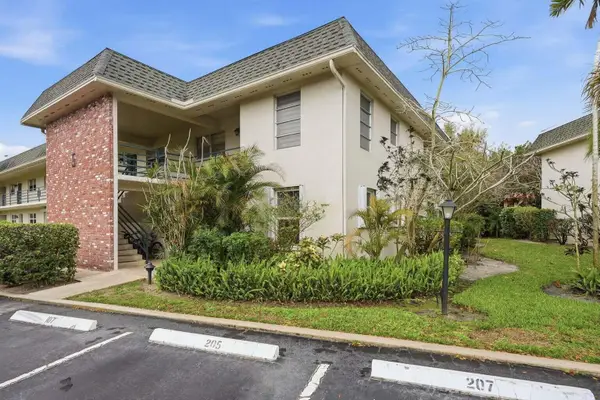 $216,000Active2 beds 2 baths1,095 sq. ft.
1900 S Kanner Hwy 5-107 Highway #5107, Stuart, FL 34994
MLS# B26079179Listed by: RE/MAX GOLD


Protect your home and budget from life's surprises with an Assurant Home Warranty, backed by a partner that supports you through every step of homeownership. Explore Plans.
© 2023 - 2026 ERA Franchise Systems LLC. All rights reserved. ERA Franchise Systems LLC fully supports the principles of the Fair Housing Act and the Equal Opportunity Act. ERA, ERA Real Estate powered, and their respective logos are registered service marks of ERA Franchise Systems LLC. Each office is independently owned and operated.